Virtually Staged. Location! Just minutes from the beach, this 2021-built 4-bedroom, 2-bath home in the Glenbrooke community is about 6 miles from downtown New Smyrna Beach shopping and dining. The open layout features a kitchen with a large island and breakfast bar that overlooks the spacious family room, plus a dining area with views of the backyard and lanai. The primary suite offers a large bath with double vanity. Energy-efficient features include a 15 SEER A/C and dual-pane Low-E windows, and the home has hurricane shutters. Enjoy the Glenbrooke community pool, with grounds maintenance included in the HOA. Nearly new, close to the coast, and priced to sell. Text the listing agent to schedule your private showing today! Some photos have been virtually staged.
For sale
$325,000
2412 FIELDBROOKE WAY, EDGEWATER, FL 32141
4beds
1,672sqft
Single Family Residence
Built in 2021
5,999 Square Feet Lot
$-- Zestimate®
$194/sqft
$75/mo HOA
What's special
Spacious family roomOpen layoutDual-pane low-e windowsHurricane shutters
- 9 days
- 244
- 15
Likely to sell faster than
Zillow last checked:
Listing updated:
Listed by:
Milton James 407-572-4458,
COLDWELL BANKER REALTY 407-647-1211
Source: Stellar MLS,MLS#: O6443683 Originating MLS: Orlando Regional
Originating MLS: Orlando Regional
Facts & features
Interior
Bedrooms & bathrooms
- Bedrooms: 4
- Bathrooms: 2
- Full bathrooms: 2
Primary bedroom
- Features: Built-in Closet
- Level: First
- Area: 180 Square Feet
- Dimensions: 15x12
Bedroom 2
- Features: Built-in Closet
- Level: First
- Area: 110 Square Feet
- Dimensions: 10x11
Bedroom 3
- Features: Built-in Closet
- Level: First
- Area: 110 Square Feet
- Dimensions: 10x11
Bedroom 4
- Features: Built-in Closet
- Level: First
- Area: 121 Square Feet
- Dimensions: 11x11
Family room
- Level: First
Kitchen
- Features: Breakfast Bar
- Level: First
- Area: 198 Square Feet
- Dimensions: 11x18
Living room
- Level: First
- Area: 240 Square Feet
- Dimensions: 16x15
Heating
- Central, Electric, Heat Pump
Cooling
- Central Air
Appliances
- Included: Dishwasher, Disposal, Electric Water Heater, Ice Maker, Range, Refrigerator
- Laundry: Inside
Features
- Eating Space In Kitchen
- Flooring: Carpet, Tile
- Windows: Hurricane Shutters
- Has fireplace: No
Interior area
- Total structure area: 2,241
- Total interior livable area: 1,672 sqft
Video & virtual tour
Property
Parking
- Total spaces: 2
- Parking features: Garage - Attached
- Attached garage spaces: 2
Features
- Levels: One
- Stories: 1
- Has view: Yes
- View description: Lake
- Has water view: Yes
- Water view: Lake
Lot
- Size: 5,999 Square Feet
- Dimensions: 50 x 115
- Features: City Lot
Details
- Parcel number: 843810000560
- Zoning: RES
- Special conditions: None
Construction
Type & style
- Home type: SingleFamily
- Property subtype: Single Family Residence
Materials
- Concrete, Stucco
- Foundation: Block
- Roof: Shingle
Condition
- New construction: No
- Year built: 2021
Utilities & green energy
- Sewer: Public Sewer
- Water: See Remarks
- Utilities for property: Cable Available, Cable Connected
Community & HOA
Community
- Features: Pool
- Security: Smoke Detector(s)
- Pet fee: $0 monthly
- Subdivision: GLENBROOKE
HOA
- Has HOA: Yes
- Services included: Community Pool, Maintenance Grounds
- HOA fee: $75 monthly
- HOA name: Glenbrooke
- HOA phone: 407-480-4200
Location
- Region: Edgewater
Financial & listing details
- Price per square foot: $194/sqft
- Tax assessed value: $289,750
- Annual tax amount: $4,021
- Date on market: 9/24/2026
- Cumulative days on market: 9 days
- Ownership: Fee Simple
- Total actual rent: 0
- Road surface type: Asphalt
Estimated market value
Not available
Estimated sales range
Not available
Not available
Price history
| Date | Event | Price |
|---|---|---|
| 9/24/2026 | Listed for sale | $325,000+23.5%$194/sqft |
Source:  Stellar MLS #O6443683 Report a problem Stellar MLS #O6443683 Report a problem | ||
| 6/29/2022 | Listing removed | -- |
Source:  DR Horton Report a problem DR Horton Report a problem | ||
| 7/6/2021 | Sold | $263,240-1.4%$157/sqft |
Source: Public Record Report a problem | ||
| 4/10/2021 | Pending sale | $266,990$160/sqft |
Source: DR Horton Report a problem | ||
| 3/8/2021 | Listed for sale | $266,990$160/sqft |
Source: DR Horton Report a problem | ||
Public tax history
| Year | Property taxes | Tax assessment |
|---|---|---|
| 2025 | $4,042 +0.5% | $264,482 +2.9% |
| 2024 | $4,021 +1.9% | $257,029 +3% |
| 2023 | $3,947 +3.6% | $249,543 +3% |
| 2022 | $3,810 | $242,275 +1328.8% |
| 2021 | -- | $16,957 |
| 2020 | $349 | $16,957 |
Find assessor info on the county website
Monthly payment
Est. payment
Payment breakdown
Explore the cost of this home by adjusting the details. Changes won't be saved.Climate risks
Neighborhood: 32141
- $339,3004 bd2 ba1.8k sqft2520 Fieldbrooke Way, Edgewater, FL 32141Off Market

- $316,2003 bd2 ba1.7k sqft2522 Fieldbrooke Way, Edgewater, FL 32141Off Market
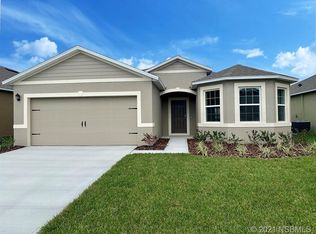
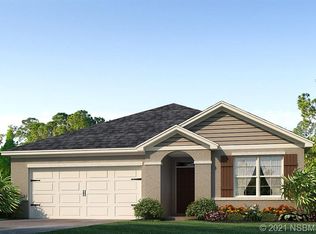
- $391,4005 bd3 ba2.8k sqft2518 Fieldbrooke Way, Edgewater, FL 32141Off Market
- $311,6003 bd2 ba1.6k sqft2524 Fieldbrooke Way, Edgewater, FL 32141Off Market
Similar homes
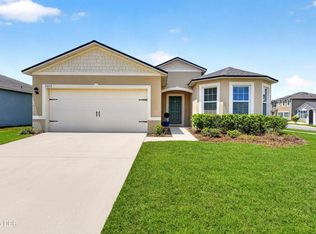
- $344,9003 bd2 ba1.7k sqft2002 Glenbrooke Rd, Edgewater, FL 32141For Sale
 MLS ID #1229769, Dayanis Purucker, Oceans Luxury Realty Full Service LLC. DBAMLS
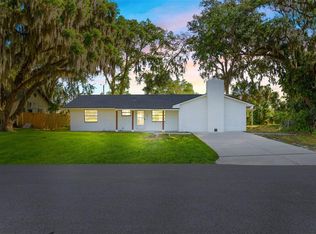
 - $329,0003 bd2 ba1.7k sqft2517 ROYAL PALM DRIVE, EDGEWATER, FL 32141For Sale
 MLS ID #G5118253, Ariya Mobed, MOBED REALTY, P.A.. Stellar MLS
 - $325,0003 bd2 ba1.5k sqft2304 Travelers Palm Dr, Edgewater, FL 32141For Sale
 MLS ID #1229935, Michael Williams, Realty Pros Assured. DBAMLS
 - $285,0004 bd2 ba1.3k sqft2761 Evergreen Dr, Edgewater, FL 32141For Sale
 MLS ID #1231317, James C Phillips, Keller Williams Realty Florida Partners. DBAMLS
 - $305,0004 bd2 ba1.8k sqft2607 Elmbrooke Way, Edgewater, FL 32141For SaleMLS ID #1221823, Gail Sneed LLC, Watson Realty Corp.. DBAMLS
- $299,9003 bd2 ba1.3k sqft2727 BANYAN DRIVE, EDGEWATER, FL 32141For SaleMLS ID #TB8553607, Rob Jones, OFFERPAD BROKERAGE FL, LLC. Stellar MLS
- $294,9004 bd3 ba2.1k sqft2617 PINE TREE DRIVE, EDGEWATER, FL 32141For SaleMLS ID #S5157773, Carlos Diaz, COLLECTIVE GROUP REALTY, CORP. Stellar MLS
- $335,0003 bd2 ba1.7k sqft1870 QUEEN PALM DRIVE, EDGEWATER, FL 32141For SaleMLS ID #NS1089032, Kloe Thomas, LOCAL LIVING REALTY GROUP. Stellar MLS
- $315,0003 bd2 ba1.3k sqft2512 PINE TREE DRIVE, EDGEWATER, FL 32141For SaleMLS ID #V4951272, Taylor Bustillo, LIVELY REAL ESTATE. Stellar MLS
- $325,0005 bd2 ba1.9k sqft2329 LIME TREE, EDGEWATER, FL 32141For SaleMLS ID #NS1087448, Miranda Stripling, LPT REALTY, LLC. Stellar MLS
- $299,0004 bd2 ba1.7k sqft2815 ORANGE TREE, EDGEWATER, FL 32141For SaleMLS ID #NS1089196, Miranda Stripling, LPT REALTY, LLC. Stellar MLS
- $299,0003 bd3 ba1.8k sqft2711 SILVER CANOE DRIVE, EDGEWATER, FL 32141For SaleMLS ID #O6444681, Alessio Ceci, RENAISSANCE REALTY NETWORK, IN. Stellar MLS
- $279,0003 bd2 ba1.4k sqft2212 WOODLAND DRIVE, EDGEWATER, FL 32141For SaleMLS ID #NS1088427, Glenn Moore, LOCAL LIVING REALTY GROUP. Stellar MLS
- $310,0003 bd2 ba1.6k sqft2226 JUNIPER DRIVE, EDGEWATER, FL 32141For SaleMLS ID #NS1088197, Marina Owens, ENGEL & VOLKERS NEW SMYRNA. Stellar MLS
- $329,0004 bd2 ba1.9k sqft2225 India Palm Dr, Edgewater, FL 32141For SaleMLS ID #1229162, Ana DeAlmeida, Livin Paradise Realty. DBAMLS
- $365,0003 bd2 ba1.5k sqft2225 VISTA PALM DRIVE, EDGEWATER, FL 32141For SaleMLS ID #NS1088137, Megan Guerrero, WHITE WHALE REAL ESTATE. Stellar MLS
- $370,0003 bd2 ba1.6k sqft2311 PINE TREE, EDGEWATER, FL 32141For SaleMLS ID #NS1088782, Miranda Stripling, LPT REALTY, LLC. Stellar MLS
- $315,0003 bd2 ba1.5k sqft2005 GUAVA DRIVE, EDGEWATER, FL 32141New ConstructionMLS ID #R4911995, Robert Vazquez, COUNTRYWIDE REALTY PARTNERS, LLC. Stellar MLS
- $289,0003 bd2 ba1.7k sqft2205 JUNIPER DRIVE, EDGEWATER, FL 32141For SaleMLS ID #NS1088555, Miranda Stripling, LPT REALTY, LLC. Stellar MLS
