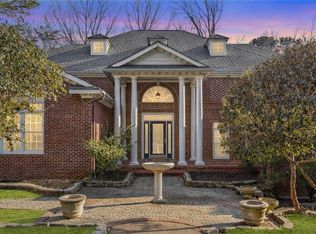
The perfect home for all stages of life..& Expanding or future downsizing with multi-generational comfort in mind, this home has the perfect flexible design elements. Two story office/library, En-suite bedrooms, open-concept kitchen and hearth room, media/family room, formal and casual entertaining space to include rec room, in-ground cement pool, all on a very private 3+ acre lot. The Vineyards neighborhood , situated along the Williamsburg Winery, offers 2 beautiful lakes surrounded by nature, hiking trail, clubhouse, pool, kiddie pool, playground and sport court offering pickleball courts, tennis, Basketball and more!
Under contract
Price cut: $200K (7/8)
$1,525,000
2412 Pates Crk, Williamsburg, VA 23185
5beds
7,250sqft
:
Get pre-qualified$8,777/mo
Single Family Residence
Built in 2000
3.26 Acres Lot
$-- Zestimate®
$210/sqft
$166/mo HOA
What's special
Rec roomIn-ground cement poolEn-suite bedrooms
- 166 days |
- 318 |
- 21 |
Zillow last checked:
Listing updated:
Listed by:
Amerika Davis,
BHHS RW Towne Realty 757-220-9500
Source: REIN Inc.,MLS#: 10620988
Facts & features
Interior
Bedrooms & bathrooms
- Bedrooms: 5
- Bathrooms: 7
- Full bathrooms: 5
- 1/2 bathrooms: 2
Rooms
- Room types: 1st Floor Primary BR, Attic, Breakfast Area, Fin. Rm Over Gar, Library, Loft, PBR with Bath, Office/Study, Rec Room, Utility Room, Workshop
Primary bedroom
- Level: First
Full bathroom
- Level: First
Dining room
- Level: First
Family room
- Level: Basement
Great room
- Level: First
Kitchen
- Level: First
Living room
- Level: First
Utility room
- Level: First
Heating
- Forced Air, Natural Gas, Zoned
Cooling
- Central Air, Zoned
Appliances
- Included: 220 V Elec, Dishwasher, Disposal, Dryer, Microwave, Gas Range, Refrigerator, Washer, Gas Water Heater
- Laundry: Dryer Hookup, Washer Hookup
Features
- Bar, Cedar Closet(s), Primary Sink-Double, Walk-In Closet(s), Ceiling Fan(s), Central Vacuum, Entrance Foyer, Pantry
- Flooring: Carpet, Ceramic Tile, Concrete, Wood
- Has basement: Yes
- Attic: Pull Down Stairs,Walk-In
- Number of fireplaces: 3
- Fireplace features: Fireplace Gas-natural, Wood Burning
Interior area
- Total interior livable area: 7,250 sqft
Property
Parking
- Total spaces: 3
- Parking features: Garage Att 3+ Car, Oversized, Driveway, Garage Door Opener
- Attached garage spaces: 3
- Has uncovered spaces: Yes
Accessibility
- Accessibility features: Casement/Crank Windows, Handheld Showerhead, Level Flooring, Main Floor Laundry, Pocket Doors, Sliding/Rotating Cabinets
Features
- Stories: 3
- Patio & porch: Deck, Patio, Screened Porch
- Exterior features: Inground Sprinkler, Balcony
- Pool features: In Ground, Association
- Has spa: Yes
- Spa features: Bath
- Fencing: Back Yard,Decorative,Fenced
- Has view: Yes
- View description: Water
- Has water view: Yes
- Water view: Water
- Waterfront features: Creek, Tidal
Lot
- Size: 3.26 Acres
- Features: Cul-De-Sac, Wooded
Details
- Parcel number: 4840200045
- Zoning: R1
- Other equipment: Backup Generator
Construction
Type & style
- Home type: SingleFamily
- Architectural style: Transitional
- Property subtype: Single Family Residence
Materials
- Brick, Fiber Cement
- Foundation: Basement
- Roof: Asphalt Shingle
Condition
- New construction: No
- Year built: 2000
Utilities & green energy
- Sewer: City/County
- Water: City/County
- Utilities for property: Cable Hookup
Community & HOA
Community
- Security: Security System
- Subdivision: The Vineyards
HOA
- Has HOA: Yes
- Amenities included: Clubhouse, Dock, Landscaping, Playground, Pool, Tennis Court(s), Trash
- HOA fee: $166 monthly
Location
- Region: Williamsburg
Financial & listing details
- Price per square foot: $210/sqft
- Tax assessed value: $1,341,500
- Annual tax amount: $11,134
- Date on market: 2/25/2026
Estimated market value
Not available
Estimated sales range
Not available
Not available
Price history
Price history is unavailable.
Public tax history
| Year | Property taxes | Tax assessment |
|---|---|---|
| 2025 | $11,134 | $1,341,500 |
| 2024 | $11,134 +28.2% | $1,341,500 +28.2% |
| 2023 | $8,687 | $1,046,600 |
| 2022 | $8,687 +11% | $1,046,600 +12.4% |
| 2021 | $7,824 | $931,400 |
| 2020 | $7,824 | $931,400 |
| 2019 | $7,824 -4.6% | $931,400 -4.6% |
| 2017 | $8,203 +97.5% | $976,600 |
| 2016 | $4,154 | $976,600 -1.3% |
| 2015 | $4,154 | $989,000 |
| 2014 | -- | $989,000 -2.7% |
| 2013 | -- | $1,016,200 |
| 2012 | -- | $1,016,200 -4.9% |
| 2011 | -- | $1,068,800 |
| 2010 | -- | $1,068,800 |
| 2009 | -- | $1,068,800 |
| 2008 | -- | -- |
| 2007 | -- | -- |
| 2005 | -- | -- |
| 2004 | -- | -- |
| 2003 | -- | -- |
| 2002 | -- | -- |
| 2001 | -- | -- |
Find assessor info on the county website
Monthly payment
Est. payment
Payment breakdown
Explore the cost of this home by adjusting the details. Changes won't be saved.Climate risks
Neighborhood: 23185
Nearby schools
GreatSchools rating
- 8/10Laurel Lane Elementary SchoolGrades: PK-5Distance: 1.5 mi
- 7/10Berkeley Middle SchoolGrades: 6-8Distance: 3.3 mi
- 5/10Lafayette High SchoolGrades: 9-12Distance: 6.6 mi
Schools provided by the listing agent
- Elementary: Laurel Lane Elementary / fmr. Rawls Byrd
- Middle: Berkeley Middle
- High: Lafayette
Source: REIN Inc.. This data may not be complete. We recommend contacting the local school district to confirm school assignments for this home.
- $1,199,3005 bd3 ba4.8k sqft2416 Pates Crk, Williamsburg, VA 23185Off Market
- $926,1005 bd3 ba4.1k sqft2408 Pates Crk, Williamsburg, VA 23185Off Market
- $932,0005 bd4 ba3.8k sqft2644 Jockeys Neck Trl, Williamsburg, VA 23185Off Market
- $1,472,2004 bd4 ba5.2k sqft2417 Pates Crk, Williamsburg, VA 23185Off Market
- $1,029,4005 bd5 ba4.2k sqft2404 Pates Crk, Williamsburg, VA 23185Off Market
- $1,182,1003 bd3 ba4.1k sqft2421 Pates Crk, Williamsburg, VA 23185Off Market
- $1,500,1005 bd6 ba5.3k sqft2413 Pates Crk, Williamsburg, VA 23185Off Market
- $1,586,3003 bd4 ba4.6k sqft2642 Jockeys Neck Trl, Williamsburg, VA 23185Off Market
A local agent can set up tours, give advice and negotiate with sellers.
Similar homes
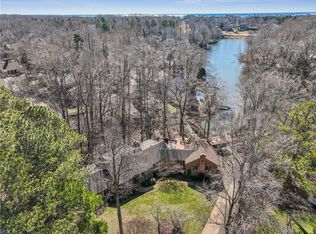
- $1,150,0005 bd6 ba7.8k sqft2405 Andre Esteve, Williamsburg, VA 23185For Sale
 MLS ID #10619760, Mayssa Sukkar. REIN Inc.
 - $1,534,0005 bd6 ba5k sqft32 Hampton Ky, Williamsburg, VA 23185For Sale
 MLS ID #10621505, Maggie Paige. REIN Inc.
 - $1,580,0005 bd6 ba4.7k sqft2900 Thomas Smith Ln, Williamsburg, VA 23185For Sale
 MLS ID #10639943, Gary Smith. REIN Inc.
 - $1,200,0004 bd5 ba4.7k sqft208 Holly Hills Dr, Williamsburg, VA 23185For Sale
 MLS ID #10647752, Susan White. REIN Inc.
 - $1,299,0005 bd5 ba5.8k sqft2509 Sanctuary Dr, Williamsburg, VA 23185For SaleMLS ID #10625498, Deelyn Robinson. REIN Inc.
- $1,300,0006 bd6 ba6.2k sqft3005 E Whittaker Close, Williamsburg, VA 23185For SaleMLS ID #10629600, Marley Numbers. REIN Inc.
- $1,200,0005 bd5 ba6k sqft169 W Queens Dr, Williamsburg, VA 23185For Sale
 MLS ID #2602482, Jennifer Shima, Fathom Realty. WMLS
 - $1,300,0006 bd6 ba6.2k sqft3005 W Whittaker Close, Williamsburg, VA 23185For SaleMLS ID #2601201, Marley Numbers. Long & Foster Broker Feed
- $1,850,0005 bd6 ba7.5k sqft1921 Miln House Rd, Williamsburg, VA 23185For SaleMLS ID #10625322, Vicki Costanzo. REIN Inc.
- $799,0005 bd4 ba3.7k sqft5129 Rolling Reach, Williamsburg, VA 23185For SaleMLS ID #10643338, Olyvia Salyer. REIN Inc.
- $995,0006 bd6 ba5.8k sqft5109 Shoreline Ct, Williamsburg, VA 23185For SaleMLS ID #10646138, Olyvia Salyer. REIN Inc.
- $915,0004 bd4 ba4.8k sqft2333 W Island Rd, Williamsburg, VA 23185For SaleMLS ID #10646715, Sarah Rubenstein. REIN Inc.
- $895,0004 bd5 ba5.3k sqft110 The Colony, Williamsburg, VA 23185For SaleMLS ID #10644183, Randolph Haufe. REIN Inc.
- $1,150,0004 bd4 ba4.4k sqft116 John Browning, Williamsburg, VA 23185For SaleMLS ID #10635639, Greg Garrett. REIN Inc.
- $1,275,0004 bd6 ba5.7k sqft3009 Travis Pond Rd, Williamsburg, VA 23185For SaleMLS ID #10633054, Colby Roberts. REIN Inc.
- $1,189,0005 bd5 ba4.4k sqft3404 Liberty Ridge Pkwy, Williamsburg, VA 23188For SaleMLS ID #10641997, Donald Garland. REIN Inc.
- $1,099,0005 bd5 ba4.6k sqft3020 River Reach, Williamsburg, VA 23185For SaleMLS ID #10638330, Sherri Visser. REIN Inc.
- $890,0005 bd6 ba4.1k sqft2901 Thomas Smith Ln, Williamsburg, VA 23185For SaleMLS ID #10645915, Sherri Visser. REIN Inc.
- $1,300,0006 bd7 ba6.5k sqft5339 Arbor Pl, Williamsburg, VA 23188For SaleMLS ID #10632881, Brandy Jones. REIN Inc.
- $899,0004 bd4 ba3.7k sqft15 Bray Wood Rd, Williamsburg, VA 23185For SaleMLS ID #10643357, Lauren Rogers. REIN Inc.
