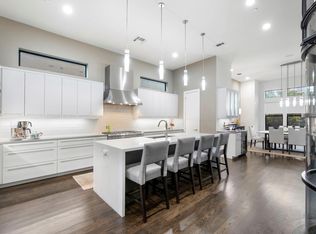
A timeless & elegantly designed residence by 2023 GHBA custom builder of the year, Mazzarino Construction & Development. Showcased in the convenient location of Southampton in Rice Village, this residence offers a generous living & entertaining space, making it the ideal modern-day home for your family. It features a well-thought-out open-concept floor plan, with a fireplace, a game room with a wet bar, balcony, and ELEVATOR-CAPABLE. The home is equipped with Fisher & Paykel appliances, a wine refrigerator, & custom kitchen cabinetry, as well as custom-designed tile, quartz/natural stone countertops, dual-zone HVAC, engineered wood floors, designer-selected lighting & plumbing fixtures. The property also features a backyard with plenty of room for a pool (if desired). Walking distance from Houston's finest attractions, restaurants & retailers, making it the perfect place to live in the city! Schedule for your private viewing today.
Pending
$1,499,900
2412 Quenby St, Houston, TX 77005
4beds
3,654sqft
Single Family Residence
Built in 2026
3,001 Square Feet Lot
$1,460,400 Zestimate®
$410/sqft
$-- HOA
What's special
Engineered wood floorsWell-thought-out open-concept floor planFisher and paykel appliancesDual-zone hvacWine refrigeratorCustom kitchen cabinetryCustom-designed tile
- 184 days
- 17
- 0
Zillow last checked:
Listing updated:
Listed by:
Blake Vincent TREC #0618369 281-924-0741,
DUX Realty, LLC
Source: HAR,MLS#: 95260089
Facts & features
Interior
Bedrooms & bathrooms
- Bedrooms: 4
- Bathrooms: 5
- Full bathrooms: 4
- 1/2 bathrooms: 1
Rooms
- Room types: Utility Room
Primary bedroom
- Features: Half Bath
- Level: Second
- Area: 266
- Dimensions: 14x19
Bedroom
- Level: Third
- Area: 110
- Dimensions: 11x10
Bedroom
- Level: Third
- Area: 143
- Dimensions: 11x13
Bedroom
- Features: Tub w/shower
- Level: Second
- Area: 156
- Dimensions: 13x12
Other
- Level: Third
- Area: 90
- Dimensions: 10x9
Other
- Level: Second
- Area: 117
- Dimensions: 13x9
Other
- Features: Tub w/shower
- Level: Third
- Dimensions: 3
Other
- Level: First
- Dimensions: Powder
Other
- Features: Tub w/shower
- Level: Third
- Dimensions: 4
Other
- Features: Central Laundry
- Level: Second
- Dimensions: 2
Dining room
- Level: First
- Area: 160
- Dimensions: 16x10
Game room
- Level: Third
- Area: 361
- Dimensions: 19x19
Kitchen
- Level: First
- Area: 192
- Dimensions: 16x12
Living room
- Level: First
- Area: 288
- Dimensions: 16x18
Primary bath
- Level: Second
Utility room
- Features: Double Sinks, Tub + Separate Shower
- Level: Third
Heating
- Natural Gas, Zoned
Cooling
- Ceiling Fan(s), Electric, Zoned
Appliances
- Included: ENERGY STAR Qualified Appliances, Water Heater, Disposal, Wine Refrigerator, Convection Oven, Gas Oven, Microwave, Gas Cooktop, Gas Range, Dishwasher
- Laundry: Electric Dryer Hookup, Gas Dryer Hookup, Washer Hookup
Features
- Balcony, Elevator Shaft, Formal Entry/Foyer, High Ceilings, Prewired for Alarm System, Wet Bar, Wired for Sound, All Bedrooms Up, En-Suite Bath, Primary Bed - 2nd Floor, Sitting Area, Walk-In Closet(s)
- Flooring: Carpet, Engineered Hardwood, Tile
- Doors: Insulated Doors
- Windows: Insulated/Low-E windows
- Number of fireplaces: 1
- Fireplace features: Gas, Gas Log
Interior area
- Total structure area: 3,654
- Total interior livable area: 3,654 sqft
Property
Parking
- Total spaces: 2
- Parking features: Attached, Garage Door Opener, Porte-Cochere
- Attached garage spaces: 2
Features
- Stories: 3
- Exterior features: Back Green Space, Balcony
- Fencing: Back Yard,Partial
Lot
- Size: 3,001 Square Feet
- Features: Back Yard, Subdivided, 0 Up To 1/4 Acre
Construction
Type & style
- Home type: SingleFamily
- Architectural style: Contemporary,Traditional
- Property subtype: Single Family Residence
Materials
- Spray Foam Insulation, Brick, Cement Siding, Other, Wood Siding
- Foundation: Slab on Builders Pier
- Roof: Composition
Condition
- New construction: Yes
- Year built: 2026
Details
- Builder name: Mazzarino Cons & Dev
Utilities & green energy
- Sewer: Public Sewer
- Water: Public
Green energy
- Energy efficient items: Attic Vents, Thermostat, Lighting, HVAC, Other Energy Features
Community & HOA
Community
- Security: Prewired for Alarm System
- Subdivision: Quenby Green
Location
- Region: Houston
Financial & listing details
- Price per square foot: $410/sqft
- Date on market: 4/7/2026
- Listing terms: Cash,Conventional
- Road surface type: Concrete
Estimated market value
$1,460,400
$1.39M - $1.53M
$9,299/mo
Price history
| Date | Event | Price |
|---|---|---|
| 6/17/2026 | Pending sale | $1,499,900$410/sqft |
Source:  HAR #95260089 Report a problem HAR #95260089 Report a problem | ||
| 4/7/2026 | Listed for sale | $1,499,900$410/sqft |
Source: HAR #95260089 Report a problem | ||
Public tax history
Tax history is unavailable.
Monthly payment
Est. payment
Payment breakdown
Explore the cost of this home by adjusting the details. Changes won't be saved.Climate risks
Neighborhood: University Place
Nearby schools
Schools provided by the listing agent
- Elementary: Poe Elementary School
- Middle: Lanier Middle School
- High: Lamar High School (Houston)
Source: HAR. This data may not be complete. We recommend contacting the local school district to confirm school assignments for this home.


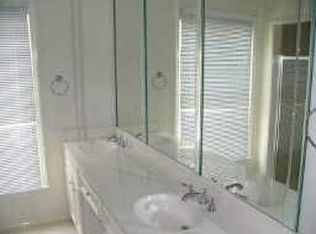
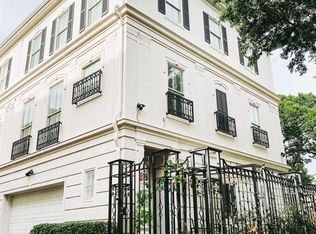
Similar homes
- $1,549,9003 bd4 ba3.2k sqft1822 Branard St #B, Houston, TX 77098New Construction
 MLS ID #15226844, Blake Vincent, DUX Realty, LLC. HAR
 - $1,399,9003 bd4 ba3.1k sqft1907 Sul Ross St, Houston, TX 77098New Construction
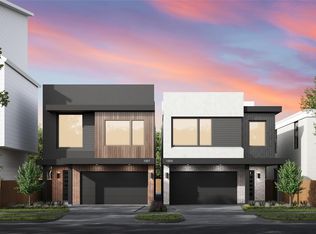 MLS ID #5401188, Blake Vincent, DUX Realty, LLC. HAR
 - $1,774,0004 bd6 ba3.7k sqft4036 Lanark Ln, Houston, TX 77025New Construction
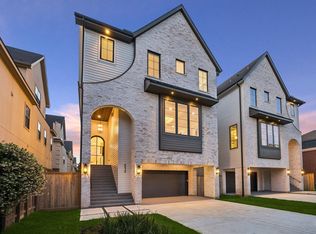 MLS ID #51140073, Patricia Dajani, Keller Williams Realty Metropolitan. HAR
 - $1,550,0003 bd4 ba3.8k sqft205 Portland St, Houston, TX 77009For Sale
 MLS ID #4295818, Emma Del Frate, Keller Williams Realty Metropolitan. HAR
