Escape to your own private retreat located at 2412 W Azalea, a beautiful walk-out basement home nestled on 5.3 secluded acres! This home offers 5 bedrooms, 3 full baths and a 3 car side entry garage. The kitchen boasts an abundance of natural light, an island, granite countertops and soft close cabinets. Nature lovers will enjoy the covered deck off the kitchen as well as a second deck off the primary suite. Downstairs you will find a large living area with a cozy fireplace. You will appreciate the wooded acreage complete with 2 deer stands and an outdoor fire pit. Insulated 12 x 20 storage shed with electricity, roof is 8 years old and HVAC is only 1 year old. Whether you are looking for a private homestead, recreational property or simply a place to enjoy the beauty of the Ozarks, this property delivers.
Pending
$464,900
2412 W Azalea Road, Nixa, MO 65714
5beds
2,451sqft
Single Family Residence
Built in 1995
5.3 Acres Lot
$464,800 Zestimate®
$190/sqft
$-- HOA
What's special
Cozy fireplaceWooded acreageGranite countertopsWalk-out basement homeOutdoor fire pitSoft close cabinets
- 36 days
- 131
- 0
Likely to sell faster than
Zillow last checked:
Listing updated:
Listed by:
Lisa Thomas 417-880-3662,
Murney Associates - Primrose,
Tammy Upton 417-315-4577,
Murney Associates - Primrose
Source: SOMOMLS as distributed by MLS GRID,MLS#: 60334543
Facts & features
Interior
Bedrooms & bathrooms
- Bedrooms: 5
- Bathrooms: 3
- Full bathrooms: 3
Rooms
- Room types: Bedroom, Living Areas (2), Office, Family Room, Master Bedroom
Heating
- Forced Air, Central, Fireplace(s), Propane
Cooling
- Attic Fan, Ceiling Fan(s), Central Air
Appliances
- Included: Dishwasher, Propane Water Heater, Free-Standing Electric Oven, Microwave, Water Softener Owned, Disposal
- Laundry: Main Level, Laundry Room, W/D Hookup
Features
- Tray Ceiling(s), Granite Counters, Walk-In Closet(s), Walk-in Shower
- Flooring: Carpet, Tile, Laminate
- Doors: Storm Door(s)
- Windows: Blinds, Double Pane Windows
- Basement: Walk-Out Access,Finished,Full
- Attic: Partially Floored,Pull Down Stairs
- Has fireplace: Yes
- Fireplace features: Brick, Basement, Propane
Interior area
- Total structure area: 2,451
- Total interior livable area: 2,451 sqft
- Finished area above ground: 1,231
- Finished area below ground: 1,220
Property
Parking
- Total spaces: 3
- Parking features: Circular Driveway, Paved, Garage Faces Side, Garage Door Opener
- Attached garage spaces: 3
- Has uncovered spaces: Yes
Features
- Levels: One
- Stories: 1
- Patio & porch: Covered, Deck
- Exterior features: Rain Gutters
- Fencing: Wood
- Has view: Yes
- View description: Panoramic
Lot
- Size: 5.3 Acres
- Features: Acreage, Dead End Street, Rolling Slope, Mature Trees, Landscaped
Details
- Additional structures: Shed(s)
- Parcel number: 100418000000005001
- Other equipment: Radon Mitigation System
Construction
Type & style
- Home type: SingleFamily
- Architectural style: Ranch
- Property subtype: Single Family Residence
Materials
- Brick, Vinyl Siding, Stone
- Foundation: Permanent, Poured Concrete
- Roof: Composition
Condition
- Year built: 1995
Utilities & green energy
- Sewer: Septic Tank
- Water: Private
Green energy
- Energy efficient items: Appliances, High Efficiency - 90%+, Thermostat
Community & HOA
Community
- Security: Security System, Smoke Detector(s), Carbon Monoxide Detector(s)
- Subdivision: Timberview
Location
- Region: Nixa
Financial & listing details
- Price per square foot: $190/sqft
- Annual tax amount: $2,828
- Date on market: 9/22/2026
- Listing terms: Cash,VA Loan,FHA,Conventional
Estimated market value
$464,800
$442,000 - $488,000
$2,641/mo
Price history
| Date | Event | Price |
|---|---|---|
| 9/27/2026 | Pending sale | $464,900$190/sqft |
Source:  SOMOMLS as distributed by MLS GRID #60334543 Report a problem | ||
| 9/22/2026 | Listed for sale | $464,900$190/sqft |
Source: SOMOMLS as distributed by MLS GRID #60334543 Report a problem | ||
Public tax history
Tax history is unavailable.
Monthly payment
Est. payment
Payment breakdown
Explore the cost of this home by adjusting the details. Changes won't be saved.Climate risks
Neighborhood: 65714
Nearby schools
Schools provided by the listing agent
- Elementary: NX Espy/Inman
- Middle: Nixa
- High: Nixa
Source: SOMOMLS as distributed by MLS GRID. This data may not be complete. We recommend contacting the local school district to confirm school assignments for this home.
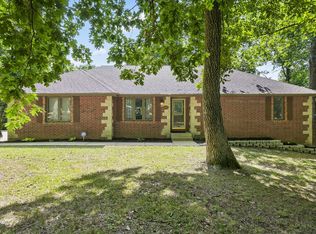
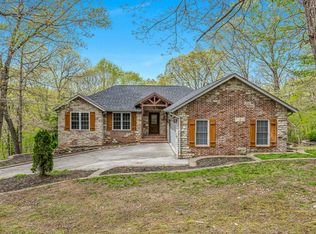
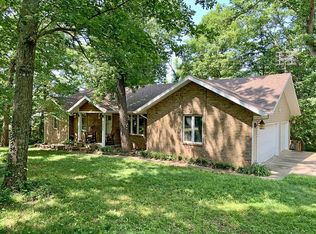
Similar homes
- $515,0004 bd3 ba2.9k sqft1433 N Emerald Hills Drive, Nixa, MO 65714Active w/Contingency
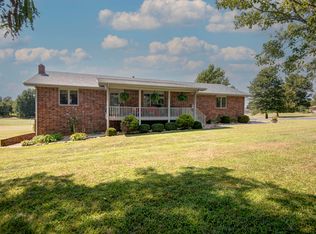
 MLS ID #60332057, Melinda A Hayes, Murney Associates - Nixa. SOMOMLS as distributed by MLS GRID
- $454,9005 bd4 ba3.6k sqft1417 S Thousand Oaks Drive, Nixa, MO 65714Active
 MLS ID #60336347, Megan E Henry, Alpha Realty MO, LLC. SOMOMLS as distributed by MLS GRID
- $415,0003 bd3 ba3.1k sqft1425 S Thousand Oaks Drive, Nixa, MO 65714Active
 MLS ID #60336788, Revoir Real Estate Group, Epique Realty. SOMOMLS as distributed by MLS GRID
- $450,0004 bd4 ba2.3k sqft304 Schupbach Road, Clever, MO 65631Active
 MLS ID #60336908, Dulce Hogar, Murney Associates - Primrose. SOMOMLS as distributed by MLS GRID
- $390,0003 bd3 ba2.3k sqft163 S Redbird Lane, Nixa, MO 65714ActiveMLS ID #60336222, Brea Hunter, Murney Associates - Primrose. SOMOMLS as distributed by MLS GRID
- $388,0003 bd3 ba2.1k sqft1496 S Alice Gayle Circle, Nixa, MO 65714ActiveMLS ID #60336918, Amber M Grider, Alpha Realty MO, LLC. SOMOMLS as distributed by MLS GRID
- $380,0004 bd3 ba2.9k sqft867 W Sole Drive, Nixa, MO 65714ActiveMLS ID #60337217, Cassandra Torp, AMAX Real Estate. SOMOMLS as distributed by MLS GRID
- $599,0003 bd3 ba2.5k sqft1446 S Oak Hill Court, Nixa, MO 65714ActiveMLS ID #60335529, Theresa Sigman, Murney Associates - Primrose. SOMOMLS as distributed by MLS GRID
- $449,9005 bd3 ba3.2k sqft962 S Pindall Lane, Nixa, MO 65714ActiveMLS ID #60336889, Shawn D Turner, Murney Associates - Primrose. SOMOMLS as distributed by MLS GRID
- $449,9005 bd3 ba3.3k sqft966 S Pindall Lane, Nixa, MO 65714ActiveMLS ID #60336888, Shawn D Turner, Murney Associates - Primrose. SOMOMLS as distributed by MLS GRID
- $459,9004 bd2 ba2.2k sqft121 Southern Fields Circle, Clever, MO 65631ActiveMLS ID #60332223, Torre L Conklin, AMAX Real Estate. SOMOMLS as distributed by MLS GRID
- $389,9003 bd2 ba2.4k sqft315 N Old Wilderness Road, Nixa, MO 65714ActiveMLS ID #60333876, Karen Trimble, EXP Realty LLC. SOMOMLS as distributed by MLS GRID
- $399,9004 bd3 ba2.6k sqft2098 N Preakness Drive, Nixa, MO 65714ActiveMLS ID #60331252, Penny L. Arthur, Professional Real Estate Group. SOMOMLS as distributed by MLS GRID
- $400,0004 bd2 ba2.1k sqft614 N Eagle Park Drive, Nixa, MO 65714Active w/ContingencyMLS ID #60335113, Melinda A Hayes, Murney Associates - Nixa. SOMOMLS as distributed by MLS GRID
- $366,9004 bd2 ba2k sqft705 W Bryant Street, Nixa, MO 65714ActiveMLS ID #60333233, Pamela Blumenthal, Sturdy Real Estate. SOMOMLS as distributed by MLS GRID
- $625,0004 bd3 ba3.5k sqft1657 S Timber Lake Drive, Nixa, MO 65714ActiveMLS ID #60329794, Chris Day, Jim Garland Real Estate. SOMOMLS as distributed by MLS GRID
- $449,9005 bd3 ba3.2k sqft642 W Brook Hollow Road, Nixa, MO 65714ActiveMLS ID #60334852, Shawn D Turner, Murney Associates - Primrose. SOMOMLS as distributed by MLS GRID
- $430,0004 bd3 ba3.2k sqft1518 W Stagecoach Court, Nixa, MO 65714ActiveMLS ID #60315560, Blake Hern, Century 21 Integrity Group. SOMOMLS as distributed by MLS GRID
- $484,0004 bd2 ba1.8k sqft742 Azalea Lane, Clever, MO 65631ActiveMLS ID #60329817, Wem Oaks, Keller Williams Local. SOMOMLS as distributed by MLS GRID
- $542,9003 bd4 ba2.3k sqft2441 State Highway Zz, Billings, MO 65610ActiveMLS ID #60333648, Laura L. Duckworth, EXP Realty LLC. SOMOMLS as distributed by MLS GRID
