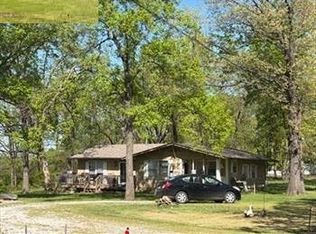
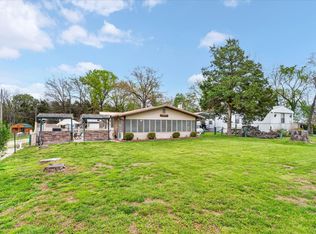
Welcome to Shadow Lake, where peaceful Ozark living meets modern comfort just minutes from Pomme de Terre Lake! This renovated home is positioned on a large corner lot overlooking the Ozark hills and is only 2.5 miles from the Pomme de Terre public use area, making it an ideal full-time residence, weekend getaway, or vacation rental opportunity. Inside, you'll find an open-concept floor plan designed for gathering with family and friends. At the heart of the home is a unique atrium that floods the living spaces with natural light and creates a truly unique focal point. The kitchen, dining, and living areas flow seamlessly together, making entertaining simple and fun. One of the standout features is the expansive 500+ square foot recreation room offering endless possibilities for game nights, a theatre room, additional sleeping space, or a second living area. Step outside onto the newly built 550-square-foot deck with a built-in beautiful gazebo, the perfect place to grill, unwind, or simply enjoy the peaceful Ozark setting after a day on the lake. The detached two-car garage provides excellent flexibility with plenty of room for vehicles, boats, lake toys, a workshop, or additional storage. Recent exterior paint gives the home fresh curb appeal, while the renovations throughout make it move-in ready from day one. Whether you're looking for a lake retreat, an investment property, or a place to call home, this is your opportunity. With its prime location near Pomme de Terre Lake, thoughtful updates, impressive outdoor living spaces, and inviting character both inside and out, this Shadow Lake property is ready for its next chapter.
Active
$264,900
24127 Shadow Lake Drive #0, Wheatland, MO 65779
3beds
1,976sqft
Single Family Residence
Built in 1981
0.9 Acres Lot
$251,300 Zestimate®
$134/sqft
$-- HOA
What's special
- 25 days |
- 307 |
- 31 |
Zillow last checked:
Listing updated:
Listed by:
Corey Rich 417-225-0256,
Stellar Real Estate Co.
Source: SOMOMLS as distributed by MLS GRID,MLS#: 60329726
Facts & features
Interior
Bedrooms & bathrooms
- Bedrooms: 3
- Bathrooms: 2
- Full bathrooms: 2
Rooms
- Room types: Family Room, Living Areas (2), Recreation Room
Heating
- Central, Fireplace(s), Electric, Wood
Cooling
- Central Air, Ceiling Fan(s)
Appliances
- Included: Electric Cooktop, Built-In Electric Oven, Refrigerator, Electric Water Heater, Dishwasher
- Laundry: Main Level, W/D Hookup
Features
- Walk-in Shower, Vaulted Ceiling(s), Walk-In Closet(s)
- Flooring: Carpet, Vinyl, Tile
- Windows: Skylight(s)
- Has basement: No
- Attic: Pull Down Stairs
- Has fireplace: Yes
- Fireplace features: Living Room, Insert, Wood Burning, Brick
Interior area
- Total structure area: 2,536
- Total interior livable area: 1,976 sqft
- Finished area above ground: 1,976
- Finished area below ground: 0
Property
Parking
- Total spaces: 2
- Parking features: Driveway, Gravel, Garage Door Opener
- Attached garage spaces: 2
- Has uncovered spaces: Yes
Features
- Levels: One
- Stories: 1
- Patio & porch: Deck
- Exterior features: Rain Gutters
Lot
- Size: 0.9 Acres
- Dimensions: 135' x 305'
Details
- Parcel number: 104.019000000011.000
Construction
Type & style
- Home type: SingleFamily
- Property subtype: Single Family Residence
Materials
- Wood Siding
- Foundation: Crawl Space
- Roof: Composition
Condition
- Year built: 1981
Utilities & green energy
- Sewer: Lagoon
- Water: Shared Well
Community & HOA
Community
- Security: Smoke Detector(s)
- Subdivision: N/A
Location
- Region: Wheatland
Financial & listing details
- Price per square foot: $134/sqft
- Annual tax amount: $999
- Date on market: 7/24/2026
- Listing terms: Conventional,VA Loan,USDA/RD,FHA
- Road surface type: Gravel
Estimated market value
$251,300
$214,000 - $289,000
$1,574/mo
Price history
| Date | Event | Price |
|---|---|---|
| 7/24/2026 | Listed for sale | $264,900$134/sqft |
Source:  SOMOMLS as distributed by MLS GRID #60329726 Report a problem SOMOMLS as distributed by MLS GRID #60329726 Report a problem | ||
Public tax history
Tax history is unavailable.
Monthly payment
Est. payment
Payment breakdown
Explore the cost of this home by adjusting the details. Changes won't be saved.Climate risks
Neighborhood: 65779
Nearby schools
GreatSchools rating
- 5/10Wheatland Elementary SchoolGrades: PK-6Distance: 5.4 mi
- 3/10Wheatland High SchoolGrades: 7-12Distance: 5.4 mi
Schools provided by the listing agent
- Elementary: Wheatland
- Middle: Wheatland
- High: Wheatland
Source: SOMOMLS as distributed by MLS GRID. This data may not be complete. We recommend contacting the local school district to confirm school assignments for this home.
- $254,1002 bd-- ba2.5k sqft24127 Shadow Lake Dr, Wheatland, MO 65779Off Market
- $256,5003 bd-- ba1.8k sqft24130 Shadow Lake Dr, Wheatland, MO 65779Off Market
- $337,800-- bd-- ba420 sqft24229 Cottage Ln, Wheatland, MO 65779Off Market
- $211,800-- bd-- ba960 sqft24142 Cottage Ln, Wheatland, MO 65779Off Market
- $--2 bd1 ba720 sqft24164 Cottage Ln, Wheatland, MO 65779Sold
- $--3 bd2 ba1.4k sqft24136 Lazy Daze Ln, Wheatland, MO 65779Sold
- $--0.92 acres0 Fairway Dr, Wheatland, MO 65779Sold
- $265,2002 bd1 ba900 sqft24135 Lazy Daze Ln, Wheatland, MO 65779Off Market
A local agent can set up tours, give advice and negotiate with sellers.
Similar homes
- $265,0004 bd3 ba2.4k sqft19694 County Road 258, Wheatland, MO 65779Active

 MLS ID #60329597, Nicholas Lemuel Henderson, Akins Realty. SOMOMLS as distributed by MLS GRID
 - $--3 bd2 ba1.5k sqft21596 County Road 273a, Wheatland, MO 65779Auction
 Auction.com 1
 - $269,9003 bd2 ba1.4k sqft22141 County Road 271, Wheatland, MO 65779Active
 MLS ID #60320936, Megan Pitts, Pitts Realty. SOMOMLS as distributed by MLS GRID
 - $315,0003 bd2 ba1.4k sqft18272 Hampton Dr, Wheatland, MO 65779For Sale
 United Country
 - $285,5002 bd2 ba2.4k sqft22303 County Road 253, Wheatland, MO 65779For SaleMLS ID #2610278, James Edwards, United Country Real Estate Buckhorn Land and Realty. Heartland MLS as distributed by MLS GRID
- $259,9003 bd2 ba1.6k sqft3231 S 127th Road, Flemington, MO 65650ActiveMLS ID #60315374, Kelly A. Mauck, Stellar Real Estate Co.. SOMOMLS as distributed by MLS GRID
- $224,9003 bd2 ba1.2k sqft23090 County Road 203, Wheatland, MO 65779ActiveMLS ID #60325857, Megan Pitts, Pitts Realty. SOMOMLS as distributed by MLS GRID
- $189,0002 bd1 ba992 sqft23175 County Road 181, Wheatland, MO 65779ActiveMLS ID #60331243, Alexandra D Kueck, Main Street Realty. SOMOMLS as distributed by MLS GRID
- $315,0003 bd3 ba1.4k sqft18272 N Hampton Drive, Wheatland, MO 65779ActiveMLS ID #60327063, Jordan Stafford Lewton, Wheatland-UC Buckhorn Land and Realty LLC. SOMOMLS as distributed by MLS GRID
- $275,0003 bd3 ba2.6k sqft23042 Indian Lane, Hermitage, MO 65668ActiveMLS ID #60331101, Pamela J. Colvin, Century 21 Peterson Real Estate. SOMOMLS as distributed by MLS GRID
- $225,0003 bd3 ba1.3k sqft22742 County Road 205l, Wheatland, MO 65779ActiveMLS ID #60328601, Gracie Fatino, Akins Realty. SOMOMLS as distributed by MLS GRID
- $299,9002 bd2 ba1.2k sqft16577 State Highway H, Flemington, MO 65650ActiveMLS ID #60329594, Nicholas Lemuel Henderson, Akins Realty. SOMOMLS as distributed by MLS GRID
- $314,9003 bd4 ba1.7k sqft17206 Highway B, Wheatland, MO 65779ActiveMLS ID #60322598, Donald W Coots, Main Street Realty. SOMOMLS as distributed by MLS GRID
- $250,0003 bd2 ba2.1k sqft26418 Fisher Cove Lane, Pittsburg, MO 65724ActiveMLS ID #60329951, Nicholas Lemuel Henderson, Akins Realty. SOMOMLS as distributed by MLS GRID
- $275,0003 bd2 ba1k sqft(Undisclosed Address), Pittsburg, MO 65724ActiveMLS ID #60328085, Hank Ryan, Keller Williams Local. SOMOMLS as distributed by MLS GRID
- $329,9004 bd3 ba2.5k sqft17258 Highway B, Wheatland, MO 65779ActiveMLS ID #60325838, Megan Pitts, Pitts Realty. SOMOMLS as distributed by MLS GRID
- $179,9003 bd2 ba1.1k sqft22436 Red Fox Trail, Wheatland, MO 65779ActiveMLS ID #60326169, Tatyana Psarev, Alpha Realty MO, LLC. SOMOMLS as distributed by MLS GRID
- $349,0003 bd2 ba1.8k sqft21845 County Road 190, Wheatland, MO 65779ActiveMLS ID #60329468, Billy Bruce, Billy Bruce Realty. SOMOMLS as distributed by MLS GRID
- $280,0003 bd2 ba1.3k sqft28205 State Highway Nn, Urbana, MO 65767ActiveMLS ID #60326854, Amy Reardon, Century 21 Peterson Real Estate. SOMOMLS as distributed by MLS GRID
- $250,0003 bd2 ba1.4k sqft411 E 330th Road, Humansville, MO 65674ActiveMLS ID #60329823, John Rummel, All Seasons Realtors. SOMOMLS as distributed by MLS GRID
