Set on 1.6 acres along one of Vermont's most scenic country roads, this 3-bedroom, 1-bath home offers easy, single-level living in a setting that's hard to beat. The drive in alone sells the location: some of the most beautiful views in the state, with the iconic Hollister Hill Farm just down the road. Mornings start with coffee on the wrap-around deck, overlooking established perennial gardens that bring color through the seasons. Evenings belong to the level yard, made for gathering around the fire. Inside, the layout is simple and low-maintenance, and the walkout basement is ready to be finished for added living space. A detached 2-car garage and the open, level lot give you plenty of room to grow, whether that's a workshop, more gardens, or future expansion. It feels rural, yet you're only minutes from Plainfield village. Ready for its next owner to make it home.
Pending
Listed by: Coldwell Banker Hickok & Boardman / E. Montpelier • Kevin S Casey • Cell: 802-272-3266
$269,000
2413 Hollister Hill Road, Marshfield, VT 05658-7063
3beds
1,056sqft
Ranch
Built in 1979
1.6 Acres Lot
$-- Zestimate®
$255/sqft
$-- HOA
What's special
Wrap-around deckEasy single-level livingOpen level lotOverlooking established perennial gardensWalkout basement
- 37 days
- 93
- 1
Zillow last checked:
Listing updated:
Listed by:
Kevin S Casey,
Coldwell Banker Hickok & Boardman / E. Montpelier Cell:802-272-3266
Source: PrimeMLS,MLS#: 5114582
Facts & features
Interior
Bedrooms & bathrooms
- Bedrooms: 3
- Bathrooms: 1
- Full bathrooms: 1
Heating
- Oil
Cooling
- None
Appliances
- Included: Dishwasher, Dryer, Electric Range, Refrigerator, Washer
Features
- Flooring: Carpet, Laminate
- Basement: Unfinished,Walkout,Walk-Out Access
Interior area
- Total structure area: 2,112
- Total interior livable area: 1,056 sqft
- Finished area above ground: 1,056
- Finished area below ground: 0
Property
Parking
- Total spaces: 2
- Parking features: Gravel
- Garage spaces: 2
Accessibility
- Accessibility features: 1st Floor Bedroom, 1st Floor Full Bathroom
Features
- Levels: One
- Stories: 1
- Frontage length: Road frontage: 125
Lot
- Size: 1.6 Acres
- Features: Level
Details
- Parcel number: 38111810290
- Zoning description: RR
- Special conditions: Standard
Construction
Type & style
- Home type: SingleFamily
- Architectural style: Ranch
- Property subtype: Ranch
Materials
- Wood Frame
- Foundation: Poured Concrete
- Roof: Shingle
Condition
- New construction: No
- Year built: 1979
Utilities & green energy
- Electric: 100 Amp Service
- Sewer: 1000 Gallon, Concrete
- Utilities for property: Phone, Cable Available, Fiber Optic Internt Avail
Community & HOA
Location
- Region: Marshfield
Financial & listing details
- Price per square foot: $255/sqft
- Tax assessed value: $181,300
- Annual tax amount: $4,784
- Date on market: 10/16/2026
Estimated market value
Not available
Estimated sales range
Not available
Not available
Price history
| Date | Event | Price |
|---|---|---|
| 10/21/2026 | Pending sale | $269,000$255/sqft |
Source:  PrimeMLS #5114582 Report a problem | ||
| 10/16/2026 | Listed for sale | $269,000$255/sqft |
Source: PrimeMLS #5114582 Report a problem | ||
Public tax history
| Year | Property taxes | Tax assessment |
|---|---|---|
| 2025 | $4,193 | $181,300 |
| 2024 | -- | $181,300 |
| 2023 | -- | $181,300 |
| 2022 | -- | $181,300 +22.8% |
| 2021 | -- | $147,600 |
| 2020 | -- | $147,600 |
| 2019 | -- | $147,600 |
| 2018 | -- | $147,600 |
| 2017 | -- | $147,600 |
| 2016 | -- | $147,600 +9900% |
| 2015 | -- | $1,476 |
| 2014 | -- | $1,476 |
| 2013 | -- | $1,476 |
| 2012 | -- | $1,476 |
| 2011 | -- | $1,476 |
| 2010 | -- | $1,476 |
| 2009 | -- | $1,476 |
| 2008 | -- | $1,476 |
| 2007 | -- | $1,476 +16.2% |
| 2006 | -- | $1,270 +79.1% |
| 2003 | $1,763 | $709 |
Find assessor info on the county website
Monthly payment
Est. payment
Payment breakdown
Explore the cost of this home by adjusting the details. Changes won't be saved.Climate risks
Neighborhood: 05658

Similar homes
- $325,0003 bd2 ba1.1k sqft112 Terrace Hill Street, Hardwick, VT 05843Active
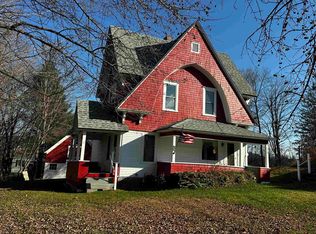 MLS ID #P5118505, Nancy Durand. PrimeMLS
- $289,0004 bd1 ba1.4k sqft706 Vermont Route 12, Middlesex, VT 05602Active
 MLS ID #5100879, Kimberly Gravel. PrimeMLS
- $320,0003 bd2 ba1.4k sqft8913 County Road, Calais, VT 05648Active
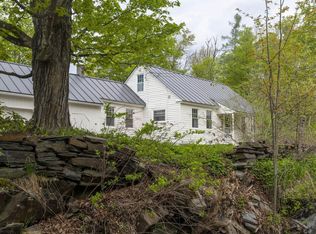 MLS ID #5090025, Janel Johnson. PrimeMLS
- $375,0001 bd1 ba1k sqft4239 Us Route 2, Marshfield, VT 05658For Sale By Owner

