Perfect for first-time buyers or investors, this well-located 3-bedroom, 1.5-bath home offers convenience and opportunity in one package. Ideally situated near parks, schools, restaurants, and Conway Regional Health System, this property provides easy access to everyday amenities while offering plenty of potential to make it your own. Whether you're looking to expand your investment portfolio or find a place to call home, this property is full of possibilities. No seller property disclosure available. Buyers to verify lot size and square footage using their own measurements.
Active
Price cut: $5K (6/4)
$155,000
2413 Parkwood Dr, Conway, AR 72034
3beds
1,200sqft
:
Get pre-qualified$1,028/mo
Single Family Residence
Built in 1974
10,500 Square Feet Lot
$151,200 Zestimate®
$129/sqft
$-- HOA
What's special
- 86 days |
- 596 |
- 18 |
Zillow last checked:
Listing updated:
Listed by:
Amber L Wood 501-500-4707,
Mid South Realty 501-444-2055,
Kari L Clay 501-240-3117,
Mid South Realty
Source: CARMLS,MLS#: 26018646
Facts & features
Interior
Bedrooms & bathrooms
- Bedrooms: 3
- Bathrooms: 2
- Full bathrooms: 1
- 1/2 bathrooms: 1
Rooms
- Room types: None
Dining room
- Features: Eat-in Kitchen
Heating
- Electric
Cooling
- Electric
Appliances
- Included: Free-Standing Range, Microwave, Electric Range, Dishwasher
Features
- Ceiling Fan(s), Primary Bedroom/Main Lv, Guest Bedroom/Main Lv, 3 Bedrooms Upper Level
- Flooring: Luxury Vinyl
- Windows: Window Treatments
- Has fireplace: No
- Fireplace features: None
Interior area
- Total structure area: 1,200
- Total interior livable area: 1,200 sqft
Property
Parking
- Total spaces: 2
- Parking features: Parking Pad, Two Car
Features
- Levels: One
- Stories: 1
- Patio & porch: Patio
- Fencing: Wood
Lot
- Size: 10,500 Square Feet
- Dimensions: 70' x 150' x 70' x 150'
- Features: Subdivided
Details
- Parcel number: 71007686000
Construction
Type & style
- Home type: SingleFamily
- Architectural style: Traditional
- Property subtype: Single Family Residence
Materials
- Frame
- Foundation: Slab
- Roof: Composition
Condition
- New construction: No
- Year built: 1974
Utilities & green energy
- Gas: Gas-Natural
- Sewer: Public Sewer
- Water: Public
- Utilities for property: Natural Gas Connected
Community & HOA
Community
- Subdivision: WESTWOOD GARDENS
HOA
- Has HOA: No
Location
- Region: Conway
Financial & listing details
- Price per square foot: $129/sqft
- Tax assessed value: $134,150
- Annual tax amount: $1,357
- Date on market: 5/9/2026
- Listing terms: Conventional,Cash
- Road surface type: Paved
Estimated market value
$151,200
$144,000 - $159,000
$1,264/mo
Price history
| Date | Event | Price |
|---|---|---|
| 6/4/2026 | Price change | $155,000-3.1%$129/sqft |
Source:  CARMLS #26018646 Report a problem CARMLS #26018646 Report a problem | ||
| 5/25/2026 | Price change | $160,000-3%$133/sqft |
Source: CARMLS #26018646 Report a problem | ||
| 5/15/2026 | Price change | $165,000-2.9%$138/sqft |
Source: CARMLS #26018646 Report a problem | ||
| 5/11/2026 | Price change | $170,000-5.6%$142/sqft |
Source: CARMLS #26018646 Report a problem | ||
| 5/9/2026 | Listed for sale | $180,000+24.2%$150/sqft |
Source: CARMLS #26018646 Report a problem | ||
| 2/3/2023 | Sold | $144,900-3.3%$121/sqft |
Source: CARMLS #22037218 Report a problem | ||
| 2/3/2023 | Contingent | $149,900$125/sqft |
Source: CARMLS #22037218 Report a problem | ||
| 12/19/2022 | Listed for sale | $149,900$125/sqft |
Source: CARMLS #22037218 Report a problem | ||
| 11/10/2022 | Contingent | $149,900$125/sqft |
Source: CARMLS #22037218 Report a problem | ||
| 11/8/2022 | Listed for sale | $149,900+61.2%$125/sqft |
Source: CARMLS #22037218 Report a problem | ||
| 3/24/2021 | Listing removed | -- |
Source: Owner Report a problem | ||
| 12/11/2017 | Listing removed | $900$1/sqft |
Source: Owner Report a problem | ||
| 12/4/2017 | Sold | $93,000-4.1%$78/sqft |
Source: CARMLS #17029747 Report a problem | ||
| 11/26/2017 | Listed for rent | $900$1/sqft |
Source: Owner Report a problem | ||
| 9/30/2017 | Listed for sale | $97,000+15.5%$81/sqft |
Source: RE/MAX Elite #17029747 Report a problem | ||
| 6/16/2015 | Listing removed | $84,000$70/sqft |
Source: Owner Report a problem | ||
| 4/20/2015 | Price change | $84,000-10.6%$70/sqft |
Source: Owner Report a problem | ||
| 3/21/2015 | Listed for sale | $94,000-83.6%$78/sqft |
Source: Owner Report a problem | ||
| 7/1/2013 | Sold | $574,000+1025.5%$478/sqft |
Source: Agent Provided Report a problem | ||
| 1/17/2012 | Sold | $51,000-15%$43/sqft |
Source: Public Record Report a problem | ||
| 11/12/2011 | Listed for sale | $60,000$50/sqft |
Source: ERA Henley Real Estate #10302936 Report a problem | ||
Public tax history
| Year | Property taxes | Tax assessment |
|---|---|---|
| 2025 | $1,358 | $26,830 |
| 2024 | $1,358 +46.5% | $26,830 +46.5% |
| 2023 | $926 | $18,310 |
| 2022 | $926 +8.8% | $18,310 +8.8% |
| 2021 | $852 +10% | $16,830 +10% |
| 2020 | $774 | $15,300 |
| 2019 | $774 | $15,300 |
| 2018 | $774 +82.5% | $15,300 |
| 2017 | $424 | $15,300 |
| 2016 | $424 | $15,300 +3.4% |
| 2015 | $424 +6.5% | $14,790 |
| 2014 | $398 -29.3% | $14,790 |
| 2013 | $563 | $14,790 |
| 2012 | -- | $14,790 |
| 2011 | -- | $14,790 +0.5% |
| 2010 | -- | $14,720 |
| 2009 | -- | $14,720 +23.9% |
| 2008 | -- | $11,880 |
| 2007 | -- | $11,880 |
| 2006 | -- | $11,880 +6.3% |
| 2005 | -- | $11,180 |
| 2004 | -- | $11,180 |
| 2003 | -- | $11,180 +3.1% |
| 2002 | -- | $10,840 |
| 2001 | -- | $10,840 |
Find assessor info on the county website
Monthly payment
Est. payment
Payment breakdown
Explore the cost of this home by adjusting the details. Changes won't be saved.Climate risks
Neighborhood: 72034
Nearby schools
GreatSchools rating
- 8/10Ida Burns Elementary SchoolGrades: K-4Distance: 0.4 mi
- 9/10Conway Junior High SchoolGrades: 8-9Distance: 0.8 mi
- 6/10Conway High WestGrades: 10-12Distance: 0.4 mi
Schools provided by the listing agent
- Elementary: Ida Burns
- Middle: Middle: Ruth Doyle, Junior High: Carl Stewart
- High: Conway
Source: CARMLS. This data may not be complete. We recommend contacting the local school district to confirm school assignments for this home.
- $143,900-- bd1 ba936 sqft2411 Parkwood Dr, Conway, AR 72034Off Market
- $171,700-- bd1 ba1.2k sqft2415 Parkwood Dr, Conway, AR 72034Off Market
- $166,800-- bd2 ba1.2k sqft2409 Parkwood Dr, Conway, AR 72034Off Market
- $145,300-- bd1 ba1.1k sqft2410 Parkwood Dr, Conway, AR 72034Off Market
- $154,200-- bd1 ba1k sqft2412 Parkwood Dr, Conway, AR 72034Off Market
- $147,800-- bd1 ba936 sqft2408 Parkwood Dr, Conway, AR 72034Off Market
- $156,300-- bd1 ba1.2k sqft2406 Parkwood Dr, Conway, AR 72034Off Market
- $210,5004 bd3 ba1.6k sqft2407 Parkwood Dr, Conway, AR 72034Off Market
A local agent can set up tours, give advice and negotiate with sellers.
Similar homes
- $150,0003 bd1 ba1.3k sqft2007 Arkansas Ave, Conway, AR 72034For Sale
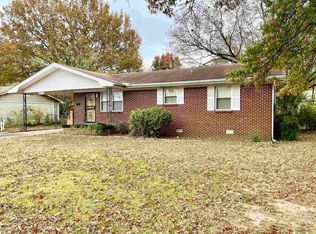
 MLS ID #26020148, Nola Ford, Crye-Leike REALTORS Maumelle. CARMLS
 - $156,0003 bd1 ba958 sqft721 Fairview St, Conway, AR 72034For Sale
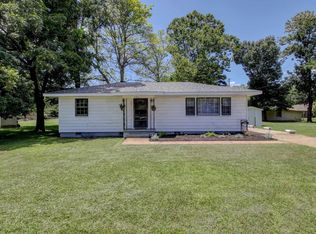 MLS ID #26024284, Kimberly Brown, CBRPM Maumelle. CARMLS
 - $199,0002 bd2 ba1.2k sqft2114 Arkansas Ave, Conway, AR 72034For Sale
 MLS ID #26030826, Mary Kordsmeier, CBRPM Conway. CARMLS
 - $159,0003 bd2 ba1.4k sqft405 Angus St, Conway, AR 72032For Sale
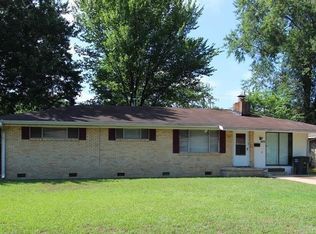 MLS ID #26014208, Anita Gough, Michele Phillips & Company, Realtors - Benton Branch. CARMLS
 - $199,9003 bd2 ba1.1k sqft1312 Sunset Dr, Conway, AR 72034For SaleMLS ID #26023429, Mary E Bolling, Danali Real Estate. CARMLS
- $169,9003 bd3 ba1.6k sqft15 Brierwood Cir, Conway, AR 72034For SaleMLS ID #26025852, Jensen Thielke, LPT Realty Conway. CARMLS
- $165,0003 bd2 ba984 sqft60 Azalea Loop, Conway, AR 72032For SaleMLS ID #26030643, Casey Hearn, Keller Williams Realty Central. CARMLS
- $189,9003 bd1 ba1.4k sqft2010 Hairston St, Conway, AR 72034For SaleMLS ID #26024753, Kevin T Lunceford, Hawks Realty. CARMLS
- $199,9003 bd2 ba1.1k sqft302 Club Ln, Conway, AR 72034For SaleMLS ID #26030439, Tarren Pettigrew, Brick Real Estate. CARMLS
- $128,0003 bd1 ba1k sqft1510 Hartje Ln, Conway, AR 72034For Sale By Owner
- $172,5003 bd2 ba1.3k sqft9 Mockingbird Ln, Conway, AR 72032For SaleMLS ID #26019900, Kari L Clay, Mid South Realty. CARMLS
- $212,4994 bd2 ba1.4k sqft1200 Donaghey Ave, Conway, AR 72034For SaleMLS ID #26029903, Jonathan Sketas, Big Little Brokerage. CARMLS
- $217,9703 bd2 ba1.2k sqft1880 Arden Ln, Conway, AR 72034For SaleMLS ID #26031412, Erin Wilson, Edge Realty. CARMLS
- $215,0003 bd2 ba1.2k sqft4510 Thompson St, Conway, AR 72034For SaleMLS ID #26030996, James Lacy, Brick Real Estate. CARMLS
- $179,9003 bd2 ba1.1k sqft2145 Blaney Hill Rd, Conway, AR 72032For SaleMLS ID #26026550, Kim Carmichael, ERA TEAM Real Estate. CARMLS
- $150,0002 bd1 ba1k sqft724 2nd Ave, Conway, AR 72032For SaleMLS ID #26025050, Victoria Stender, Century 21 Parker & Scroggins Realty - Conway. CARMLS
- $215,0003 bd2 ba1.3k sqft11 Stagecoach Rd, Conway, AR 72034For SaleMLS ID #26026098, Emily Pierce, LPT Realty. CARMLS
- $189,9003 bd2 ba1.1k sqft640 Cherub Dr, Conway, AR 72034For SaleMLS ID #26030346, Elizabeth Parsley-Tucker, LPT Realty Conway. CARMLS
- $190,0003 bd2 ba1.2k sqft298 Niagra Fls, Conway, AR 72032For SaleMLS ID #26022061, Will Henley, ERA TEAM Real Estate. CARMLS
- $228,0003 bd2 ba1.5k sqft124 Shamrock Dr, Conway, AR 72034For SaleMLS ID #26029356, Tarren Pettigrew, Brick Real Estate. CARMLS
