Looking for a newer home in Sherwood, Oregon with the primary on the main and a park next door? This is it! Life simplified: a move-in ready, low-maintenance 4-bedroom, 2.5-bath home with green space across the street, a park right next door and nearby trails for morning walks and evening strolls. A stone-framed porch, golden front door and charcoal board-and-batten siding set a stylish first impression. Inside, the vaulted great room delivers the first wow with large windows, pristine flooring and a gas fireplace set in a moody palette. The bright white kitchen keeps it crisp with a quartz island, designer picket tile backsplash, gas range, pantry and stainless appliances. Coffee happens here. So does homework. So does opening a bottle of wine. A slider in the dining area takes dinner straight out to the patio. The main-level primary suite is a true retreat with a coved ceiling, walk-in closet, freestanding soaking tub, tiled walk-in shower and dual vanity. A second main-floor bedroom flexes as a guest room or home office, making single-level living easy. Upstairs, two more bedrooms and a full bath gather around a bonus loft made for movie nights, game days and staying up a little too late. A mudroom-laundry, powder bath, central air, upgraded millwork, professional window coverings and an attached 2-car garage cover the practical stuff. Out back, no-mow turf and a patio mean weekends are for living, not yard work, and the HOA maintains the front landscaping. With the park at your doorstep, Old Town Sherwood’s shops, coffee and dining, the Tualatin River National Wildlife Refuge and Hwy 99W are all just minutes away. Schools include Ridges Elementary, Sherwood Middle and Sherwood High in Washington County. Newer construction, main-level living and a park next door, all without the to-do list. Come see how easy life in Sherwood can be!
Active
$750,000
24133 Maple Ter, Sherwood, OR 97140
4beds
2,264sqft
Residential, Single Family Residence
Built in 2022
5,662 Square Feet Lot
$712,300 Zestimate®
$331/sqft
$85/mo HOA
What's special
Park at your doorstepWalk-in closetPowder bathCentral airGas rangeLarge windowsDual vanity
- 2 days
- 198
- 18
Zillow last checked:
Listing updated:
Listed by:
Marie Boatsman 503-550-8477,
Berkshire Hathaway HomeServices NW Real Estate
Source: RMLS (OR),MLS#: 332535460
Facts & features
Interior
Bedrooms & bathrooms
- Bedrooms: 4
- Bathrooms: 3
- Full bathrooms: 2
- Partial bathrooms: 1
- Main level bathrooms: 2
Rooms
- Room types: Bedroom 4, Loft, Laundry, Bedroom 2, Bedroom 3, Dining Room, Family Room, Kitchen, Living Room, Primary Bedroom
Primary bedroom
- Features: Coved, Double Sinks, Soaking Tub, Suite, Walkin Closet, Walkin Shower, Wallto Wall Carpet
- Level: Main
- Area: 252
- Dimensions: 14 x 18
Bedroom 2
- Features: Closet, Wallto Wall Carpet
- Level: Upper
- Area: 130
- Dimensions: 10 x 13
Bedroom 3
- Features: Closet, Wallto Wall Carpet
- Level: Upper
- Area: 150
- Dimensions: 10 x 15
Bedroom 4
- Features: French Doors, Closet, Wallto Wall Carpet
- Level: Main
- Area: 110
- Dimensions: 10 x 11
Dining room
- Features: Sliding Doors, Laminate Flooring
- Level: Main
- Area: 130
- Dimensions: 10 x 13
Family room
- Features: Fireplace, Laminate Flooring, Vaulted Ceiling
- Level: Main
- Area: 360
- Dimensions: 15 x 24
Kitchen
- Features: Dishwasher, Disposal, Island, Microwave, Pantry, Builtin Oven, Free Standing Refrigerator, Laminate Flooring, Plumbed For Ice Maker, Quartz
- Level: Main
- Area: 140
- Width: 14
Heating
- Forced Air, Fireplace(s)
Cooling
- Central Air
Appliances
- Included: Built In Oven, Cooktop, Dishwasher, Disposal, Free-Standing Refrigerator, Gas Appliances, Microwave, Plumbed For Ice Maker, Range Hood, Stainless Steel Appliance(s), Washer/Dryer, Electric Water Heater
- Laundry: Laundry Room
Features
- Quartz, Soaking Tub, Vaulted Ceiling(s), Closet, Kitchen Island, Pantry, Coved, Double Vanity, Suite, Walk-In Closet(s), Walkin Shower, Tile
- Flooring: Laminate, Wall to Wall Carpet
- Doors: French Doors, Sliding Doors
- Windows: Double Pane Windows, Vinyl Frames
- Basement: Crawl Space
- Number of fireplaces: 1
- Fireplace features: Gas
Interior area
- Total structure area: 2,264
- Total interior livable area: 2,264 sqft
Video & virtual tour
Property
Parking
- Total spaces: 2
- Parking features: Driveway, Garage Door Opener, Attached
- Attached garage spaces: 2
- Has uncovered spaces: Yes
Features
- Levels: Two
- Stories: 2
- Patio & porch: Patio
- Exterior features: Yard
- Fencing: Fenced
- Has view: Yes
- View description: Park/Greenbelt
Lot
- Size: 5,662 Square Feet
- Features: Corner Lot, Level, Terraced, Sprinkler, SqFt 5000 to 6999
Details
- Parcel number: R2220972
Construction
Type & style
- Home type: SingleFamily
- Architectural style: Traditional
- Property subtype: Residential, Single Family Residence
Materials
- Cement Siding, Lap Siding
- Roof: Composition
Condition
- Resale
- New construction: No
- Year built: 2022
Utilities & green energy
- Gas: Gas
- Sewer: Public Sewer
- Water: Public
Community & HOA
HOA
- Has HOA: Yes
- Amenities included: Front Yard Landscaping
- HOA fee: $85 monthly
Location
- Region: Sherwood
Financial & listing details
- Price per square foot: $331/sqft
- Tax assessed value: $731,400
- Annual tax amount: $8,143
- Date on market: 10/14/2026
- Listing terms: Cash,Conventional,FHA,VA Loan
- Road surface type: Paved
Estimated market value
$712,300
$670,000 - $748,000
Not available
Price history
| Date | Event | Price |
|---|---|---|
| 10/14/2026 | Listed for sale | $750,000+0.7%$331/sqft |
Source:  RMLS (OR) #332535460 Report a problem RMLS (OR) #332535460 Report a problem | ||
| 3/28/2023 | Sold | $745,000+1%$329/sqft |
Source: RMLS (OR) #23541983 Report a problem | ||
| 2/27/2023 | Pending sale | $737,960$326/sqft |
Source: RMLS (OR) #23541983 Report a problem | ||
| 1/31/2023 | Listed for sale | $737,960$326/sqft |
Source: RMLS (OR) #23541983 Report a problem | ||
Public tax history
| Year | Property taxes | Tax assessment |
|---|---|---|
| 2025 | $7,813 +3.8% | $394,910 +3% |
| 2024 | $7,527 +2.4% | $383,410 +3% |
| 2023 | $7,347 +315.7% | $372,250 +283.1% |
| 2022 | $1,767 | $97,170 |
Find assessor info on the county website
Monthly payment
Est. payment
Payment breakdown
Explore the cost of this home by adjusting the details. Changes won't be saved.Climate risks
Neighborhood: 97140
Nearby schools
Schools provided by the listing agent
- Elementary: Ridges
- Middle: Sherwood
- High: Sherwood
Source: RMLS (OR). This data may not be complete. We recommend contacting the local school district to confirm school assignments for this home.
Similar homes
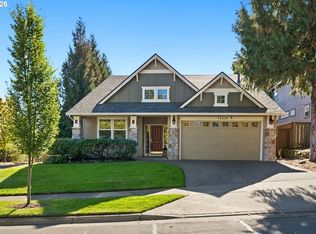
- $760,0003 bd3 ba2.6k sqft18210 SW Orchard Hill Ln, Sherwood, OR 97140Active
 MLS ID #716098582, Marie Warszalek, Knipe Realty ERA Powered. RMLS (OR)
 - $775,0004 bd3 ba2.6k sqft17459 SW Kalapuya Ln, Sherwood, OR 97140Active
 MLS ID #423170579, Darcie VanderZanden, Keller Williams Sunset Corridor. RMLS (OR)
 - $899,9005 bd3 ba3.2k sqft22391 SW Timber Crossing Ter, Sherwood, OR 97140Active
 MLS ID #142243226, Elizabeth Davidson, Cascade Hasson Sotheby's International Realty. RMLS (OR)
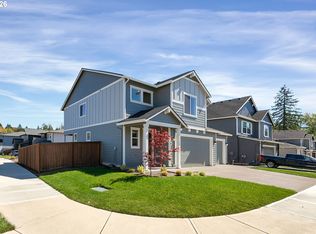
 - $749,9004 bd3 ba2.4k sqft17252 SW Wapato Island Dr, Sherwood, OR 97140Active
 MLS ID #322607650, Jason Gardner, Premiere Property Group, LLC. RMLS (OR)
 - $799,9004 bd3 ba2.9k sqft23904 SW Old Highway 99w Hwy, Sherwood, OR 97140ActiveMLS ID #266358267, Alice Chan, Alice Chan Homes. RMLS (OR)
- $550,0004 bd3 ba1.9k sqft17603 SW Dodson Dr, Sherwood, OR 97140ActiveMLS ID #752844328, Jeff Moe, Premiere Property Group, LLC. RMLS (OR)
- $714,9003 bd3 ba2.5k sqft15929 SW Oriole Ct, Sherwood, OR 97140ActiveMLS ID #267874294, Danna Kemp, Thoroughbred Real Estate Group Inc. RMLS (OR)
- $620,0004 bd3 ba1.9k sqft17315 SW Cobble Ct, Sherwood, OR 97140ActiveMLS ID #430128413, Donna Austin, eXp Realty, LLC. RMLS (OR)
- $800,0005 bd3 ba3.1k sqft21428 SW Yorkshire Way, Sherwood, OR 97140ActiveMLS ID #433454920, Jason Gardner, Premiere Property Group, LLC. RMLS (OR)
- $749,9904 bd3 ba2.8k sqft17179 SW Kalapuya Ln, Sherwood, OR 97140ActiveRMLS (OR)
- $749,9904 bd3 ba2.8k sqft17161 SW Kalapuya Ln, Sherwood, OR 97140ActiveRMLS (OR)
- $729,3003 bd2 ba1.8k sqft15329 SW Sunset Blvd, Sherwood, OR 97140ActiveMLS ID #319374219, Randall Hamilton, Elite Realty LTD. RMLS (OR)
- $799,0005 bd3 ba2.7k sqft17499 SW Kinglet Dr, Sherwood, OR 97140ActiveMLS ID #562209685, Donna Ellison, Keller Williams Realty Portland Premiere. RMLS (OR)
- $725,0005 bd4 ba3.1k sqft15587 SW Oriole Ct, Sherwood, OR 97140ActiveMLS ID #400002285, Jason Gardner, Premiere Property Group, LLC. RMLS (OR)
- $550,0003 bd2 ba1.6k sqft21181 SW Houston Dr, Sherwood, OR 97140ActiveMLS ID #642729038, Raejean Sly, Coldwell Banker Bain. RMLS (OR)
- $749,9904 bd3 ba2.8k sqft17181 SW Atfalati Ln, Sherwood, OR 97140ActiveRMLS (OR)
- $779,9004 bd3 ba2.5k sqft16941 SW Sugar Pine Dr, Sherwood, OR 97140ActiveMLS ID #103345730, Steve Rosling, Cascade Hasson Sotheby's International Realty. RMLS (OR)
- $824,9005 bd3 ba2.8k sqft21337 SW Yorkshire Way, Sherwood, OR 97140ActiveMLS ID #249901104, Salena Griffith, Willner Properties LLC. RMLS (OR)
