Stand out curb appeal with large, professionally landscaped corner lot, right around the corner from Sherwood's sought after Ridges school! This updated newer-construction Craftsman offers 5 bedrooms, flexible living spaces and a highly functional floor plan. Custom landscape design, stone accents, a generous covered front porch and peaceful backyard setting creates a beautiful setting to live well and entertain in style.Just off the entry, French doors open to a main-level bedroom with a walk-in closet, equally suited for an office or guest space. The open living and dining areas are anchored by a dramatic floor-to-ceiling tiled gas fireplace, while the formal dining room features a striking wood-slat accent wall with an integrated wine display. Thoughtful millwork, decorative lighting and large windows add a sense of modernness, with warmth and character throughout.The striking kitchen offers white cabinetry with contrasting countertops, a large waterfall-style island with seating, stainless appliances and abundant storage. A dining nook opens to the backyard, while two walk-in pantries provide exceptional storage. The spacious mudroom off the kitchen and garage includes built-in cabinetry and a bench, with plenty of room to function as a butler’s pantry or expanded drop zone.Upstairs, the primary suite includes a walk-in closet and gorgeous bathroom. Three additional bedrooms, a full bath, generous laundry room and large open bonus loft complete the upper level.Outside, a low-profile deck transitions to expansive paver pathways, river rock, layered planting beds and established landscaping. The corner-lot setting provides added openness and privacy, with space for outdoor dining, gardening, a fire pit and more.With 5 bedrooms, a bonus loft, exceptional storage and Ridges Elementary just around the corner, this newer construction home with additional updates blends style, function and versatility in a location you’ll love calling home!
Pending
$800,000
21428 SW Yorkshire Way, Sherwood, OR 97140
5beds
3,159sqft
Residential, Single Family Residence
Built in 2017
6,098 Square Feet Lot
$-- Zestimate®
$253/sqft
$100/mo HOA
What's special
Flexible living spacesHighly functional floor planPeaceful backyard settingLow-profile deckLarge open bonus loftAbundant storageCustom landscape design
- 25 days
- 960
- 59
Likely to sell faster than
Zillow last checked:
Listing updated:
Listed by:
Jason Gardner 971-832-1234,
Premiere Property Group, LLC
Source: RMLS (OR),MLS#: 433454920
Facts & features
Interior
Bedrooms & bathrooms
- Bedrooms: 5
- Bathrooms: 3
- Full bathrooms: 2
- Partial bathrooms: 1
- Main level bathrooms: 1
Rooms
- Room types: Bedroom 4, Bedroom 5, Mud Room, Bedroom 2, Bedroom 3, Dining Room, Family Room, Kitchen, Living Room, Primary Bedroom
Primary bedroom
- Features: Double Sinks, Soaking Tub, Suite, Tile Floor, Walkin Closet, Wallto Wall Carpet
- Level: Upper
- Area: 238
- Dimensions: 17 x 14
Bedroom 2
- Features: Closet, Wallto Wall Carpet
- Level: Main
- Area: 130
- Dimensions: 13 x 10
Bedroom 3
- Features: Closet, Wallto Wall Carpet
- Level: Upper
- Area: 169
- Dimensions: 13 x 13
Bedroom 4
- Features: Closet, Wallto Wall Carpet
- Level: Upper
- Area: 182
- Dimensions: 13 x 14
Bedroom 5
- Features: Closet, Wallto Wall Carpet
- Level: Upper
- Area: 143
- Dimensions: 13 x 11
Dining room
- Features: Builtin Features, Vinyl Floor
- Level: Main
- Area: 286
- Dimensions: 22 x 13
Kitchen
- Features: Builtin Range, Island, Pantry, Builtin Oven, Quartz, Vinyl Floor
- Level: Main
- Area: 285
- Width: 15
Living room
- Features: Builtin Features, Fireplace, Vinyl Floor
- Level: Main
- Area: 286
- Dimensions: 22 x 13
Heating
- Forced Air, Fireplace(s)
Cooling
- Central Air
Appliances
- Included: Built In Oven, Cooktop, Disposal, Gas Appliances, Microwave, Stainless Steel Appliance(s), Built-In Range, Electric Water Heater
- Laundry: Laundry Room
Features
- High Ceilings, High Speed Internet, Quartz, Soaking Tub, Closet, Built-in Features, Pantry, Kitchen Island, Double Vanity, Suite, Walk-In Closet(s), Tile
- Flooring: Luxury Vinyl Plank, Tile, Wall to Wall Carpet, Wood, Vinyl
- Windows: Double Pane Windows
- Basement: Crawl Space
- Number of fireplaces: 1
- Fireplace features: Gas
Interior area
- Total structure area: 3,159
- Total interior livable area: 3,159 sqft
Video & virtual tour
Property
Parking
- Total spaces: 2
- Parking features: Driveway, On Street, Attached
- Attached garage spaces: 2
- Has uncovered spaces: Yes
Features
- Levels: Two
- Stories: 2
- Patio & porch: Covered Patio, Deck, Porch
- Exterior features: Yard
- Fencing: Fenced
Lot
- Size: 6,098 Square Feet
- Dimensions: 6098
- Features: Corner Lot, Level, SqFt 5000 to 6999
Details
- Parcel number: R2199148
Construction
Type & style
- Home type: SingleFamily
- Architectural style: Craftsman
- Property subtype: Residential, Single Family Residence
Materials
- Cement Siding
- Roof: Composition
Condition
- Resale
- New construction: No
- Year built: 2017
Utilities & green energy
- Gas: Gas
- Sewer: Public Sewer
- Water: Public
Community & HOA
HOA
- Has HOA: Yes
- Amenities included: Commons, Management
- HOA fee: $100 monthly
Location
- Region: Sherwood
Financial & listing details
- Price per square foot: $253/sqft
- Tax assessed value: $819,470
- Annual tax amount: $9,414
- Date on market: 10/9/2026
- Cumulative days on market: 25 days
- Listing terms: Cash,Conventional,FHA,VA Loan
- Road surface type: Paved
Estimated market value
Not available
Estimated sales range
Not available
Not available
Price history
| Date | Event | Price |
|---|---|---|
| 10/23/2026 | Pending sale | $800,000$253/sqft |
Source:  RMLS (OR) #433454920 Report a problem | ||
| 10/9/2026 | Listed for sale | $800,000+32.2%$253/sqft |
Source: RMLS (OR) #433454920 Report a problem | ||
| 12/2/2023 | Listing removed | -- |
Source: Zillow Rentals Report a problem | ||
| 11/19/2023 | Listed for rent | $3,495$1/sqft |
Source: Zillow Rentals Report a problem | ||
| 8/14/2017 | Sold | $605,000$192/sqft |
Source: RMLS (OR) #17362850 Report a problem | ||
Public tax history
| Year | Property taxes | Tax assessment |
|---|---|---|
| 2025 | $9,414 +3.8% | $475,830 +3% |
| 2024 | $9,070 +2.4% | $461,980 +3% |
| 2023 | $8,853 +11.8% | $448,530 +3% |
| 2022 | $7,921 +1.3% | $435,470 |
| 2021 | $7,818 +1.7% | -- |
| 2020 | $7,689 +1.9% | $410,480 +3% |
| 2019 | $7,542 +3.1% | $398,530 |
| 2018 | $7,314 | $398,530 +259.6% |
| 2017 | $7,314 | $110,820 |
Find assessor info on the county website
Monthly payment
Est. payment
Payment breakdown
Explore the cost of this home by adjusting the details. Changes won't be saved.Climate risks
Neighborhood: 97140
Nearby schools
Schools provided by the listing agent
- Elementary: Ridges
- Middle: Sherwood
- High: Sherwood
Source: RMLS (OR). This data may not be complete. We recommend contacting the local school district to confirm school assignments for this home.
- $757,4005 bd3 ba2.8k sqft21392 SW Yorkshire Way, Sherwood, OR 97140Off Market

- $829,0004 bd3 ba2.8k sqft18351 SW Salmonberry Ln, Sherwood, OR 97140Sold

- $786,6004 bd3 ba2.8k sqft18351 Sw Salmonberry, Sherwood, OR 97140Off Market
- $859,7005 bd3 ba3.7k sqft21382 SW Yorkshire Way, Sherwood, OR 97140Off Market
Similar homes
- $824,9005 bd3 ba2.8k sqft21337 Sw Yorkshire Way, Sherwood, OR 97140Active
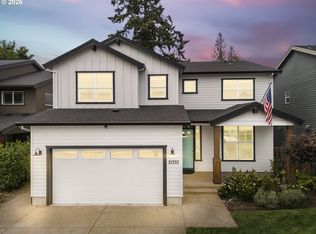
 MLS ID #249901104, Salena Griffith, Willner Properties LLC. RMLS (OR)
- $719,0004 bd3 ba2.8k sqft21349 SW Simon Ter, Sherwood, OR 97140Active
 MLS ID #309651252, Emily Corning, Hustle & Heart Homes. RMLS (OR)
- $799,0005 bd3 ba2.7k sqft17499 SW Kinglet Dr, Sherwood, OR 97140Active
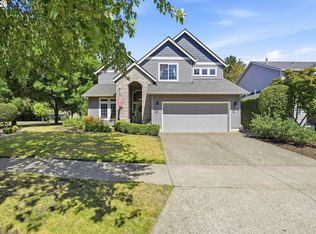 MLS ID #562209685, Donna Ellison, Keller Williams Realty Portland Premiere. RMLS (OR)
- $930,0005 bd3 ba3k sqft21149 SW Nursery Way, Sherwood, OR 97140Active
 MLS ID #272686823, James Martinson, Redfin. RMLS (OR)
- $760,0003 bd3 ba2.6k sqft18210 SW Orchard Hill Ln, Sherwood, OR 97140ActiveMLS ID #716098582, Marie Warszalek, Knipe Realty ERA Powered. RMLS (OR)
- $849,0004 bd3 ba3.2k sqft23183 SW Greengate Pl, Sherwood, OR 97140ActiveMLS ID #655004649, Jason Gardner, Premiere Property Group, LLC. RMLS (OR)
- $899,9005 bd3 ba3.2k sqft22391 SW Timber Crossing Ter, Sherwood, OR 97140ActiveMLS ID #142243226, Elizabeth Davidson, Cascade Hasson Sotheby's International Realty. RMLS (OR)
- $789,0004 bd3 ba2.9k sqft23904 SW Old Highway 99w Hwy, Sherwood, OR 97140ActiveMLS ID #266358267, Alice Chan, Alice Chan Homes. RMLS (OR)
- $699,9003 bd2 ba1.9k sqft18435 SW Elderberry Ln, Sherwood, OR 97140ActiveMLS ID #749157793, Joyce Kau, RE/MAX Equity Group. RMLS (OR)
- $869,0003 bd3 ba1.9k sqft24424 SW Ladd Hill Rd, Sherwood, OR 97140ActiveMLS ID #566396820, Darren Humbert, Cascade Hasson Sotheby's International Realty. RMLS (OR)
- $775,0004 bd3 ba2.6k sqft17459 SW Kalapuya Ln, Sherwood, OR 97140ActiveMLS ID #423170579, Darcie VanderZanden, Keller Williams Sunset Corridor. RMLS (OR)
- $750,0004 bd3 ba2.2k sqft24133 Maple Ter, Sherwood, OR 97140ActiveMLS ID #332535460, Marie Boatsman, Berkshire Hathaway HomeServices NW Real Estate. RMLS (OR)
- $699,0003 bd3 ba2.4k sqft22248 SW Smith Ave, Sherwood, OR 97140ActiveMLS ID #118122024, Tammie Crane, Homes by Crane. RMLS (OR)
- $950,0004 bd3 ba3.1k sqft25800 SW Rein Rd, Sherwood, OR 97140ActiveMLS ID #326528491, Paul Stecher, Keller Williams Realty Portland Premiere. RMLS (OR)
- $714,9003 bd3 ba2.5k sqft15929 SW Oriole Ct, Sherwood, OR 97140ActiveMLS ID #267874294, Danna Kemp, Thoroughbred Real Estate Group Inc. RMLS (OR)
- $825,0006 bd6 ba2.8k sqft22077 SW Chesapeake Pl, Sherwood, OR 97140ActiveMLS ID #232479963, Jennifer Turner, Lovejoy Real Estate. RMLS (OR)
- $599,9995 bd3 ba2.1k sqft16502 SW Gleneagle Dr, Sherwood, OR 97140ActiveMLS ID #573191207, Kirstan Rogers, Keller Williams PDX Central. RMLS (OR)
- $600,0004 bd3 ba2.5k sqft20478 SW Lavender Ter, Sherwood, OR 97140For Sale
 MLS ID #838997, PETER BRAUNWORTH, Coho Realty. WVMLS
- $749,9904 bd3 ba2.8k sqft17179 SW Kalapuya Ln, Sherwood, OR 97140ActiveRMLS (OR)
