Welcome to this stunning, nearly new home in Sherwood’s desirable Timber Crossing neighborhood, where thoughtful design, upscale finishes, and a true sense of community come together! Built in 2021, this beautifully maintained home offers an exceptional floor plan with 5 bedrooms, 2.5 bathrooms, and expansive, light-filled living spaces designed for both everyday comfort and entertaining. The versatile fifth bedroom easily doubles as a spacious bonus room, home office, or media room. At the heart of the home, the gorgeous kitchen showcases stunning quartz countertops, an oversized island, gas cooktop, built-in oven and microwave, and a generous walk-in pantry. High-end luxury vinyl plank flooring extends throughout the entire main level, adding both style and durability. Additional features include central air conditioning, a tankless water heater, and quality finishes throughout. Step outside to your own private backyard retreat, complete with a spacious covered patio perfect for year-round entertaining, outdoor dining, or simply relaxing. Located in a welcoming neighborhood known for its fun community events and neighborly atmosphere, this home offers the perfect combination of modern luxury, functional living, and community connection. Truly move-in ready!
Active
$899,900
22391 SW Timber Crossing Ter, Sherwood, OR 97140
5beds
3,271sqft
Residential, Single Family Residence
Built in 2021
4,791 Square Feet Lot
$-- Zestimate®
$275/sqft
$-- HOA
What's special
Upscale finishesExpansive light-filled living spacesQuality finishes throughoutPrivate backyard retreatCentral air conditioningExceptional floor planGorgeous kitchen
- 2 days
- 298
- 23
Likely to sell faster than
Zillow last checked:
Listing updated:
Listed by:
Elizabeth Davidson 503-939-2035,
Cascade Hasson Sotheby's International Realty
Source: RMLS (OR),MLS#: 142243226
Facts & features
Interior
Bedrooms & bathrooms
- Bedrooms: 5
- Bathrooms: 3
- Full bathrooms: 2
- Partial bathrooms: 1
- Main level bathrooms: 1
Rooms
- Room types: Bedroom 4, Bedroom 5, Den, Bedroom 2, Bedroom 3, Dining Room, Family Room, Kitchen, Living Room, Primary Bedroom
Primary bedroom
- Features: Ceiling Fan, Quartz, Soaking Tub, Suite, Walkin Closet, Walkin Shower, Wallto Wall Carpet
- Level: Upper
- Area: 323
- Dimensions: 19 x 17
Bedroom 2
- Features: Closet, Wallto Wall Carpet
- Level: Upper
- Area: 121
- Dimensions: 11 x 11
Bedroom 3
- Features: Closet, Wallto Wall Carpet
- Level: Upper
- Area: 187
- Dimensions: 17 x 11
Bedroom 4
- Features: Closet, Wallto Wall Carpet
- Level: Upper
- Area: 120
- Dimensions: 12 x 10
Bedroom 5
- Features: Closet, Wallto Wall Carpet
- Level: Upper
- Area: 121
- Dimensions: 11 x 11
Dining room
- Features: Formal
- Level: Main
- Area: 143
- Dimensions: 13 x 11
Kitchen
- Features: Builtin Range, Dishwasher, Gas Appliances, Island, Microwave, Pantry, Sliding Doors, Builtin Oven, Quartz
- Level: Main
- Area: 187
- Width: 11
Living room
- Features: Fireplace
- Level: Main
- Area: 289
- Dimensions: 17 x 17
Heating
- Forced Air 95 Plus, Fireplace(s)
Cooling
- Central Air
Appliances
- Included: Built In Oven, Built-In Range, Cooktop, Dishwasher, Disposal, Gas Appliances, Microwave, Range Hood, Stainless Steel Appliance(s), Gas Water Heater, Tankless Water Heater
Features
- Ceiling Fan(s), Quartz, Soaking Tub, Closet, Formal, Kitchen Island, Pantry, Suite, Walk-In Closet(s), Walkin Shower
- Flooring: Luxury Vinyl Tile, Tile, Wall to Wall Carpet
- Doors: Sliding Doors
- Windows: Double Pane Windows, Vinyl Frames
- Basement: Crawl Space
- Number of fireplaces: 1
- Fireplace features: Gas
Interior area
- Total structure area: 3,271
- Total interior livable area: 3,271 sqft
Video & virtual tour
Property
Parking
- Total spaces: 2
- Parking features: Driveway, On Street, Garage Door Opener, Attached, Oversized
- Attached garage spaces: 2
- Has uncovered spaces: Yes
Accessibility
- Accessibility features: Garage On Main, Accessibility
Features
- Levels: Two
- Stories: 2
- Patio & porch: Covered Patio, Patio
- Exterior features: Yard
- Fencing: Fenced
Lot
- Size: 4,791 Square Feet
- Features: Level, Sprinkler, SqFt 3000 to 4999
Details
- Parcel number: R2209194
Construction
Type & style
- Home type: SingleFamily
- Architectural style: Craftsman
- Property subtype: Residential, Single Family Residence
Materials
- Cement Siding, Stone
- Foundation: Concrete Perimeter
- Roof: Composition
Condition
- Resale
- New construction: No
- Year built: 2021
Utilities & green energy
- Gas: Gas
- Sewer: Public Sewer
- Water: Public
Community & HOA
HOA
- Has HOA: No
Location
- Region: Sherwood
Financial & listing details
- Price per square foot: $275/sqft
- Tax assessed value: $854,430
- Annual tax amount: $9,592
- Date on market: 10/14/2026
- Listing terms: Cash,Conventional,FHA,VA Loan
- Road surface type: Paved
Estimated market value
Not available
Estimated sales range
Not available
Not available
Price history
| Date | Event | Price |
|---|---|---|
| 10/15/2026 | Listed for sale | $899,900+17.6%$275/sqft |
Source:  RMLS (OR) #142243226 Report a problem RMLS (OR) #142243226 Report a problem | ||
| 4/16/2021 | Sold | $765,000-1.3%$234/sqft |
Source: RMLS (OR) #21130494 Report a problem | ||
| 3/8/2021 | Pending sale | $775,000$237/sqft |
Source: RMLS (OR) #21130494 Report a problem | ||
| 3/4/2021 | Listed for sale | $775,000$237/sqft |
Source: RMLS (OR) #21130494 Report a problem | ||
Public tax history
| Year | Property taxes | Tax assessment |
|---|---|---|
| 2025 | $9,592 +3.8% | $484,830 +3% |
| 2024 | $9,241 +2.5% | $470,710 +3% |
| 2023 | $9,020 +11.8% | $457,000 +3% |
| 2022 | $8,070 +70.2% | $443,690 |
| 2021 | $4,741 +138.7% | -- |
| 2020 | $1,987 +1.9% | $106,060 +3% |
| 2019 | $1,949 | $102,980 |
Find assessor info on the county website
Monthly payment
Est. payment
Payment breakdown
Explore the cost of this home by adjusting the details. Changes won't be saved.Climate risks
Neighborhood: 97140
Nearby schools
Schools provided by the listing agent
- Elementary: Ridges
- Middle: Sherwood
- High: Sherwood
Source: RMLS (OR). This data may not be complete. We recommend contacting the local school district to confirm school assignments for this home.
- $795,2004 bd3 ba2.8k sqft22431 SW Timber Crossing Ter, Sherwood, OR 97140Off Market
- $746,9004 bd1 ba2.6k sqft22473 SW Timber Crossing Ter, Sherwood, OR 97140Off Market
- $840,7005 bd3 ba3.1k sqft22406 SW Timber Crossing Ter, Sherwood, OR 97140Off Market
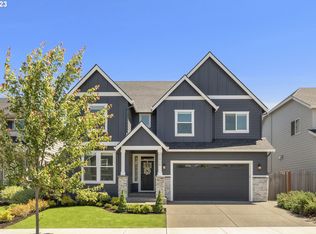
- $719,6005 bd2 ba2.4k sqft22446 SW Timber Crossing Ter, Sherwood, OR 97140Off Market

Similar homes
- $760,0003 bd3 ba2.6k sqft18210 SW Orchard Hill Ln, Sherwood, OR 97140Active
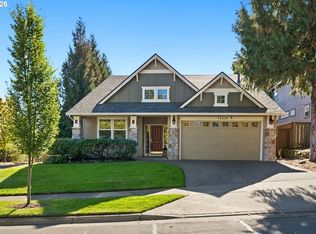
 MLS ID #716098582, Marie Warszalek, Knipe Realty ERA Powered. RMLS (OR)
 - $930,0005 bd3 ba3k sqft21149 SW Nursery Way, Sherwood, OR 97140Active
 MLS ID #272686823, James Martinson, Redfin. RMLS (OR)
 - $800,0005 bd3 ba3.1k sqft21428 SW Yorkshire Way, Sherwood, OR 97140Active
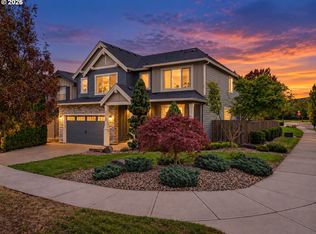 MLS ID #433454920, Jason Gardner, Premiere Property Group, LLC. RMLS (OR)
 - $799,0005 bd3 ba2.7k sqft17499 SW Kinglet Dr, Sherwood, OR 97140Active
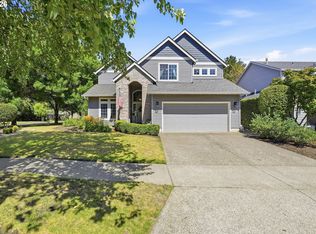 MLS ID #562209685, Donna Ellison, Keller Williams Realty Portland Premiere. RMLS (OR)
 - $750,0004 bd3 ba2.2k sqft24133 Maple Ter, Sherwood, OR 97140ActiveMLS ID #332535460, Marie Boatsman, Berkshire Hathaway HomeServices NW Real Estate. RMLS (OR)
- $824,9005 bd3 ba2.8k sqft21337 Sw Yorkshire Way, Sherwood, OR 97140ActiveMLS ID #249901104, Salena Griffith, Willner Properties LLC. RMLS (OR)
- $1,100,0005 bd4 ba4.5k sqft18159 SW Handley St, Sherwood, OR 97140ActiveMLS ID #330217205, Leanne Bach, The Agency Portland. RMLS (OR)
- $899,0004 bd3 ba2.4k sqft19558 SW Lebeau Rd, Sherwood, OR 97140ActiveMLS ID #514981252, Melissa Framiglio, The Agency Lake Oswego. RMLS (OR)
- $1,275,0004 bd3 ba2.5k sqft24390 SW Baker Rd, Sherwood, OR 97140ActiveMLS ID #459380062, Bradley Wulf, Keller Williams Realty Professionals. RMLS (OR)
- $950,0004 bd3 ba3.1k sqft25800 SW Rein Rd, Sherwood, OR 97140ActiveMLS ID #326528491, Paul Stecher, Keller Williams Realty Portland Premiere. RMLS (OR)
- $799,9004 bd3 ba2.9k sqft23904 SW Old Highway 99w Hwy, Sherwood, OR 97140ActiveMLS ID #266358267, Alice Chan, Alice Chan Homes. RMLS (OR)
- $550,0003 bd2 ba1.6k sqft21181 SW Houston Dr, Sherwood, OR 97140ActiveMLS ID #642729038, Raejean Sly, Coldwell Banker Bain. RMLS (OR)
- $995,0003 bd3 ba3.2k sqft23827 Robson Ter, Sherwood, OR 97140ActiveMLS ID #583172286, Marie Boatsman, Berkshire Hathaway HomeServices NW Real Estate. RMLS (OR)
- $775,0004 bd3 ba2.6k sqft17459 SW Kalapuya Ln, Sherwood, OR 97140ActiveMLS ID #423170579, Darcie VanderZanden, Keller Williams Sunset Corridor. RMLS (OR)
- $725,0005 bd4 ba3.1k sqft15587 SW Oriole Ct, Sherwood, OR 97140ActiveMLS ID #400002285, Jason Gardner, Premiere Property Group, LLC. RMLS (OR)
- $825,0006 bd6 ba2.8k sqft22077 SW Chesapeake Pl, Sherwood, OR 97140ActiveMLS ID #232479963, Jennifer Turner, Lovejoy Real Estate. RMLS (OR)
- $980,0002 bd3 ba2k sqft21507 SW Old Kruger Rd, Sherwood, OR 97140ActiveMLS ID #786271217, Lisa Miller, Knipe Realty ERA Powered. RMLS (OR)
- $550,0004 bd3 ba1.9k sqft17603 SW Dodson Dr, Sherwood, OR 97140ActiveMLS ID #752844328, Jeff Moe, Premiere Property Group, LLC. RMLS (OR)
- $714,9003 bd3 ba2.5k sqft15929 SW Oriole Ct, Sherwood, OR 97140ActiveMLS ID #267874294, Danna Kemp, Thoroughbred Real Estate Group Inc. RMLS (OR)
