Room to Live. Steps to Everything.Some homes are bought for a season. This one is chosen for the long run. Just blocks from top schools; Edy Ridge Elementary and Sherwood High School, 18159 SW Handley Street pairs one of Sherwood’s most coveted locations with nearly 4,600 square feet across five bedrooms and four baths. No renovation can add those two things later.The main floor sets the tone with new high end Shaw laminate flooring throughout. Off the entry, a front room with new built-ins and French doors serves as a polished home office or a quiet sitting room. The kitchen is the home’s natural gathering place, with soft-close Hickory cabinetry, Cambria quartz counters, premium appliances, and a generous center island with room to dine. One floor, with multiple options: formal dining room, sitting room towards the foyer, main living room adjacent to the kitchen and the outdoors, or into the large flex space, currently set up as a home gym.Upstairs, solar tubes bring in extra natural light, and new carpet runs throughout 4 generously sized bedrooms. The closets are large and fitted with organization systems, including a newly designed primary closet. Set off the primary suite is another generous flex space, perfect for an office, nursery or quiet retreat. With space for home offices, guest suites, multigenerational living, media, fitness, or play, this house just keeps giving.The heavy lifting has already been done: Most buyers can only hope to inherit a list like this.Outside, premium turf, mature perennial landscaping, and paver hardscaping give year-round color with minimal upkeep. A covered composite deck with a gas firepit makes entertaining easy, and a skylit Tuff Shed keeps garden tools neatly out of sight.Location, space, and care: the essentials that outlast every design trend, all at one address.Be sure to ask your Realtor for attached supplements, which includes a list of updates and upgrades done to the property.
Active
$1,100,000
18159 SW Handley St, Sherwood, OR 97140
5beds
4,576sqft
Residential, Single Family Residence
Built in 2005
7,840 Square Feet Lot
$-- Zestimate®
$240/sqft
$-- HOA
What's special
Mature perennial landscapingFormal dining roomNewly designed primary closetFour bathsPremium turfSoft-close hickory cabinetryPremium appliances
- 6 days
- 1,200
- 95
Likely to sell faster than
Zillow last checked:
Listing updated:
Listed by:
Leanne Bach 503-349-7890,
The Agency Portland,
Savanna Ray 503-267-0923,
The Agency Portland
Source: RMLS (OR),MLS#: 330217205
Facts & features
Interior
Bedrooms & bathrooms
- Bedrooms: 5
- Bathrooms: 4
- Full bathrooms: 3
- Partial bathrooms: 1
- Main level bathrooms: 1
Rooms
- Room types: Bedroom 4, Bonus Room, Bedroom 2, Bedroom 3, Dining Room, Family Room, Kitchen, Living Room, Primary Bedroom
Primary bedroom
- Features: Fireplace, Ensuite, Flex Room, Walkin Closet, Wallto Wall Carpet
- Level: Upper
- Area: 399
- Dimensions: 21 x 19
Bedroom 2
- Features: Bathroom, Walkin Closet
- Level: Upper
- Area: 210
- Dimensions: 15 x 14
Bedroom 3
- Features: Bathroom, Closet Organizer
- Level: Upper
- Area: 270
- Dimensions: 18 x 15
Bedroom 4
- Features: Walkin Closet, Wallto Wall Carpet
- Level: Upper
- Area: 210
- Dimensions: 14 x 15
Dining room
- Features: Formal
- Level: Main
- Area: 195
- Dimensions: 13 x 15
Family room
- Features: Bookcases
- Level: Main
- Area: 180
- Dimensions: 15 x 12
Kitchen
- Features: Appliance Garage, Eat Bar, Gas Appliances, Gourmet Kitchen, Island, Nook, Pantry, Updated Remodeled, Laminate Flooring, Quartz
- Level: Main
- Area: 405
- Width: 15
Living room
- Features: Fireplace, Great Room, High Ceilings, Laminate Flooring
- Level: Main
- Area: 399
- Dimensions: 21 x 19
Heating
- Forced Air, Forced Air 95 Plus, Fireplace(s)
Cooling
- Central Air
Appliances
- Included: Appliance Garage, Built-In Refrigerator, Cooktop, Dishwasher, Disposal, Double Oven, Gas Appliances, Range Hood, Stainless Steel Appliance(s), Washer/Dryer, ENERGY STAR Qualified Water Heater, Gas Water Heater
- Laundry: Laundry Room
Features
- Ceiling Fan(s), Central Vacuum, High Ceilings, Quartz, Soaking Tub, Solar Tube(s), Wainscoting, Walk-In Closet(s), Closet Organizer, Bathroom, Formal, Bookcases, Eat Bar, Gourmet Kitchen, Kitchen Island, Nook, Pantry, Updated Remodeled, Great Room, Granite
- Flooring: Hardwood, Laminate, Tile, Wall to Wall Carpet
- Basement: Crawl Space
- Number of fireplaces: 2
- Fireplace features: Gas
Interior area
- Total structure area: 4,576
- Total interior livable area: 4,576 sqft
Property
Parking
- Total spaces: 3
- Parking features: Driveway, On Street, Garage Door Opener, Attached
- Attached garage spaces: 3
- Has uncovered spaces: Yes
Features
- Levels: Two
- Stories: 2
- Patio & porch: Covered Deck, Deck
- Exterior features: Fire Pit, Gas Hookup, Raised Beds, Yard
- Fencing: Fenced
Lot
- Size: 7,840 Square Feet
- Dimensions: 70 x 110
- Features: Level, Trees, SqFt 7000 to 9999
Details
- Additional structures: GasHookup, ToolShed
- Parcel number: R2133792
- Zoning: resid
Construction
Type & style
- Home type: SingleFamily
- Architectural style: Traditional
- Property subtype: Residential, Single Family Residence
Materials
- Cement Siding, Stone
- Foundation: Concrete Perimeter
- Roof: Composition
Condition
- Resale,Updated/Remodeled
- New construction: No
- Year built: 2005
Utilities & green energy
- Gas: Gas Hookup, Gas
- Sewer: Public Sewer
- Water: Public
Community & HOA
Community
- Security: Entry, Security Lights
HOA
- Has HOA: No
Location
- Region: Sherwood
Financial & listing details
- Price per square foot: $240/sqft
- Tax assessed value: $956,590
- Annual tax amount: $11,259
- Date on market: 10/9/2026
- Listing terms: Cash,Conventional,FHA,VA Loan
- Road surface type: Paved
Estimated market value
Not available
Estimated sales range
Not available
Not available
Price history
| Date | Event | Price |
|---|---|---|
| 10/10/2026 | Listed for sale | $1,100,000+74.6%$240/sqft |
Source:  RMLS (OR) #330217205 Report a problem RMLS (OR) #330217205 Report a problem | ||
| 11/17/2017 | Sold | $629,900$138/sqft |
Source: RMLS (OR) #17403215 Report a problem | ||
| 9/11/2017 | Pending sale | $629,900$138/sqft |
Source: Real Pro NW.com #17403215 Report a problem | ||
| 8/26/2017 | Price change | $629,900-0.8%$138/sqft |
Source: Real Pro NW.com #17403215 Report a problem | ||
| 8/19/2017 | Price change | $634,900-0.8%$139/sqft |
Source: Real Pro NW.com #17403215 Report a problem | ||
| 8/13/2017 | Price change | $639,900-1.2%$140/sqft |
Source: Real Pro NW.com #17403215 Report a problem | ||
| 7/29/2017 | Price change | $647,950-0.3%$142/sqft |
Source: Real Pro NW.com #17403215 Report a problem | ||
| 6/25/2017 | Price change | $649,950-1.5%$142/sqft |
Source: Summa RealPro #17403215 Report a problem | ||
| 6/7/2017 | Listed for sale | $659,900+65%$144/sqft |
Source: Summa RealPro #17403215 Report a problem | ||
| 1/31/2012 | Sold | $400,000-5.9%$87/sqft |
Source: RMLS (OR) #11208280 Report a problem | ||
| 12/2/2011 | Price change | $425,000-5.6%$93/sqft |
Source: Keller Williams Realty Portland Premiere #11208280 Report a problem | ||
| 11/16/2011 | Price change | $450,000-5.3%$98/sqft |
Source: Keller Williams Realty Portland Premiere #11208280 Report a problem | ||
| 10/27/2011 | Price change | $475,000-13.2%$104/sqft |
Source: Keller Williams Realty Portland Premiere #11208280 Report a problem | ||
| 10/5/2011 | Listed for sale | $547,000-4.4%$120/sqft |
Source: Keller Williams Realty Portland Premiere #11208280 Report a problem | ||
| 11/18/2005 | Sold | $572,433$125/sqft |
Source: Public Record Report a problem | ||
Public tax history
| Year | Property taxes | Tax assessment |
|---|---|---|
| 2025 | $11,260 +3.8% | $569,120 +3% |
| 2024 | $10,848 +2.4% | $552,550 +3% |
| 2023 | $10,589 +11.8% | $536,460 +3% |
| 2022 | $9,474 +1.3% | $520,840 |
| 2021 | $9,350 +1.7% | -- |
| 2020 | $9,196 +1.9% | $490,950 +3% |
| 2019 | $9,021 +3.1% | $476,660 |
| 2018 | $8,748 | $476,660 +6.1% |
| 2017 | $8,748 +6.1% | $449,310 +3% |
| 2016 | $8,248 | $436,230 +3% |
| 2015 | $8,248 +5.3% | $423,530 +3% |
| 2014 | $7,837 +3.1% | $411,200 +3% |
| 2013 | $7,604 +3.7% | $399,230 +3% |
| 2012 | $7,331 +2.8% | $387,610 -16.1% |
| 2011 | $7,132 +2.2% | $462,010 -3.9% |
| 2010 | $6,979 +2.5% | $480,640 -5.3% |
| 2009 | $6,810 +5.2% | $507,430 -10.8% |
| 2008 | $6,473 +0.8% | $568,860 -7.5% |
| 2007 | $6,424 +19.1% | $614,660 +8.3% |
| 2006 | $5,395 +1327.5% | $567,550 +652.5% |
| 2005 | $378 | $75,420 |
Find assessor info on the county website
Monthly payment
Est. payment
Payment breakdown
Explore the cost of this home by adjusting the details. Changes won't be saved.Climate risks
Neighborhood: 97140
Nearby schools
Schools provided by the listing agent
- Elementary: Ridges
- Middle: Sherwood
- High: Sherwood
Source: RMLS (OR). This data may not be complete. We recommend contacting the local school district to confirm school assignments for this home.
- $723,7004 bd3 ba2.4k sqft18183 SW Handley St, Sherwood, OR 97140Off Market
- $802,0005 bd3 ba3.4k sqft18135 SW Handley St, Sherwood, OR 97140Off Market
- $810,0005 bd3 ba3.6k sqft18134 SW Cereghino Ln, Sherwood, OR 97140Off Market
- $790,0005 bd3 ba3.1k sqft18160 SW Cereghino Ln, Sherwood, OR 97140Off Market
Similar homes
- $899,9005 bd3 ba3.2k sqft22391 SW Timber Crossing Ter, Sherwood, OR 97140Active

 MLS ID #142243226, Elizabeth Davidson, Cascade Hasson Sotheby's International Realty. RMLS (OR)
 - $800,0005 bd3 ba3.1k sqft21428 SW Yorkshire Way, Sherwood, OR 97140Active
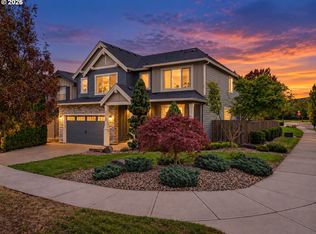 MLS ID #433454920, Jason Gardner, Premiere Property Group, LLC. RMLS (OR)
 - $760,0003 bd3 ba2.6k sqft18210 SW Orchard Hill Ln, Sherwood, OR 97140Active
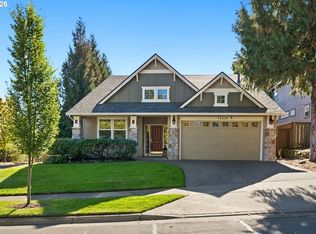 MLS ID #716098582, Marie Warszalek, Knipe Realty ERA Powered. RMLS (OR)
 - $1,125,0004 bd5 ba3.9k sqft23526 SW McLoughlin Ct, Sherwood, OR 97140Active
 MLS ID #787875581, Marie Boatsman, Berkshire Hathaway HomeServices NW Real Estate. RMLS (OR)
 - $1,099,9004 bd3 ba2.4k sqft21303 SW Hells Canyon Rd, Sherwood, OR 97140ActiveMLS ID #526028644, Sheldon Doherty, Hardy Properties. RMLS (OR)
- $930,0005 bd3 ba3k sqft21149 SW Nursery Way, Sherwood, OR 97140ActiveMLS ID #272686823, James Martinson, Redfin. RMLS (OR)
- $1,100,0004 bd3 ba4.7k sqft16645 NE Leander Dr, Sherwood, OR 97140ActiveMLS ID #200406948, Mark Scholz, Keller Williams Realty Portland Premiere. RMLS (OR)
- $1,060,0003 bd3 ba3.3k sqft22560 SW Chapman Rd, Sherwood, OR 97140ActiveMLS ID #532087603, Kimberly Allchurch Flick, John L. Scott Portland Central. RMLS (OR)
- $1,125,0003 bd3 ba3.8k sqft14224 SW Whitney Ln, Sherwood, OR 97140ActiveMLS ID #259134267, Carli Weckerly, MORE Realty. RMLS (OR)
- $824,9005 bd3 ba2.8k sqft21337 SW Yorkshire Way, Sherwood, OR 97140ActiveMLS ID #249901104, Salena Griffith, Willner Properties LLC. RMLS (OR)
- $1,150,0004 bd3 ba3.4k sqft14850 SW Glade Ln, Sherwood, OR 97140ActiveMLS ID #131432220, Marc Fox, Keller Williams Realty Portland Premiere. RMLS (OR)
- $950,0004 bd3 ba3.1k sqft25800 SW Rein Rd, Sherwood, OR 97140ActiveMLS ID #326528491, Paul Stecher, Keller Williams Realty Portland Premiere. RMLS (OR)
- $799,0005 bd3 ba2.7k sqft17499 SW Kinglet Dr, Sherwood, OR 97140ActiveMLS ID #562209685, Donna Ellison, Keller Williams Realty Portland Premiere. RMLS (OR)
- $899,0004 bd3 ba2.4k sqft19558 SW Lebeau Rd, Sherwood, OR 97140ActiveMLS ID #514981252, Melissa Framiglio, The Agency Lake Oswego. RMLS (OR)
- $1,500,0002 bd3 ba2.9k sqft21520 SW Eastview Rd, Sherwood, OR 97140ActiveMLS ID #283852816, Marie Warszalek, Knipe Realty ERA Powered. RMLS (OR)
- $995,0003 bd3 ba3.2k sqft23827 Robson Ter, Sherwood, OR 97140ActiveMLS ID #583172286, Marie Boatsman, Berkshire Hathaway HomeServices NW Real Estate. RMLS (OR)
- $1,150,0003 bd3 ba2.7k sqft23340 SW Kruger Rd, Sherwood, OR 97140ActiveMLS ID #725504472, Katharine Granum, Real Broker. RMLS (OR)
- $1,350,0004 bd4 ba3.6k sqft14821 SW Bell Rd, Sherwood, OR 97140ActiveMLS ID #448573366, Marie Boatsman, Berkshire Hathaway HomeServices NW Real Estate. RMLS (OR)
- $1,299,9004 bd2 ba2.3k sqft21832 SW Scholls Sherwood Rd, Sherwood, OR 97140ActiveMLS ID #422495677, Jonathan Kennedy, MORE Realty. RMLS (OR)
- $799,9004 bd3 ba2.9k sqft23904 SW Old Highway 99w Hwy, Sherwood, OR 97140ActiveMLS ID #266358267, Alice Chan, Alice Chan Homes. RMLS (OR)
