Welcome to this smartly designed Abbeyville floorplan, a ranch-style home offering easy, low-maintenance one-level living! The light-filled kitchen features uplevel cabinetry, a stylish tile backsplash, and an oversized island that provides plenty of workspace and gathering space. The inviting great room features a cozy fireplace and flows seamlessly from the kitchen and the dining room. Located just off the dining area is a bright sunroom, which leads to the relaxing screened porch and patio—ideal for enjoying the outdoors in comfort. Beautiful hardwood floors extend throughout the main living areas, adding warmth and timeless appeal. A separate flex room with elegant glass French doors provides the perfect space for a home office, study, or additional living area. The spacious primary suite with large windows offers a luxurious bath and custom-designed closet for a true retreat. Guests will enjoy a comfortable secondary bedroom with an adjacent full bath. Enjoy the serenity of the private expansive views from the back. The garage is finished with immaculate epoxy floors. With its functional layout, quality finishes, and effortless indoor-outdoor flow, this home is designed for both everyday comfort and easy entertaining. The community offers a resort style clubhouse with indoor / outdoor pools, fitness, pickleball, tennis, Bacci courts, and endless events!
Pending
$549,000
2414 Bloomsbury Manor Dr, Durham, NC 27703
2beds
1,803sqft
Single Family Residence, Residential
Built in 2016
5,662 Square Feet Lot
$536,800 Zestimate®
$304/sqft
$266/mo HOA
What's special
Cozy fireplaceBright sunroomStylish tile backsplashLuxurious bathInviting great roomUplevel cabinetryLight-filled kitchen
- 8 days |
- 319 |
- 13 |
Likely to sell faster than
Zillow last checked:
Listing updated:
Listed by:
Barbara Green 919-522-0880,
EXP Realty LLC
Source: Doorify MLS,MLS#: 10186948
Facts & features
Interior
Bedrooms & bathrooms
- Bedrooms: 2
- Bathrooms: 2
- Full bathrooms: 2
Heating
- Fireplace(s), Forced Air, Natural Gas
Cooling
- Central Air
Appliances
- Included: Built-In Gas Range, Built-In Range, Dishwasher, Dryer, Free-Standing Gas Range, Free-Standing Refrigerator, Gas Range, Ice Maker, Microwave, Range, Range Hood, Refrigerator, Stainless Steel Appliance(s), Washer
- Laundry: Laundry Room, Main Level
Features
- Breakfast Bar, Built-in Features, Chandelier, Crown Molding, Eat-in Kitchen, Kitchen Island, Open Floorplan, Pantry, Master Downstairs, Recessed Lighting, Stone Counters, Walk-In Closet(s), Walk-In Shower
- Flooring: Hardwood, Wood
- Doors: French Doors
- Number of fireplaces: 1
- Fireplace features: Gas, Glass Doors, Living Room, Raised Hearth
- Common walls with other units/homes: No Common Walls
Interior area
- Total structure area: 1,803
- Total interior livable area: 1,803 sqft
- Finished area above ground: 1,803
- Finished area below ground: 0
Property
Parking
- Total spaces: 4
- Parking features: Attached, Driveway, Garage
- Attached garage spaces: 2
- Uncovered spaces: 2
Accessibility
- Accessibility features: Level Flooring
Features
- Levels: One, One and One Half
- Patio & porch: Covered, Enclosed, Front Porch, Patio, Porch, Rear Porch, Screened
- Exterior features: Rain Gutters
- Pool features: Community
- Has view: Yes
- View description: Trees/Woods
Lot
- Size: 5,662 Square Feet
- Features: Back Yard, Front Yard, Garden, Landscaped, Level
Details
- Parcel number: 217126
- Zoning: PDR
- Special conditions: Standard
Construction
Type & style
- Home type: SingleFamily
- Architectural style: Transitional
- Property subtype: Single Family Residence, Residential
Materials
- Board & Batten Siding, Brick, Fiber Cement, Vertical Siding
- Foundation: Slab
- Roof: Shingle
Condition
- New construction: No
- Year built: 2016
Details
- Builder name: Pulte Homes
Utilities & green energy
- Sewer: Public Sewer
- Water: Public
- Utilities for property: Electricity Connected, Natural Gas Connected, Sewer Connected
Community & HOA
Community
- Features: Clubhouse, Fitness Center, Playground, Pool, Sidewalks, Street Lights, Tennis Court(s)
- Senior community: Yes
- Subdivision: Carolina Arbors
HOA
- Has HOA: Yes
- Amenities included: Clubhouse, Dog Park, Fitness Center, Game Room, Indoor Pool, Landscaping, Laundry, Maintenance Grounds, Party Room, Playground, Pool, Recreation Facilities, Recreation Room, Tennis Court(s), Trail(s)
- Services included: Maintenance Grounds
- HOA fee: $266 monthly
Location
- Region: Durham
Financial & listing details
- Price per square foot: $304/sqft
- Tax assessed value: $564,104
- Annual tax amount: $5,591
- Date on market: 8/18/2026
Estimated market value
$536,800
$510,000 - $564,000
$2,295/mo
Price history
| Date | Event | Price |
|---|---|---|
| 8/21/2026 | Pending sale | $549,000$304/sqft |
Source: eXp Realty #10186948 Report a problem | ||
| 8/18/2026 | Listed for sale | $549,000+57.8%$304/sqft |
Source:  Doorify MLS #10186948 Report a problem Doorify MLS #10186948 Report a problem | ||
| 1/31/2017 | Sold | $348,000$193/sqft |
Source: Public Record Report a problem | ||
Public tax history
| Year | Property taxes | Tax assessment |
|---|---|---|
| 2025 | $5,592 +4% | $564,104 +46.4% |
| 2024 | $5,375 +6.5% | $385,332 |
| 2023 | $5,047 +2.3% | $385,332 |
| 2022 | $4,932 +0.5% | $385,332 |
| 2021 | $4,909 +2.4% | $385,332 |
| 2020 | $4,793 | $385,332 |
| 2019 | $4,793 +4.2% | $385,332 +13.6% |
| 2018 | $4,602 | $339,221 |
| 2017 | -- | $339,221 +384.6% |
| 2016 | $911 | $70,000 +203% |
| 2015 | $911 | $23,100 |
Find assessor info on the county website
Monthly payment
Est. payment
Payment breakdown
Explore the cost of this home by adjusting the details. Changes won't be saved.Climate risks
Neighborhood: 27703
Nearby schools
GreatSchools rating
- 5/10Spring Valley Elementary SchoolGrades: PK-5Distance: 2.1 mi
- 5/10Neal MiddleGrades: 6-8Distance: 3.1 mi
- 2/10Southern School of Energy and SustainabilityGrades: 9-12Distance: 5.2 mi
Schools provided by the listing agent
- Elementary: Durham - Parkwood Elementary
- Middle: Durham - Lowes Grove Middle
- High: Durham County Schools
Source: Doorify MLS. This data may not be complete. We recommend contacting the local school district to confirm school assignments for this home.
- $600,2003 bd2 ba2k sqft2412 Bloomsbury Manor Dr, Durham, NC 27703Off Market
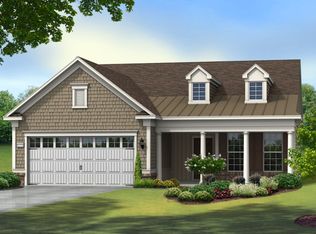
- $646,4003 bd2 ba2.3k sqft2502 Bloomsbury Manor Dr, Durham, NC 27703Off Market
- $569,9002 bd2 ba1.7k sqft2504 Bloomsbury Manor Dr, Durham, NC 27703Off Market
- $581,7002 bd2 ba1.9k sqft2410 Bloomsbury Manor Dr, Durham, NC 27703Off Market

- $587,5002 bd2 ba1.8k sqft2406 Bloomsbury Manor Dr, Durham, NC 27703Sold
- $723,7003 bd2 ba2.7k sqft103 Caswell Ridge Ln, Durham, NC 27703Off Market
- $695,1003 bd3 ba2.7k sqft2506 Bloomsbury Manor Dr, Durham, NC 27703Off Market
- $436,0003 bd3 ba1.9k sqft1016 Caswell Way Ct, Durham, NC 27703Sold
A local agent can set up tours, give advice and negotiate with sellers.
Similar homes
- $445,0002 bd2 ba1.4k sqft209 Rosedale Creek Dr, Durham, NC 27703For Sale
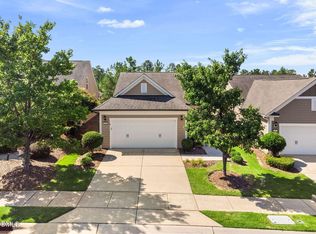
 MLS ID #10188722, Karen Tehrani. Doorify MLS
 - $546,9002 bd2 ba1.9k sqft1426 Palmer Hill Dr, Durham, NC 27703For Sale
 MLS ID #10181772, Mira Lin. Doorify MLS
 - $450,0002 bd2 ba1.5k sqft209 Pipit Dr, Durham, NC 27703For Sale
 MLS ID #10187438, Logan Carter. Doorify MLS
 - $529,0002 bd3 ba1.8k sqft1202 E Rosedale Creek Dr, Durham, NC 27703For Sale
 MLS ID #10175355, Sallie Wall. Doorify MLS
 - $575,0004 bd3 ba2.6k sqft1337 Farm Pond Trl, Durham, NC 27703For SaleMLS ID #10185930, Thomas Ladane Shoupe. Doorify MLS
- $479,0002 bd3 ba1.8k sqft1270 White Flint Cir, Durham, NC 27703For SaleMLS ID #10187474, Michelle Martin. Doorify MLS
- $439,0002 bd2 ba1.3k sqft150 Rosedale Creek Dr, Durham, NC 27703For SaleMLS ID #10175589, Liz Toth. Doorify MLS
- $510,0003 bd3 ba1.9k sqft1207 White Flint Cir, Durham, NC 27703For SaleMLS ID #10179196, Lisa Kaylor. Doorify MLS
- $510,0003 bd3 ba1.9k sqft1207 White Flint Cir, Durham, NC 27703For SaleMLS ID #10179196, Lisa Kaylor. Long & Foster Broker Feed
- from $538,9002 bd3 ba1.7k sqftCARRIAGE | Cambridge Plan, The Courtyards at Oak Grove, Durham, NC 27703New ConstructionEpcon Communities
- from $503,9002 bd3 ba1.7k sqftTOWNHOME | Cambridge Plan, The Courtyards at Oak Grove, Durham, NC 27703New ConstructionEpcon Communities
- from $542,4002 bd2 ba1.4k sqftSINGLE FAMILY | Capri Plan, The Courtyards at Oak Grove, Durham, NC 27703New ConstructionEpcon Communities
- from $565,4002 bd2 ba1.5k sqftSINGLE FAMILY | Palazzo Plan, The Courtyards at Oak Grove, Durham, NC 27703New ConstructionEpcon Communities
- from $591,4002 bd2 ba1.7k sqftSINGLE FAMILY | Portico Plan, The Courtyards at Oak Grove, Durham, NC 27703New ConstructionEpcon Communities
- from $532,9002 bd3 ba1.7k sqftCARRIAGE | Kingston Plan, The Courtyards at Oak Grove, Durham, NC 27703New ConstructionEpcon Communities
- from $630,9002 bd2 ba1.9k sqftSINGLE FAMILY | Torino Plan, The Courtyards at Oak Grove, Durham, NC 27703New ConstructionEpcon Communities
- $465,0003 bd3 ba2.3k sqft323 Acorn Hollow Pl, Durham, NC 27703For SaleMLS ID #10184245, Jolene Wise. Doorify MLS
- $462,8854 bd3 ba1.9k sqft1000 Greer Mill Grv, Durham, NC 27703New ConstructionMungo Homes, Inc
- $531,6404 bd3 ba2.4k sqft3124 Jessamine St #220, Durham, NC 27703New ConstructionMLS ID #10182771, Lisa Gadzinski. Doorify MLS
- from $624,4002 bd2 ba2k sqftSINGLE FAMILY | Promenade Plan, The Courtyards at Oak Grove, Durham, NC 27703New ConstructionEpcon Communities
