This 1,085 sq ft, 3-bedroom, 1-bathroom home in Granite City, IL is an excellent opportunity for buyers looking for a move-in ready property or a promising investment. The home features a unique spiral staircase leading to a cozy half-story bedroom.
Located just a short distance from Wilson Park, residents have easy access to amenities like a swimming pool, tennis courts, and more. The property is also close to St. Louis, with quick access to Bush Stadium and the downtown area, providing plenty of entertainment and dining options.
The spacious backyard includes a walk-out deck, well-suited to outdoor relaxation or entertaining. The home also features a full basement for additional storage or potential, and the electrical wiring has been updated for added peace of mind.
In moderate condition, this home is great for investors looking for returns or those who wish to make value-added updates in the future.
Active
Listed by: Beycome Brokerage Realty LLC • Jeffrey L Sklar
$69,000
2415 Hodges Ave, Granite City, IL 62040
3beds
1,245sqft
:
Get pre-qualified$509/mo
Single Family Residence
Built in 1920
5,018 Square Feet Lot
$-- Zestimate®
$55/sqft
$-- HOA
What's special
Cozy half-story bedroomSpacious backyardSpiral staircaseWalk-out deck
- 371 days |
- 214 |
- 18 |
Zillow last checked:
Listing updated:
Listed by:
Jeffrey L Sklar,
Beycome Brokerage Realty LLC
Source: MARIS,MLS#: 25051803 Originating MLS: Regional MLS
Originating MLS: Regional MLSFacts & features
Interior
Bedrooms & bathrooms
- Bedrooms: 3
- Bathrooms: 1
- Full bathrooms: 1
- Main level bathrooms: 1
- Main level bedrooms: 2
Primary bedroom
- Level: Main
- Area: 90
- Dimensions: 9x10
Bedroom 2
- Level: Main
- Area: 90
- Dimensions: 9x10
Bedroom 3
- Level: Second
- Area: 90
- Dimensions: 9x10
Dining room
- Level: Main
- Area: 90
- Dimensions: 9x10
Kitchen
- Level: Main
- Area: 90
- Dimensions: 9x10
Living room
- Level: Main
- Area: 90
- Dimensions: 9x10
Heating
- Forced Air, Hot Water, Natural Gas
Cooling
- Central Air
Appliances
- Included: Disposal, Range Hood, Gas Range, Refrigerator
Features
- Flooring: Carpet, Linoleum
- Basement: Other
- Has fireplace: No
Interior area
- Total structure area: 1,245
- Total interior livable area: 1,245 sqft
- Finished area above ground: 1,085
- Finished area below ground: 160
Property
Parking
- Total spaces: 1
- Parking features: Carport
- Carport spaces: 1
Features
- Levels: One and One Half
Lot
- Size: 5,018 Square Feet
- Features: Back Yard
Details
- Parcel number: 222201713305004
- Special conditions: Standard
Construction
Type & style
- Home type: SingleFamily
- Architectural style: A-Frame
- Property subtype: Single Family Residence
Materials
- Other
- Foundation: Block
- Roof: Asphalt
Condition
- Year built: 1920
Utilities & green energy
- Sewer: Public Sewer
- Water: Public
- Utilities for property: Water Available
Community & HOA
Community
- Subdivision: Webster School Add
HOA
- Has HOA: No
Location
- Region: Granite City
Financial & listing details
- Price per square foot: $55/sqft
- Tax assessed value: $59,310
- Annual tax amount: $1,723
- Date on market: 7/28/2025
- Cumulative days on market: 371 days
- Listing terms: Cash
Estimated market value
Not available
Estimated sales range
Not available
Not available
Price history
| Date | Event | Price |
|---|---|---|
| 9/30/2025 | Price change | $69,000-8%$55/sqft |
Source:  MARIS #25051803 Report a problem MARIS #25051803 Report a problem | ||
| 8/31/2025 | Price change | $75,000-5.1%$60/sqft |
Source: MARIS #25051803 Report a problem | ||
| 7/28/2025 | Listed for sale | $79,000+5.3%$63/sqft |
Source: MARIS #25051803 Report a problem | ||
| 12/3/2008 | Listing removed | $75,000$60/sqft |
Source: Century 21 #2813555 Report a problem | ||
| 9/13/2008 | Listed for sale | $75,000+11.1%$60/sqft |
Source: Century 21 #2813555 Report a problem | ||
| 11/5/2003 | Sold | $67,500$54/sqft |
Source: Public Record Report a problem | ||
Public tax history
| Year | Property taxes | Tax assessment |
|---|---|---|
| 2024 | $1,723 +1.5% | $19,770 +10.9% |
| 2023 | $1,697 +3.9% | $17,820 +9.1% |
| 2022 | $1,633 +3.1% | $16,330 +6.6% |
| 2021 | $1,585 +2.4% | $15,320 +4.7% |
| 2020 | $1,548 +81.7% | $14,630 +5.6% |
| 2019 | $852 | $13,860 -10.9% |
| 2018 | -- | $15,560 |
| 2017 | $1,022 +6.3% | $15,560 -3.6% |
| 2016 | $961 | $16,140 |
| 2015 | $961 | $16,140 |
| 2014 | $961 | $16,140 |
| 2013 | $961 | $16,140 +1.3% |
| 2012 | -- | $15,930 -9% |
| 2011 | -- | $17,500 |
| 2010 | -- | $17,500 |
| 2009 | -- | $17,500 +27.3% |
| 2007 | -- | $13,750 +5.7% |
| 2005 | -- | $13,010 +9.9% |
| 2004 | $669 -23.7% | $11,840 +5.3% |
| 2003 | $876 +50.9% | $11,240 +4.8% |
| 2002 | $581 | $10,730 +5.7% |
| 2001 | -- | $10,150 +3.3% |
| 2000 | $512 | $9,830 |
Find assessor info on the county website
Monthly payment
Est. payment
Payment breakdown
Explore the cost of this home by adjusting the details. Changes won't be saved.Climate risks
Neighborhood: 62040
Nearby schools
GreatSchools rating
- NAWilson Elementary SchoolGrades: 1-2Distance: 1.4 mi
- 2/10Coolidge Middle SchoolGrades: 7-8Distance: 1 mi
- 2/10Granite City High SchoolGrades: 9-12Distance: 0.8 mi
Schools provided by the listing agent
- Elementary: Granite City Dist 9
- Middle: Granite City Dist 9
- High: Granite City
Source: MARIS. This data may not be complete. We recommend contacting the local school district to confirm school assignments for this home.
- $66,8004 bd1 ba1.3k sqft2411 Hodges Ave, Granite City, IL 62040Off Market

- $112,5003 bd1 ba946 sqft2417 Hodges Ave, Granite City, IL 62040Sold
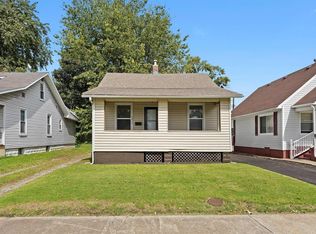
- $67,5903 bd1 ba1k sqft2421 Hodges Ave, Granite City, IL 62040Off Market
- $63,4002 bd1 ba660 sqft2409 Hodges Ave, Granite City, IL 62040Off Market
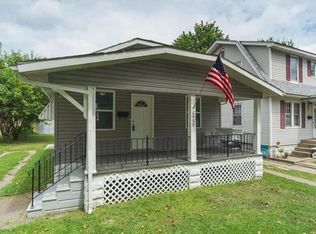
- $77,6403 bd1 ba624 sqft2425 Hodges Ave, Granite City, IL 62040Off Market
- $89,2003 bd2 ba1.6k sqft2401 Hodges Ave, Granite City, IL 62040Off Market
- $51,0903 bd1 ba1k sqft2416 Sheridan Ave, Granite City, IL 62040Off Market
- $53,1002 bd1 ba858 sqft2424 Sheridan Ave, Granite City, IL 62040Off Market
A local agent can set up tours, give advice and negotiate with sellers.
Similar homes
- $88,0002 bd1 ba720 sqft2541 Center St, Granite City, IL 62040For Sale

 MLS ID #26049267, Lori Roberts, Century 21 Bailey & Company. MARIS
 - $75,0002 bd1 ba860 sqft2421 Ohio Ave, Granite City, IL 62040For Sale
 MLS ID #26032523, Kristi L Glasgow, RE/MAX Alliance. MARIS
 - $80,0002 bd1 ba1.1k sqft2447 Delmar Ave, Granite City, IL 62040For Sale
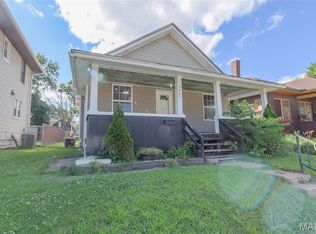 MLS ID #26037532, JT Ross, Keller Williams Marquee. MARIS
 - $57,9002 bd1 ba768 sqft2424 Madison Ave, Granite City, IL 62040For Sale
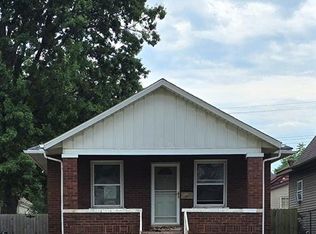 MLS ID #26042622, Monica Lemp, Keller Williams Marquee. MARIS
 - $79,9002 bd1 ba932 sqft1601 Olive St, Granite City, IL 62040For SaleMLS ID #26039754, Julie Sajich, Elevate Illinois Realty. MARIS
- $77,5001 bd1 ba831 sqft2508 Hodges Ave, Granite City, IL 62040For SaleMLS ID #26031469, Steve R Aud, Market Pro Realty, Inc. MARIS
- $44,9002 bd1 ba873 sqft2327 E 25th St, Granite City, IL 62040For SaleMLS ID #26042618, Monica Lemp, Keller Williams Marquee. MARIS
- $53,0003 bd1 ba1.2k sqft1816 Ferguson Ave, Granite City, IL 62040For SaleMLS ID #26030167, Judith V Browning, Nester Realty. MARIS
- $60,0003 bd1 ba1k sqft1163 Howell St, Saint Louis, MO 63147For SaleMLS ID #26048684, Jeff J Uren, Worth Clark Realty. MARIS
- $69,5003 bd1 ba844 sqft10441 Spring Garden Dr, Saint Louis, MO 63137For SaleMLS ID #26043619, Benjamin D Arnold, Katherine Victoria Group, LLC. MARIS
- $69,9002 bd1 ba825 sqft1957 Park Ln, Saint Louis, MO 63136For SaleMLS ID #26047003, Laurie Wren, Wren Realty, Inc.. MARIS
- $84,9003 bd2 ba1k sqft127 Donald St, Cahokia, IL 62206For SaleMLS ID #26049390, Joshua Mariconi, QDM Real Estate, LLC. MARIS
- $64,0002 bd1 ba828 sqft7309 Jenwood Ave, Saint Louis, MO 63136For SaleMLS ID #26033542, Dinitta Givens, Keller Williams Realty St. Louis. MARIS
- $77,9003 bd2 ba912 sqft10246 Count Dr, Saint Louis, MO 63136For SaleMLS ID #26045941, Angie Walker, BHHS Select Properties. MARIS
- $58,5002 bd2 ba864 sqft4876 Calvin Ave, Saint Louis, MO 63115For SaleMLS ID #26040113, Loren V Haskins, Addressed to Sell Realty LLC. MARIS
- $65,0002 bd2 ba777 sqft5604 Sunbury Ave, Saint Louis, MO 63136For SaleMLS ID #26040448, Amy V Loftus, Coldwell Banker Realty - Gundaker. MARIS
- $70,0002 bd1 ba800 sqft508 Stowell Ave, Alton, IL 62002For SaleMLS ID #26028948, Marge Haworth, Market Pro Realty, Inc. MARIS
- $78,9992 bd1 ba984 sqft10056 Diamond Dr, Saint Louis, MO 63137For SaleMLS ID #26035927, William R Schaefer, William R. Schaefer, LLC. MARIS
- $65,0002 bd1 ba792 sqft7164 Manette Dr, Saint Louis, MO 63136For SaleMLS ID #26037794, Madeline R Boykins, New Growth Realty LLC. MARIS
- $64,9002 bd2 ba988 sqft63 S Dellwood Ave, Saint Louis, MO 63135For SaleMLS ID #26001916, Adam Hoff, Homebound Realty LLC. MARIS
