Welcome home to 2415 Shady Tree Lane! This beautiful raised ranch offers plenty of space, a desirable location, and several major updates already completed! The home features a spacious kitchen with a eat-in dining area that would be great for hosting, a extra large integral garage, and a layout with endless potential. Storage is no problem here! The unfinished basement can be used for storage or finish as a game room. Outside, you'll find a nice, level yard with plenty of room to enjoy the outdoors. Major improvements include a NEW roof, gutters and downspouts, HVAC system, and an upgraded electrical panel. With many of the big-ticket updates already taken care of, this home is ready for its next owner to add their personal touch with new flooring and fresh paint. A great opportunity to build equity and make this home your own while enjoying the convenience of a desirable location. Don't miss your chance to see the possibilities!
For sale
$264,900
2415 Shady Tree Ln, Fairmont, WV 26554
3beds
1,535sqft
Single Family Residence
Built in 1974
1,306 Square Feet Lot
$256,400 Zestimate®
$173/sqft
$-- HOA
What's special
Extra large integral garageNew roofGutters and downspouts
- 1 day
- 303
- 20
Zillow last checked:
Listing updated:
Listed by:
KAYLA ALLEN 304-377-9223,
OLD COLONY COMPANY OF GREATER KANAWHA VALLEY
Source: NCWV REIN,MLS#: 10167790
Facts & features
Interior
Bedrooms & bathrooms
- Bedrooms: 3
- Bathrooms: 2
- Full bathrooms: 2
Rooms
- Room types: Foyer
Primary bedroom
- Level: Second
- Area: 156
- Dimensions: 12 x 13
Bedroom 2
- Level: Second
- Area: 156
- Dimensions: 12 x 13
Bedroom 3
- Level: Second
- Area: 130
- Dimensions: 10 x 13
Kitchen
- Level: Second
- Area: 384
- Dimensions: 32 x 12
Living room
- Level: First
- Area: 285
- Dimensions: 19 x 15
Basement
- Level: Basement
Heating
- Central
Cooling
- Attic Fan, Ceiling Fan(s), Central Air
Appliances
- Included: Countertop Range, Dishwasher, Microwave, Refrigerator, Wall Oven
Features
- High Speed Internet
- Flooring: Vinyl, Carpet
- Basement: Concrete,Exterior Entry,Full,Garage Access,Interior Entry,Sump Pump,Walk-Out Access
- Attic: Scuttle
- Has fireplace: No
- Fireplace features: None
Interior area
- Total structure area: 3,070
- Total interior livable area: 1,535 sqft
- Finished area above ground: 1,535
- Finished area below ground: 0
Property
Parking
- Total spaces: 3
- Parking features: Garage Door Opener, 3+ Cars, Off Street
- Has garage: Yes
Features
- Levels: 2
- Stories: 2
- Patio & porch: Porch
- Fencing: None
- Has view: Yes
- View description: Neighborhood
- Waterfront features: None
Lot
- Size: 1,306 Square Feet
- Dimensions: .03
- Features: Level
Details
- Parcel number: 2422002200390000
Construction
Type & style
- Home type: SingleFamily
- Architectural style: Raised Ranch
- Property subtype: Single Family Residence
Materials
- Frame, Aluminum Siding, Block
- Foundation: Block
- Roof: Shingle
Condition
- Year built: 1974
Utilities & green energy
- Electric: 100 Amp Service, 200 Amps
- Sewer: Public Sewer
- Water: Public
Community & HOA
Community
- Features: Medical Facility
- Security: Smoke Detector(s)
HOA
- Has HOA: No
Location
- Region: Fairmont
Financial & listing details
- Price per square foot: $173/sqft
- Tax assessed value: $206,100
- Annual tax amount: $1,609
- Date on market: 11/10/2026
- Electric utility on property: Yes
Estimated market value
$256,400
$244,000 - $269,000
$1,493/mo
Price history
| Date | Event | Price |
|---|---|---|
| 11/10/2026 | Listed for sale | $264,900+43.2%$173/sqft |
Source:  NCWV REIN #10167790 Report a problem | ||
| 4/17/2017 | Sold | $185,000-2.6%$121/sqft |
Source: Public Record Report a problem | ||
| 3/1/2017 | Listed for sale | $189,900$124/sqft |
Source: FLOYD REAL ESTATE INC. #10113065 Report a problem | ||
Public tax history
| Year | Property taxes | Tax assessment |
|---|---|---|
| 2025 | $1,621 +3.6% | $123,660 +2.4% |
| 2024 | $1,565 +3.1% | $120,780 +3.5% |
| 2023 | $1,519 +2.4% | $116,700 +2.7% |
| 2022 | $1,482 | $113,640 +4.1% |
| 2021 | -- | $109,200 +3.1% |
| 2020 | -- | $105,960 +1.6% |
| 2019 | $1,370 +1.7% | $104,280 +0.9% |
| 2018 | $1,348 +36.5% | $103,320 +7% |
| 2017 | $987 +1.9% | $96,540 +1% |
| 2016 | $968 | $95,580 +0.5% |
| 2015 | $968 +1.7% | $95,100 +1.4% |
| 2014 | $953 | $93,780 +78.2% |
| 2003 | -- | $52,620 |
| 2002 | -- | $52,620 +1.9% |
| 2001 | -- | $51,660 |
Find assessor info on the county website
Monthly payment
Est. payment
Payment breakdown
Explore the cost of this home by adjusting the details. Changes won't be saved.Climate risks
Neighborhood: 26554
Nearby schools
Schools provided by the listing agent
- Elementary: Pleasant Valley Elementary
- Middle: East Fairmont Middle
- High: East Fairmont High
- District: Marion
Source: NCWV REIN. This data may not be complete. We recommend contacting the local school district to confirm school assignments for this home.


Similar homes
- $270,0002 bd2 ba1.1k sqft227 Dunn Ave, Fairmont, WV 26554For Sale
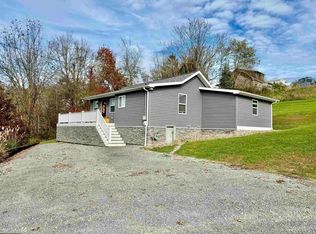 MLS ID #10167697, AMI STARN. NCWV REIN
- $289,9003 bd2 ba1.9k sqft1809 Lafayette Cir, Fairmont, WV 26554For Sale
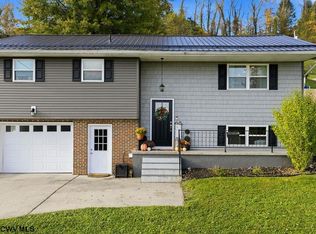 MLS ID #10167629, LINDA DEARING. NCWV REIN
- $225,0003 bd2 ba1.3k sqft449 Chesapeake Rd, Fairmont, WV 26554For Sale
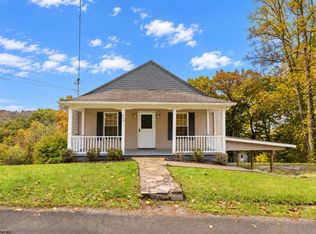 MLS ID #10167740, STEFANIE HURST. NCWV REIN
- $269,0003 bd2 ba1.8k sqft604 Country Club Rd, Fairmont, WV 26554For Sale
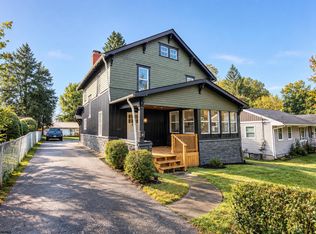 MLS ID #10167428, NEIL AUVIL. NCWV REIN
