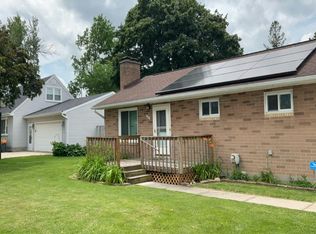
Welcome to 2415 W. Washtenaw! This charming 3-bedroom, 1-bath home is full of character and ready to welcome you home. Step inside to a welcoming entryway and hardwood floors that flow throughout much of the home. Classic arched doorways lead you into the bright and inviting living and dining rooms, where large windows fill the space with natural light. The kitchen features crisp white cabinetry and connects to a convenient utility room with laundry facilities, the water heater, and direct access to the backyard. The main floor also offers a spacious bedroom and a full bathroom, providing flexible living options. Upstairs, you'll find two additional generously sized bedrooms, each with continued hardwood flooring. Outside, unwind on the backyard patio overlooking the fully fenced yard - perfect for entertaining, pets, or play. A detached 2-car garage provides plenty of room for parking and extra storage. Don't miss your opportunity to make this delightful home your own!
For sale
$120,000
2415 W Washtenaw St, Lansing, MI 48917
3beds
1,032sqft
:
Get pre-qualified$912/mo
Single Family Residence
Built in 1950
8,712 Square Feet Lot
$121,300 Zestimate®
$116/sqft
$-- HOA
What's special
Classic arched doorwaysWelcoming entryway
- 5 days |
- 918 |
- 107 |
Zillow last checked:
Listing updated:
Listed by:
Kayla Dobson 517-898-4195,
EXIT Realty Home Partners 517-803-2345,
HPR Team,
EXIT Realty Home Partners
Source: Greater Lansing AOR,MLS#: 297692
Facts & features
Interior
Bedrooms & bathrooms
- Bedrooms: 3
- Bathrooms: 1
- Full bathrooms: 1
Primary bedroom
- Level: First
- Area: 99 Square Feet
- Dimensions: 11 x 9
Bedroom 2
- Level: Second
- Area: 108 Square Feet
- Dimensions: 12 x 9
Bedroom 3
- Level: Second
- Area: 144 Square Feet
- Dimensions: 12 x 12
Dining room
- Level: First
- Area: 99 Square Feet
- Dimensions: 11 x 9
Kitchen
- Level: First
- Area: 72 Square Feet
- Dimensions: 9 x 8
Living room
- Level: First
- Area: 171.6 Square Feet
- Dimensions: 15.6 x 11
Utility room
- Level: First
- Area: 49 Square Feet
- Dimensions: 7 x 7
Heating
- Forced Air, Natural Gas
Cooling
- Central Air
Appliances
- Included: Disposal, Gas Range, Refrigerator
- Laundry: Main Level
Features
- Basement: Crawl Space
Interior area
- Total structure area: 1,032
- Total interior livable area: 1,032 sqft
- Finished area above ground: 1,032
- Finished area below ground: 0
Property
Parking
- Total spaces: 2
- Parking features: Detached, Garage, Garage Faces Front
- Garage spaces: 2
Features
- Levels: One and One Half
- Stories: 1.5
Lot
- Size: 8,712 Square Feet
- Dimensions: 78 x 110
Details
- Foundation area: 0
- Parcel number: 33210118432002
- Zoning description: Zoning
Construction
Type & style
- Home type: SingleFamily
- Architectural style: Cape Cod
- Property subtype: Single Family Residence
Materials
- Vinyl Siding
Condition
- Year built: 1950
Utilities & green energy
- Sewer: Public Sewer
- Water: Public
Community & HOA
Community
- Subdivision: Durant Hill
Location
- Region: Lansing
Financial & listing details
- Price per square foot: $116/sqft
- Tax assessed value: $58,000
- Annual tax amount: $2,666
- Date on market: 7/17/2026
- Listing terms: Cash,Conventional
Estimated market value
$121,300
$96,000 - $144,000
$1,524/mo
Price history
| Date | Event | Price |
|---|---|---|
| 7/17/2026 | Listed for sale | $120,000+700%$116/sqft |
Source:  Greater Lansing AOR #297692 Report a problem Greater Lansing AOR #297692 Report a problem | ||
| 12/10/2019 | Listing removed | $1,075$1/sqft |
Source: DS Huber Real Estate Group, LLC Report a problem | ||
| 12/2/2019 | Price change | $1,075-4.4%$1/sqft |
Source: DS Huber Real Estate Group, LLC Report a problem | ||
| 11/18/2019 | Listed for rent | $1,125+25.7%$1/sqft |
Source: DS Huber Real Estate Group, LLC Report a problem | ||
| 8/28/2017 | Listing removed | $895$1/sqft |
Source: Zillow Rental Network Report a problem | ||
| 8/20/2017 | Listed for rent | $895$1/sqft |
Source: Zillow Rental Network Report a problem | ||
| 6/7/2016 | Listing removed | $895+2.3%$1/sqft |
Source: Zillow Rental Network Report a problem | ||
| 10/28/2015 | Listing removed | $875$1/sqft |
Source: DS Huber Properties & Development LLC Report a problem | ||
| 10/22/2015 | Listed for rent | $875$1/sqft |
Source: DS Huber Properties & Development LLC Report a problem | ||
| 4/3/2009 | Sold | $15,000-70.3%$15/sqft |
Source: Public Record Report a problem | ||
| 5/15/2008 | Sold | $50,504$49/sqft |
Source: Public Record Report a problem | ||
Public tax history
| Year | Property taxes | Tax assessment |
|---|---|---|
| 2025 | $2,368 +10.2% | $58,000 +3.2% |
| 2024 | $2,149 | $56,200 +7.3% |
| 2023 | -- | $52,400 +18.3% |
| 2022 | -- | $44,300 +10.8% |
| 2021 | -- | $40,000 +18% |
| 2020 | -- | $33,900 +7.3% |
| 2019 | $1,930 | $31,600 +13.3% |
| 2018 | $1,930 | $27,900 |
| 2017 | -- | $27,900 -1.8% |
| 2016 | -- | $28,400 +1.4% |
| 2015 | -- | $28,000 +1.4% |
| 2014 | -- | $27,600 +9.1% |
| 2013 | -- | $25,300 +1.6% |
| 2012 | -- | $24,900 -19.2% |
| 2011 | -- | $30,800 -11.5% |
| 2010 | -- | $34,800 -20.9% |
| 2009 | -- | $44,000 -8.7% |
| 2008 | -- | $48,200 -10.2% |
| 2007 | -- | $53,700 +1.9% |
| 2006 | -- | $52,700 +30.4% |
| 2005 | -- | $40,400 +27.4% |
| 2004 | -- | $31,700 +3.9% |
| 2003 | -- | $30,500 +3.7% |
| 2002 | -- | $29,400 +11.8% |
| 2001 | -- | $26,300 +3.1% |
| 2000 | -- | $25,500 |
Find assessor info on the county website
Monthly payment
Est. payment
Payment breakdown
Explore the cost of this home by adjusting the details. Changes won't be saved.Climate risks
Neighborhood: 48917
Nearby schools
GreatSchools rating
- 4/10East Intermediate SchoolGrades: 5-6Distance: 0.4 mi
- 4/10Waverly Middle SchoolGrades: 7-8Distance: 2 mi
- 5/10Waverly Senior High SchoolGrades: 9-12Distance: 1.9 mi
Schools provided by the listing agent
- High: Waverly
Source: Greater Lansing AOR. This data may not be complete. We recommend contacting the local school district to confirm school assignments for this home.
- $104,6003 bd1 ba992 sqft300 Hungerford St, Lansing, MI 48917Off Market
- $10,900-- bd-- ba-- sqft300 Hungerford St, Lansing, MI 48917Off Market
- $115,5002 bd1 ba900 sqft2419 W Washtenaw St, Lansing, MI 48917Off Market
- $94,2002 bd1 ba935 sqft310 Hungerford St, Lansing, MI 48917Off Market
- $149,9002 bd1 ba1.1k sqft313 Haze St, Lansing, MI 48917Sold
- $94,9002 bd1 ba660 sqft318 Hungerford St, Lansing, MI 48917Off Market
- $90,5003 bd1 ba968 sqft2412 W Washtenaw St, Lansing, MI 48917Off Market
- $3,300-- bd-- ba-- sqft2412 W Washtenaw St, Lansing, MI 48917Off Market
A local agent can set up tours, give advice and negotiate with sellers.
Similar homes
- $--2 bd1 ba897 sqft917 Nipp Ave, Lansing, MI 48915AuctionAuction.com 2
- $--3 bd1 ba864 sqft3307 Alfred Ave, Lansing, MI 48906Auction
 Auction.com 2
 - $109,9004 bd2 ba1.2k sqft1901 W Holmes Rd, Lansing, MI 48910For Sale
 MLS ID #297822, Robert K Ellsworth, Coldwell Banker Professionals-E.L.. Greater Lansing AOR
 - $117,9003 bd1 ba1.2k sqft110 W North St, Lansing, MI 48906For Sale
 MLS ID #297716, Dominic Lee, RE/MAX Real Estate Professionals. Greater Lansing AOR
 - $114,9005 bd1 ba1k sqft740 Cawood St, Lansing, MI 48915For SaleMLS ID #297752, Mario R Baldino, RE/MAX Real Estate Professionals. Greater Lansing AOR
- $120,0003 bd2 ba1.2k sqft815 Buffalo St, Lansing, MI 48915For Sale
 MLS ID #20261044020, Scott Fader, Joseph Walter Realty, LLC. Realcomp II
 - $119,0002 bd1 ba768 sqft1127 Martin Luther King Jr Blvd, Lansing, MI 48915For SaleMLS ID #20261052157, Todd Harris, Harvest Homes Realty. Realcomp II
- $--3 bd1 ba1k sqft2916 Viking St, Lansing, MI 48911AuctionServiceLink Auction
- $119,9003 bd1 ba1.2k sqft921 W Genesee St, Lansing, MI 48915For SaleMLS ID #297024, Michael Boggus, Five Star Real Estate - Lansing. Greater Lansing AOR
- $120,0003 bd2 ba1.3k sqft614 N Butler Blvd, Lansing, MI 48915For SaleMLS ID #295792, Karen Fisher-Austin, RE/MAX Real Estate Professionals. Greater Lansing AOR
- $115,0002 bd1 ba928 sqft4641 Gull Rd APT 61, Lansing, MI 48917For SaleMLS ID #297728, Brian Ozbun, Bellabay Realty, LLC. Greater Lansing AOR
- $129,0003 bd1 ba1k sqft1706 Bradley Ave, Lansing, MI 48910For SaleMLS ID #297611, Sue Dickinson, Five Star Real Estate - Lansing. Greater Lansing AOR
- $129,0003 bd1 ba920 sqft1624 Glenrose Ave, Lansing, MI 48915For SaleMLS ID #296493, Rose Gedeon, Home Towne Real Estate. Greater Lansing AOR
- $--2 bd1 ba804 sqft1408 Christopher St, Lansing, MI 48906AuctionAuction.com 2
- $--3 bd2 ba1k sqft1426 Reo Ave, Lansing, MI 48910AuctionXome
- $--3 bd2 ba1.3k sqft200 Mosley St, Lansing, MI 48906AuctionServiceLink Auction
- $95,0003 bd1 ba866 sqft533 Avon St, Lansing, MI 48910For SaleMLS ID #297741, Kaleb R Burke, EXP Realty, LLC. Greater Lansing AOR
- $79,9003 bd1 ba938 sqft3600 W Kalamazoo St, Lansing, MI 48917For SaleMLS ID #296412, Gary R. Newton, RE/MAX Real Estate Professionals. Greater Lansing AOR
- $95,6002 bd1 ba564 sqft420 N Grace St, Lansing, MI 48917For SaleMLS ID #296770, Michael Stetz, Conner Realty Company. Greater Lansing AOR
- $69,9003 bd1 ba904 sqft815 Woodbine Ave, Lansing, MI 48910For SaleMLS ID #297750, Jessica Hillyer, Coldwell Banker Professionals-Delta. Greater Lansing AOR
