Welcome to 24154 Mentry Drive in the heart of Santa Clarita! This impressive 6-bedroom, 4-bathroom home offers nearly 3,700 square feet of spacious living space on a 6,140 square foot lot, complete with peek-a-boo views and a desirable 3-car garage. Step inside to find a bright and inviting floor plan featuring a formal living room with soaring vaulted ceilings, a true formal dining room, and a well-appointed kitchen with granite countertops, built-in appliances, and a convenient breakfast area. The kitchen overlooks the expansive family room, which features a cozy fireplace, wet bar, and private balcony--perfect for relaxing while enjoying the views. A main-level bedroom provides flexibility and can easily serve as a home office, gym, or guest suite. The lower level offers a fantastic bonus living space ideal for extended family, in-laws, or multi-generational living. This versatile area includes a living room, bedroom, ¾ bathroom, and sliding glass door access to the backyard. Upstairs, the spacious primary suite is a true retreat, featuring his & hers walk-in closets and a private en-suite bathroom with dual sinks, granite vanity, spa tub, and separate shower. Three additional bedrooms are located on the upper level and share a full hall bathroom. Additional highlights include dual-pane windows, smooth ceilings, hardwood flooring, and fresh new sod in the relaxing backyard. Homes offering this much space, flexibility, and functionality rarely come on the market. Conveniently located in a desirable Santa Clarita neighborhood close to shopping, dining, parks, and schools. Don't miss this exceptional opportunity-schedule your private showing today!
For sale
Price cut: $49.1K (8/27)
$999,900
24154 Mentry Dr, Santa Clarita, CA 91321
6beds
3,681sqft
Single Family Residence
Built in 1985
6,098 Square Feet Lot
$977,200 Zestimate®
$272/sqft
$180/mo HOA
What's special
Cozy fireplacePeek-a-boo viewsFull hall bathroomTrue formal dining roomConvenient breakfast areaSeparate showerBuilt-in appliances
- 102 days
- 863
- 19
Zillow last checked:
Listing updated:
Listed by:
Bryan K Fleming DRE #00692643 805-501-3830,
RE/MAX ONE
Source: CSMAOR,MLS#: 226002852
Facts & features
Interior
Bedrooms & bathrooms
- Bedrooms: 6
- Bathrooms: 4
- Full bathrooms: 4
Heating
- Central Furnace
Cooling
- Central Air
Appliances
- Included: Dishwasher, Refrigerator
- Laundry: Laundry Room
Features
- Walk-In Closet(s), High Ceilings, Bar, Open Floorplan, Granite Counters, Formal Dining Room
- Flooring: Carpet, Ceramic Tile, Wood/Wood Like
- Doors: Sliding Glass Door(s)
- Windows: Double Pane Windows
- Has fireplace: Yes
- Fireplace features: Other, Family Room
Interior area
- Total structure area: 3,681
- Total interior livable area: 3,681 sqft
Property
Parking
- Total spaces: 3
- Parking features: Garage Attached, Direct Access
- Attached garage spaces: 3
Features
- Levels: Three Or More
- Stories: 3
- Entry location: Main Level
- Patio & porch: Patio Open
- Exterior features: Balcony, Curbs, Lawn, Sidewalks
- Has private pool: Yes
- Pool features: Community
- Has spa: Yes
- Spa features: Community, In Ground
- Has view: Yes
Lot
- Size: 6,098 Square Feet
Details
- Parcel number: 2827042011
- Special conditions: Standard
Construction
Type & style
- Home type: SingleFamily
- Property subtype: Single Family Residence
Materials
- Roof: Tile
Condition
- Year built: 1985
Community & HOA
Community
- Subdivision: Not Applicable
HOA
- Has HOA: Yes
- Amenities included: Playground, Tennis Court(s)
- HOA fee: $180 monthly
Location
- Region: Santa Clarita
Financial & listing details
- Price per square foot: $272/sqft
- Tax assessed value: $1,248,480
- Date on market: 6/18/2026
- Cumulative days on market: 103 days
- Listing terms: Conventional,Cash to New Loan,Cash
Estimated market value
$977,200
$928,000 - $1.03M
$6,237/mo
Price history
| Date | Event | Price |
|---|---|---|
| 8/27/2026 | Price change | $999,900-4.7%$272/sqft |
Source:  CSMAOR #226002852 Report a problem CSMAOR #226002852 Report a problem | ||
| 8/7/2026 | Price change | $1,049,000-2.3%$285/sqft |
Source: CSMAOR #226002852 Report a problem | ||
| 7/8/2026 | Price change | $1,074,000-2.3%$292/sqft |
Source: CSMAOR #226002852 Report a problem | ||
| 6/18/2026 | Listed for sale | $1,099,000$299/sqft |
Source: CSMAOR #226002852 Report a problem | ||
Public tax history
| Year | Property taxes | Tax assessment |
|---|---|---|
| 2026 | -- | $1,248,480 +2% |
| 2025 | $15,980 +4.2% | $1,224,000 +2% |
| 2024 | $15,333 +135.3% | $1,200,000 +153.3% |
| 2023 | $6,517 +1.6% | $473,709 +2% |
| 2022 | $6,416 +2% | $464,421 +2% |
| 2021 | $6,291 +1.2% | $455,316 +1% |
| 2020 | $6,218 | $450,648 +2% |
| 2019 | $6,218 +4.8% | $441,813 +2% |
| 2018 | $5,931 | $433,151 +2% |
| 2017 | $5,931 +2.2% | $424,659 +2% |
| 2016 | $5,801 +4.4% | $416,333 +1.5% |
| 2015 | $5,559 +3.7% | $410,080 +2% |
| 2014 | $5,361 | $402,048 +2.5% |
| 2012 | -- | $392,385 +2% |
| 2011 | -- | $384,692 +0.8% |
| 2010 | -- | $381,817 -0.2% |
| 2009 | -- | $382,725 +2% |
| 2008 | -- | $375,222 +2% |
| 2007 | -- | $367,866 +2% |
| 2006 | -- | $360,654 |
| 2005 | -- | $360,654 +4% |
| 2004 | -- | $346,651 +1.9% |
| 2003 | -- | $340,298 +2% |
| 2002 | -- | $333,627 +4% |
| 2000 | -- | $320,673 |
Find assessor info on the county website
Monthly payment
Est. payment
Payment breakdown
Explore the cost of this home by adjusting the details. Changes won't be saved.Climate risks
Neighborhood: Newhall
- $1,187,5004 bd5 ba3.7k sqft24146 Mentry Dr, Santa Clarita, CA 91321Off Market
- $1,031,7004 bd3 ba2.9k sqft24160 Mentry Dr, Santa Clarita, CA 91321Off Market
- $1,091,3006 bd4 ba3.7k sqft24140 Mentry Dr, Santa Clarita, CA 91321Off Market
- $1,001,5005 bd4 ba3k sqft23457 Darcy Ln, Santa Clarita, CA 91321Off Market
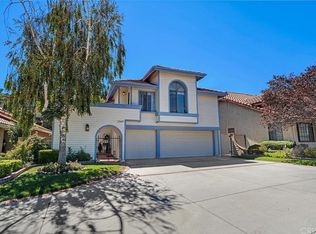
Similar homes
- $899,0005 bd3 ba2.1k sqft23002 La Granja Dr, Santa Clarita, CA 91354For Sale
 MLS ID #SR26193500, Christa Farrell, Pinnacle Estate Properties, Inc.. CRMLS
 - $879,0005 bd3 ba2.2k sqft23132 Posada Dr, Santa Clarita, CA 91354For Sale
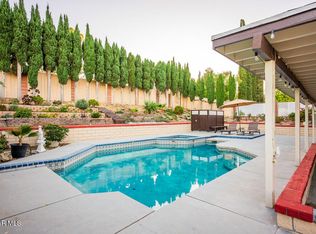 MLS ID #26006266, Rima Rafeh. GAVAR
 - $950,0004 bd3 ba1.9k sqft12343 Ralston Ave, Sylmar, CA 91342For Sale
 MLS ID #V1-38562, Darrell Juanero, RE/MAX Gold Coast REALTORS. CRMLS
 - $949,0005 bd2 ba2k sqft2167 Stoneman St, Simi Valley, CA 93065For Sale
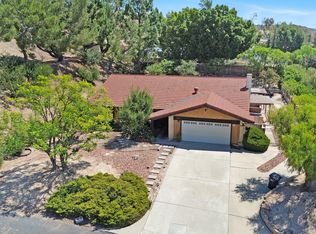 MLS ID #226003945, Erik Sellfors, Sellfors Realty. CSMAOR
