Perched on an elevated lot in one of Valencia's desirable neighborhoods, this beautifully upgraded home offers breathtaking mountain, valley, and city light views. Thoughtfully designed with both comfort and style in mind, the residence features maple wood-look laminate flooring, travertine flooring, custom interior paint, and elegant crown molding throughout. The open-concept kitchen is ideal for everyday living and entertaining, showcasing granite slab countertops, a spacious center island, stainless steel appliances, and a generous walk-in pantry. The expansive primary suite features vaulted ceilings, a walk-in closet, and a private balcony where you can unwind while enjoying spectacular panoramic views. Step outside to a private backyard and patio with no direct rear neighbors, creating a peaceful setting for relaxing or entertaining. Ideally located within walking distance to Valencia High School, neighborhood parks, and the scenic paseo trail system, this home also offers recently upgraded air conditioning units, a newer roof, and freshly painted exterior. Additional highlights include low HOA dues, no Mello-Roos, and leased solar panels with approximately nine years remaining on the lease, providing added energy efficiency. Combining stunning views, quality upgrades, and an exceptional location, this is a wonderful opportunity to enjoy the very best of Valencia living.
For sale
Price cut: $11K (7/15)
$889,000
27940 Agapanthus Ln, Valencia, CA 91354
4beds
1,994sqft
:
Get pre-qualified$6,124/mo
Residential, Single Family Residence
Built in 2000
3,706 Square Feet Lot
$881,300 Zestimate®
$446/sqft
$78/mo HOA
What's special
- 44 days |
- 671 |
- 23 |
Zillow last checked:
Listing updated:
Listed by:
Madison Cho DRE # 02234514 661-388-8358,
Dream Realty & Investments Inc 213-380-8949
Source: CLAW,MLS#: 26844353
Facts & features
Interior
Bedrooms & bathrooms
- Bedrooms: 4
- Bathrooms: 3
- Full bathrooms: 3
Rooms
- Room types: Dining Area, Walk-In Closet
Kitchen
- Features: Pantry, Open to Family Room
Heating
- Central
Cooling
- Central Air
Appliances
- Included: Dishwasher, Exhaust Fan, Disposal, Range/Oven, Solar Hot Water
- Laundry: Laundry Closet, Gas Dryer Hookup
Features
- Cathedral-Vaulted Ceilings, Open Floorplan, Ceiling Fan(s), Built-Ins, Kitchen Island
- Flooring: Laminate, Travertine, Tile
- Windows: Blinds
- Has fireplace: Yes
- Fireplace features: Family Room
Interior area
- Total structure area: 1,994
- Total interior livable area: 1,994 sqft
Property
Parking
- Total spaces: 2
- Parking features: Driveway, Garage - 2 Car
- Has garage: Yes
- Has uncovered spaces: Yes
Features
- Levels: Two
- Patio & porch: Deck, Front Porch
- Exterior features: Balcony
- Pool features: Association
- Spa features: Association Spa
- Has view: Yes
- View description: City Lights, Park/Greenbelt, Hills, Panoramic, Pool, Trees/Woods, Valley
- Has water view: Yes
Lot
- Size: 3,706 Square Feet
- Features: Street Lighting, Back Yard, Front Yard
Details
- Additional structures: None
- Parcel number: 2810063065
- Zoning: SCUR2
- Special conditions: Standard
Construction
Type & style
- Home type: SingleFamily
- Architectural style: Traditional
- Property subtype: Residential, Single Family Residence
Condition
- Year built: 2000
Utilities & green energy
- Sewer: In Street
Community & HOA
Community
- Security: Smoke Detector(s), Carbon Monoxide Detector(s)
HOA
- Has HOA: Yes
- HOA fee: $78 monthly
Location
- Region: Valencia
Financial & listing details
- Price per square foot: $446/sqft
- Tax assessed value: $699,469
- Annual tax amount: $10,323
- Date on market: 6/12/2026
Estimated market value
$881,300
$837,000 - $925,000
$4,195/mo
Price history
| Date | Event | Price |
|---|---|---|
| 7/15/2026 | Price change | $889,000-1.2%$446/sqft |
Source:  CLAW #26844353 Report a problem CLAW #26844353 Report a problem | ||
| 6/12/2026 | Price change | $900,000-3.2%$451/sqft |
Source: CLAW #26844353 Report a problem | ||
| 5/19/2026 | Listed for sale | $930,000-0.7%$466/sqft |
Source: CLAW #26662907 Report a problem | ||
| 5/11/2026 | Listing removed | $937,000$470/sqft |
Source: CLAW #26662907 Report a problem | ||
| 5/8/2026 | Listed for sale | $937,000+61.6%$470/sqft |
Source: CLAW #26662907 Report a problem | ||
| 6/23/2015 | Listing removed | $579,900$291/sqft |
Source: RE/MAX OLSON & ASSOCIATES #SR15057483 Report a problem | ||
| 6/10/2015 | Listed for sale | $579,900-0.4%$291/sqft |
Source: RE/MAX OLSON & ASSOCIATES #SR15057483 Report a problem | ||
| 5/20/2015 | Sold | $582,000+0.4%$292/sqft |
Source: Public Record Report a problem | ||
| 3/25/2015 | Pending sale | $579,900$291/sqft |
Source: Re/Max Olson & Associates, Inc #SR15057483 Report a problem | ||
| 3/20/2015 | Listed for sale | $579,900+5.5%$291/sqft |
Source: Re/Max Olson & Associates, Inc #SR15057483 Report a problem | ||
| 8/17/2013 | Listing removed | $549,900$276/sqft |
Source: RE/MAX Olson & Associates,Inc. #SR13158417 Report a problem | ||
| 8/9/2013 | Listed for sale | $549,900+37.5%$276/sqft |
Source: RE/MAX OLSON & ASSOCIATES #SR13158417 Report a problem | ||
| 5/17/2013 | Sold | $400,000-42.9%$201/sqft |
Source: Public Record Report a problem | ||
| 11/17/2006 | Sold | $700,000+23%$351/sqft |
Source: Public Record Report a problem | ||
| 7/22/2004 | Sold | $569,000+38.8%$285/sqft |
Source: Public Record Report a problem | ||
| 9/10/2002 | Sold | $410,000+34.2%$206/sqft |
Source: Public Record Report a problem | ||
| 10/23/2000 | Sold | $305,500$153/sqft |
Source: Public Record Report a problem | ||
Public tax history
| Year | Property taxes | Tax assessment |
|---|---|---|
| 2025 | $10,323 +4.2% | $699,469 +2% |
| 2024 | $9,907 +2.9% | $685,754 +2% |
| 2023 | $9,632 +0% | $672,309 +2% |
| 2022 | $9,632 +2% | $659,127 +2% |
| 2021 | $9,440 +1.1% | $646,204 +1% |
| 2020 | $9,335 | $639,579 +2% |
| 2019 | $9,335 +4.2% | $627,039 +2% |
| 2018 | $8,958 | $614,745 +2% |
| 2017 | $8,958 +1.9% | $602,692 +2% |
| 2016 | $8,793 +4.1% | $590,875 +44.2% |
| 2015 | $8,449 +43.4% | $409,740 +2% |
| 2014 | $5,891 | $401,715 -2.7% |
| 2012 | -- | $413,000 -4.1% |
| 2011 | -- | $430,700 |
| 2010 | -- | $430,700 |
| 2009 | -- | $430,700 -28% |
| 2008 | -- | $598,200 -14.5% |
| 2007 | -- | $700,000 +20.6% |
| 2006 | -- | $580,380 |
| 2005 | -- | $580,380 +39% |
| 2004 | -- | $417,653 +1.9% |
| 2003 | -- | $410,000 +31.7% |
| 2002 | -- | $311,202 |
Find assessor info on the county website
Monthly payment
Est. payment
Payment breakdown
Explore the cost of this home by adjusting the details. Changes won't be saved.Climate risks
Neighborhood: Valencia
Nearby schools
GreatSchools rating
- 9/10Bridgeport Elementary SchoolGrades: K-6Distance: 1.6 mi
- 8/10Rio Norte Junior High SchoolGrades: 7-8Distance: 0.9 mi
- 10/10Valencia High SchoolGrades: 9-12Distance: 0.4 mi
- $870,8004 bd3 ba1.9k sqft27946 Agapanthus Ln, Valencia, CA 91354Off Market
- $870,7004 bd3 ba1.9k sqft27936 Agapanthus Ln, Valencia, CA 91354Off Market
- $842,9003 bd3 ba1.9k sqft27952 Agapanthus Ln, Valencia, CA 91354Off Market

- $923,0004 bd3 ba2.1k sqft27932 Agapanthus Ln, Valencia, CA 91354Off Market
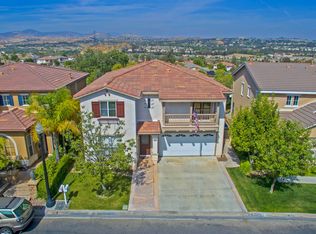
- $883,9004 bd3 ba1.9k sqft27956 Agapanthus Ln, Valencia, CA 91354Off Market
- $913,1004 bd3 ba1.9k sqft24302 Caladium Pl, Valencia, CA 91354Off Market
- $881,6004 bd3 ba1.9k sqft24305 Caladium Pl, Valencia, CA 91354Off Market
- $869,7004 bd3 ba1.9k sqft27928 Agapanthus Ln, Valencia, CA 91354Off Market
A local agent can set up tours, give advice and negotiate with sellers.
Similar homes
- $939,9004 bd3 ba2.1k sqft28937 Mirada Circulo, Santa Clarita, CA 91354For Sale
 MLS ID #26848357, Anthony Sumbry DRE # 01307322, Redfin. CLAW
 - $689,9993 bd3 ba1.6k sqft24266 Verdugo Cir, Valencia, CA 91354For Sale
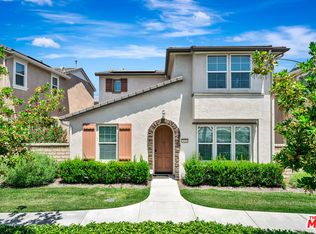 MLS ID #26855941, Justin Marlang DRE # 02051507, Equity Union. CLAW
 - $850,0003 bd3 ba1.7k sqft27923 Redwood Glen Rd, Santa Clarita, CA 91354For Sale
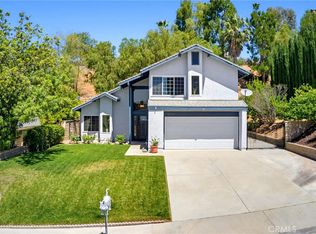 MLS ID #BB26123253, Marije Kruythoff, Redfin Corporation. CRMLS
 - $1,145,0004 bd3 ba2.8k sqft23604 Sunderland Ct, Santa Clarita, CA 91354For Sale
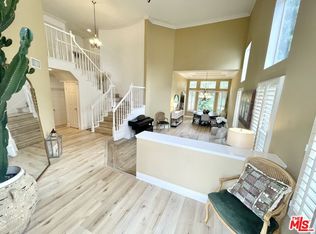 MLS ID #26697007, Lida Yaghoubi DRE # 02227266, KW Westside Estates. CLAW
 - $1,025,0004 bd3 ba2.8k sqft21155 Lone Star Way, Saugus, CA 91390For SaleMLS ID #26846085, Mike Fletes DRE # 01917304, Romeo Echo USA. CLAW
- $884,9004 bd3 ba2.4k sqft27261 Sterling Grove Ln, Canyon Country, CA 91387For SaleMLS ID #226002651, Christopher English, Pinnacle Estate Properties, Inc.. CSMAOR
- $930,0005 bd3 ba2.4k sqft26070 Medici Ct, Santa Clarita, CA 91350For SaleMLS ID #26652895, Brianna Deutsch DRE # 01752007, Rodeo Realty. CLAW
- $879,0003 bd3 ba2k sqft25684 Via Ventana, Valencia, CA 91381For SaleMLS ID #26847605, Ellen E Kim DRE # 01327886, Dream Realty & Investments Inc. CLAW
- $859,0005 bd3 ba2.3k sqft27728 Wilderness Pl, Castaic, CA 91384For SaleMLS ID #SR26146714, Connor Mac Ivor, Sync Brokerage, Inc. CRMLS
- $777,0004 bd3 ba1.7k sqft22755 Walnut Park Ln, Santa Clarita, CA 91321For SaleMLS ID #26835529, Anna Kapustina DRE # 02043001, New Vision R.E. & Investments. CLAW
- $849,0003 bd3 ba2.3k sqft19860 Via Ott, Santa Clarita, CA 91321For SaleMLS ID #26830269, Kyung Kim DRE # 01492024, Dream Realty & Investments Inc. CLAW
- $999,5003 bd3 ba2.3k sqft20530 Lisa Gail Dr, Santa Clarita, CA 91350For SaleMLS ID #P1-26628, Norman Haley, Norm Haley Real Estate. CRMLS
- $829,9993 bd3 ba1.9k sqft26608 Via Bellazza, Valencia, CA 91381For SaleMLS ID #226003225, Micah W Knott, NEXT Brokerage. CSMAOR
- $714,9953 bd2 ba1.1k sqft26019 Palomita Dr, Santa Clarita, CA 91355For SaleMLS ID #V1-37161, Takeo Kingi, Comfort Real Estate Services. CRMLS
- $749,0003 bd3 ba1.7k sqft27016 Pebble Beach Dr, Valencia, CA 91381For SaleMLS ID #P1-27981, Youngse Kwon, New Star Realty & Investment. CRMLS
- $899,0004 bd3 ba1.9k sqft7822 Goldmine Ln, Van Nuys, CA 91406For SaleMLS ID #26842645PS, Pat Bianchi DRE # 01893682, Keller Williams Realty. CLAW
- $899,9994 bd3 ba1.7k sqft12100 Adelphia Ave, San Fernando, CA 91340For SaleMLS ID #26856293, Tamika Carter DRE # 02138889, Real Brokerage Technologies. CLAW
- $719,0004 bd4 ba2.4k sqft22157 Barrington Way, Santa Clarita, CA 91350For SaleMLS ID #26841987, Kristi Davalos DRE # 01952265, Compass. CLAW
- $1,290,0004 bd3 ba2.3k sqft19423 Twin Hills Pl, Porter Ranch, CA 91326For SaleMLS ID #26733361, Zulma Canchola DRE # 01315182, Family Home Loans. CLAW
- $730,0004 bd3 ba2.1k sqft28942 Rue Daniel, Santa Clarita, CA 91387For SaleMLS ID #P1-27488, John Calvo, Lighthouse Realty Associates. CRMLS
Local buyer's agents are ready to help
