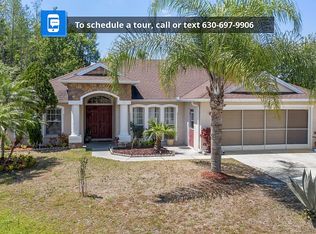
Virtually Staged. Welcome to Regent — Mediterranean charm, modern updates, and NO HOA FEES! Enjoy the freedom of owning a home without a monthly HOA payment. Whether you envision Regent as your primary residence or an investment property, that’s one less recurring expense to consider. A tiled roof, arched entry, and open front patio make a memorable first impression. Inside, high ceilings and tile flooring lead to a bright, open living area with lots of natural lighting. The kitchen features white quartz countertops, crisp white cabinetry, rich blue accents, upgraded dark stainless-steel appliances, and a statement island. The primary bathroom offers a standup shower, plus, soaking tub, and LED mirrors. Outside, an expansive covered patio provides space to relax or entertain. The AC unit is approximately two years old. $389,000 | 3 bedrooms | 2 bathrooms | 1,930 sq. ft. | NO HOA FEES Schedule your private tour and see Regent for yourself. Some images have been virtually staged. Airbnb or other short-term rental use is also available.
For sale
$389,999
2416 REGENT WAY, KISSIMMEE, FL 34758
3beds
1,930sqft
Single Family Residence
Built in 2004
9,191 Square Feet Lot
$383,400 Zestimate®
$202/sqft
$-- HOA
What's special
Statement islandHigh ceilingsWhite quartz countertopsLed mirrorsOpen front patioArched entryTiled roof
- 47 days
- 408
- 73
Zillow last checked:
Listing updated:
Listed by:
Keith Henry 407-234-1773,
PROFILES INTERNATIONAL REALTY 321-297-8161
Source: Stellar MLS,MLS#: S5156697 Originating MLS: Osceola
Facts & features
Interior
Bedrooms & bathrooms
- Bedrooms: 3
- Bathrooms: 2
- Full bathrooms: 2
Primary bedroom
- Features: Walk-In Closet(s)
- Level: First
Bathroom 2
- Features: Dual Closets
- Level: First
Bathroom 3
- Features: Dual Closets
- Level: First
Dining room
- Level: First
Family room
- Level: First
Kitchen
- Level: First
Living room
- Level: First
Heating
- Electric
Cooling
- Central Air
Appliances
- Included: Dishwasher, Disposal, Freezer, Ice Maker, Refrigerator
- Laundry: Electric Dryer Hookup, In Garage, Washer Hookup
Features
- Ceiling Fan(s), Crown Molding, High Ceilings, Kitchen/Family Room Combo, Living Room/Dining Room Combo, Thermostat
- Flooring: Ceramic Tile
- Has fireplace: No
Interior area
- Total structure area: 2,450
- Total interior livable area: 1,930 sqft
Video & virtual tour
Property
Parking
- Total spaces: 2
- Parking features: Garage - Attached
- Attached garage spaces: 2
Features
- Levels: One
- Stories: 1
- Exterior features: Lighting, Private Mailbox
Lot
- Size: 9,191 Square Feet
- Dimensions: 80 x 115
Details
- Parcel number: 142628347800010040
- Zoning: OPUD
- Special conditions: None
Construction
Type & style
- Home type: SingleFamily
- Property subtype: Single Family Residence
Materials
- Block, Concrete
- Foundation: Brick/Mortar
- Roof: Tile
Condition
- New construction: No
- Year built: 2004
Utilities & green energy
- Sewer: Public Sewer
- Water: Public
- Utilities for property: Public
Community & HOA
Community
- Pet fee: $0 monthly
- Subdivision: HYDE PARK PH 1
HOA
- Has HOA: No
Location
- Region: Kissimmee
Financial & listing details
- Price per square foot: $202/sqft
- Tax assessed value: $342,600
- Annual tax amount: $5,813
- Date on market: 9/23/2026
- Cumulative days on market: 47 days
- Listing terms: Cash,Conventional,FHA,USDA Loan,VA Loan
- Ownership: Fee Simple
- Total actual rent: 0
- Road surface type: Asphalt
Estimated market value
$383,400
$364,000 - $403,000
$2,270/mo
Price history
| Date | Event | Price |
|---|---|---|
| 11/6/2026 | Price change | $2,500+8.7%$1/sqft |
Source: Zillow Rentals Report a problem | ||
| 10/29/2026 | Price change | $2,300-8%$1/sqft |
Source: Zillow Rentals Report a problem | ||
| 10/16/2026 | Listed for rent | $2,500$1/sqft |
Source: Zillow Rentals Report a problem | ||
| 9/23/2026 | Listed for sale | $389,999+48.6%$202/sqft |
Source:  Stellar MLS #S5156697 Report a problem | ||
| 9/9/2024 | Sold | $262,500-36%$136/sqft |
Source: Public Record Report a problem | ||
| 3/14/2024 | Listing removed | -- |
Source: Stellar MLS #S5100419 Report a problem | ||
| 2/28/2024 | Listed for sale | $410,000+79.1%$212/sqft |
Source: Stellar MLS #S5100419 Report a problem | ||
| 7/1/2020 | Listing removed | -- |
Source: Auction.com Report a problem | ||
| 6/18/2020 | Listed for sale | -- |
Source: Auction.com Report a problem | ||
| 8/7/2019 | Listing removed | $228,876$119/sqft |
Source: Auction.com Report a problem | ||
| 8/5/2019 | Price change | $228,876+0%$119/sqft |
Source: Auction.com Report a problem | ||
| 8/3/2019 | Price change | $228,831+0.1%$119/sqft |
Source: Auction.com Report a problem | ||
| 7/24/2019 | Price change | $228,662+0%$118/sqft |
Source: Auction.com Report a problem | ||
| 7/22/2019 | Price change | $228,6040%$118/sqft |
Source: Auction.com Report a problem | ||
| 7/19/2019 | Price change | $228,643+408.1%$118/sqft |
Source: Auction.com Report a problem | ||
| 7/16/2019 | Listed for sale | -- |
Source: Auction.com Report a problem | ||
| 9/18/2003 | Sold | $45,000$23/sqft |
Source: Public Record Report a problem | ||
Public tax history
| Year | Property taxes | Tax assessment |
|---|---|---|
| 2025 | $5,813 +145.2% | $342,600 +0.2% |
| 2024 | $2,371 +1.7% | $341,800 +0.4% |
| 2023 | $2,331 +5.2% | $340,500 +35.9% |
| 2022 | $2,215 +4.4% | $250,600 +32.8% |
| 2021 | $2,122 +6.5% | $188,700 +2.4% |
| 2020 | $1,993 +4.5% | $184,300 +10.3% |
| 2019 | $1,906 | $167,100 +33.8% |
| 2018 | $1,906 +6.2% | $124,842 +2.1% |
| 2017 | $1,795 +1.5% | $122,275 +2.1% |
| 2016 | $1,769 +1.2% | $119,761 +0.7% |
| 2015 | $1,748 +0.7% | $118,929 +0.8% |
| 2014 | $1,736 | $117,986 +1.5% |
| 2013 | -- | $116,243 +1.7% |
| 2012 | -- | $114,300 -5.8% |
| 2011 | -- | $121,400 -15.2% |
| 2010 | -- | $143,100 -25.7% |
| 2009 | -- | $192,600 -26.6% |
| 2008 | -- | $262,500 -11.9% |
| 2007 | -- | $297,800 +11.2% |
| 2006 | -- | $267,800 +43.1% |
| 2005 | -- | $187,200 |
Find assessor info on the county website
Monthly payment
Est. payment
Payment breakdown
Explore the cost of this home by adjusting the details. Changes won't be saved.Climate risks
Neighborhood: 34758
Nearby schools
Schools provided by the listing agent
- Elementary: Bellalago Charter Academy (K-8)
- Middle: Horizon Middle
- High: Poinciana High School
Source: Stellar MLS. This data may not be complete. We recommend contacting the local school district to confirm school assignments for this home.


Similar homes
- $370,0003 bd2 ba1.7k sqft2146 BLACKSTONE LANDING DR, KISSIMMEE, FL 34758For Sale
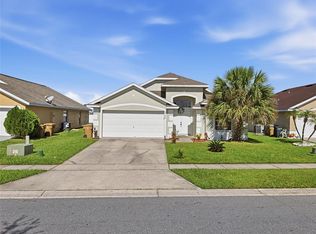
 MLS ID #O6455998, Maria Da Silva, DA SILVA REALTY GROUP LLC. Stellar MLS
- $389,9004 bd4 ba2.1k sqft4973 PALL MALL STREET W, KISSIMMEE, FL 34758For Sale
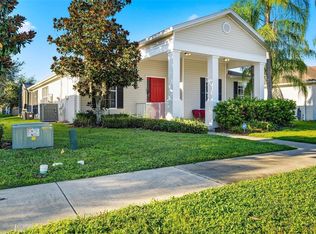 MLS ID #O6444120, Manny Barrios, AXEN REALTY LLC. Stellar MLS
- $384,9003 bd2 ba1.3k sqft2431 PEACE CIRCLE, KISSIMMEE, FL 34758For Sale
 MLS ID #TB8560118, Ann McIntosh, GULF TO BAY REAL ESTATE. Stellar MLS
- $405,0003 bd2 ba1.8k sqft2537 JASMINE TRACE DRIVE, KISSIMMEE, FL 34758For Sale
 MLS ID #S5156642, J. Cesar Perez, GLOVEN REALTY. Stellar MLS
- $419,0004 bd2 ba2k sqft2417 WILLOW TREE LANE, KISSIMMEE, FL 34758For SaleMLS ID #O6452417, Cory Prado, COLDWELL BANKER REALTY. Stellar MLS
- $398,0004 bd3 ba2.3k sqft4603 ROSS LANIER LANE, KISSIMMEE, FL 34758For SaleMLS ID #O6445171, Helen Lei, CORNERSTONE INTERNATIONAL PROPERTY GROUP LLC. Stellar MLS
- $359,9003 bd2 ba1.4k sqft2546 SAGE DRIVE, KISSIMMEE, FL 34758For SaleMLS ID #S5144380, Ozzie Sanchez, FINANCIAL INVESTMENT REALTY GROUP. Stellar MLS
- $365,0004 bd2 ba2k sqft2317 WALNUT CANYON DRIVE, KISSIMMEE, FL 34758For SaleMLS ID #O6448412, Katrina Anarumo, FLORIDA REALTY MARKETPLACE. Stellar MLS
- $365,0003 bd2 ba1.3k sqft5334 HARMONY PLACE, KISSIMMEE, FL 34758For SaleMLS ID #O6446563, Ivette Rico, PLL, RE/MAX SELECT GROUP. Stellar MLS
- $369,9906 bd4 ba2.5k sqft4961 PALL MALL STREET E, KISSIMMEE, FL 34758For SaleMLS ID #S5157776, Maria Baez, EMPIRE NETWORK REALTY. Stellar MLS
- $337,0003 bd2 ba1.8k sqft2280 SHEBOYGAN PLACE, KISSIMMEE, FL 34758For SaleMLS ID #O6447661, David Liu, JC PREMIUM REALTY LLC. Stellar MLS
- $415,0004 bd3 ba2.8k sqft2255 SHEBOYGAN PLACE, KISSIMMEE, FL 34758For SaleMLS ID #S5157328, Jose Aguilar Colina, MAKTUB REALTY. Stellar MLS
- $397,7005 bd3 ba2.5k sqft2361 ANDREWS VALLEY DRIVE, KISSIMMEE, FL 34758For SaleMLS ID #O6429963, Blake Keathley, EVERYSTATE INC.. Stellar MLS
- $449,9994 bd3 ba2.8k sqft5436 CREPE MYRTLE CIRCLE, KISSIMMEE, FL 34758For SaleMLS ID #O6454856, Jeffrey DiDomenico, PREMIUM PROPERTIES R.E SERVICE. Stellar MLS
- $425,0003 bd2 ba1.8k sqft5315 CORAL VINE LANE, KISSIMMEE, FL 34758For SaleMLS ID #O6446585, Claudia Montes, LPT REALTY, LLC. Stellar MLS
- $348,9503 bd2 ba1.8k sqft5203 JASMINE TRACE LANE, KISSIMMEE, FL 34758For SaleMLS ID #O6403135, Ernani Sena, ATRIUM REALTY, LLC. Stellar MLS
- $337,0003 bd3 ba2.5k sqft4661 CAVERNS DRIVE, KISSIMMEE, FL 34758For SaleMLS ID #O6453675, Darryl Dziedzic, UNITED REAL ESTATE PREFERRED. Stellar MLS
- $420,0005 bd3 ba2k sqft4957 PALL MALL STREET E, KISSIMMEE, FL 34758For SaleMLS ID #S5150590, Nicole Fitzsimmons, LPT REALTY, LLC. Stellar MLS
- $397,0004 bd3 ba2.8k sqft2226 TAYLOR CREEK COURT, KISSIMMEE, FL 34758For SaleMLS ID #O6437109, Abraham Mendez, NONA LEGACY POWERED BY LA ROSA. Stellar MLS
- $349,9005 bd4 ba2k sqft4913 PALL MALL STREET E, KISSIMMEE, FL 34758For SaleMLS ID #G5119155, Terri Steck, RE/MAX TITANIUM GROUP. Stellar MLS
