Charming, updated 2-Bedroom, 1 Bath Condo Near UVA Law & Darden with Private Community Pool! Enjoy comfort and convenience in this beautifully updated first-floor condo located in a desirable Charlottesville community with a pool, ample green space and a quiet non-drive through location. Bathroom renovated 2021, kitchen updated 2021, floors refinished 2025, water heater replaced 2024, replacement HVAC, and windows replaced 2013. Bring your pet! The community allows for 1 pet per unit and offers dog walking areas. Walking/Biking distance from UVA Law School and the Darden School of Business, this unit is ideal for students, professionals, or anyone seeking a well-located home. Features include: Freshly refinished hardwood floors, Renovated full bathroom with a modern walk-in shower, First-floor unit – easy access with no stairs, Open living area with plenty of natural light, dining room with sliding glass doors to the covered balcony and Community amenities include a swimming pool and on-site laundry. Location perks: Short commute to UVA and Barracks Road Shopping Center. Quick access to public transportation, Route 29, Route 64 and downtown Charlottesville. Call today! Listed for rent and sale.
For sale
Price increase: $18 (8/22)
$199,998
2417 Barracks Pl APT 1, Charlottesville, VA 22901
2beds
781sqft
Condominium
Built in 1967
-- sqft lot
$194,400 Zestimate®
$256/sqft
$-- HOA
What's special
Covered balconyQuiet non-drive through locationUpdated first-floor condoAmple green spaceFreshly refinished hardwood floorsPrivate community pool
- 14 days |
- 313 |
- 13 |
Zillow last checked:
Listing updated:
Listed by:
Laura-Lee Jones 410-707-7246,
Long & Foster Real Estate, Inc. 540-338-1350
Source: Bright MLS,MLS#: VAAB2001284
Facts & features
Interior
Bedrooms & bathrooms
- Bedrooms: 2
- Bathrooms: 1
- Full bathrooms: 1
- Main level bathrooms: 1
- Main level bedrooms: 2
Rooms
- Room types: Dining Room, Bedroom 2, Kitchen, Family Room, Bedroom 1, Bathroom 1
Bedroom 1
- Features: Window Treatments, Flooring - Solid Hardwood
- Level: Main
Bedroom 2
- Features: Window Treatments, Flooring - Solid Hardwood
- Level: Main
Bathroom 1
- Features: Flooring - Vinyl, Bathroom - Walk-In Shower
- Level: Main
Dining room
- Features: Flooring - Solid Hardwood
- Level: Main
Family room
- Features: Flooring - HardWood
- Level: Main
Kitchen
- Features: Pantry, Flooring - Vinyl, Kitchen - Gas Cooking
- Level: Main
Heating
- Heat Pump, Natural Gas, Electric
Cooling
- Central Air, Electric
Appliances
- Included: Microwave, Disposal, Energy Efficient Appliances, Oven/Range - Gas, Refrigerator, Gas Water Heater
- Laundry: Common Area
Features
- Bathroom - Walk-In Shower, Combination Dining/Living, Dining Area, Entry Level Bedroom, Floor Plan - Traditional, Kitchen - Galley, Pantry, Dry Wall
- Flooring: Hardwood, Vinyl, Wood
- Doors: Sliding Glass
- Windows: Double Pane Windows, Energy Efficient, Double Hung, Window Treatments
- Has basement: No
- Has fireplace: No
Interior area
- Total structure area: 781
- Total interior livable area: 781 sqft
- Finished area above ground: 781
- Finished area below ground: 0
Property
Parking
- Parking features: Assigned, Parking Lot
- Details: Assigned Parking
Accessibility
- Accessibility features: None
Features
- Levels: One
- Stories: 1
- Exterior features: Flood Lights, Sidewalks, Street Lights, Balcony
- Pool features: Community
Lot
- Features: No Thru Street, Wooded
Details
- Additional structures: Above Grade, Below Grade
- Parcel number: 060A0120024171
- Zoning: R15
- Special conditions: Standard
Construction
Type & style
- Home type: Condo
- Architectural style: Colonial
- Property subtype: Condominium
- Attached to another structure: Yes
Materials
- Brick
Condition
- New construction: No
- Year built: 1967
- Major remodel year: 2021
Utilities & green energy
- Sewer: Public Sewer
- Water: Public
- Utilities for property: Underground Utilities, Fiber Optic
Community & HOA
Community
- Security: Carbon Monoxide Detector(s), Smoke Detector(s)
- Condo and coop fee: $331 unknown
- Subdivision: Hessian Hills Condos
HOA
- Has HOA: No
- Amenities included: Pool, Laundry
- Services included: All Ground Fee, Common Area Maintenance, Maintenance Structure, Laundry, Management, Parking Fee, Pool(s), Reserve Funds, Trash, Water, Snow Removal, Sewer
- HOA name: Hessian Hills
Location
- Region: Charlottesville
Financial & listing details
- Price per square foot: $256/sqft
- Tax assessed value: $209,000
- Annual tax amount: $1,800
- Date on market: 8/9/2026
- Listing agreement: Exclusive Right To Sell
- Ownership: Condominium
Estimated market value
$194,400
$185,000 - $204,000
$1,523/mo
Price history
| Date | Event | Price |
|---|---|---|
| 8/22/2026 | Price change | $199,998+0%$256/sqft |
Source:  Bright MLS #VAAB2001284 Report a problem Bright MLS #VAAB2001284 Report a problem | ||
| 8/22/2026 | Price change | $1,475+1.7%$2/sqft |
Source: Bright MLS #VAAB2001292 Report a problem | ||
| 8/12/2026 | Price change | $1,450-1.7%$2/sqft |
Source: Bright MLS #VAAB2001254 Report a problem | ||
| 8/9/2026 | Listed for sale | $199,980+60%$256/sqft |
Source: Bright MLS #VAAB2001284 Report a problem | ||
| 7/30/2026 | Price change | $1,475-1.7%$2/sqft |
Source: Bright MLS #VAAB2001254 Report a problem | ||
| 6/15/2026 | Listed for rent | $1,500$2/sqft |
Source: Bright MLS #VAAB2001254 Report a problem | ||
| 6/15/2026 | Listing removed | $1,500$2/sqft |
Source: Bright MLS #VAAB2001218 Report a problem | ||
| 6/12/2026 | Price change | $1,500-3.2%$2/sqft |
Source: Bright MLS #VAAB2001218 Report a problem | ||
| 4/27/2026 | Listed for rent | $1,550+6.9%$2/sqft |
Source: Bright MLS #VAAB2001218 Report a problem | ||
| 5/6/2025 | Listing removed | $1,450$2/sqft |
Source: Bright MLS #VAAB2000960 Report a problem | ||
| 4/30/2025 | Listed for rent | $1,450+62%$2/sqft |
Source: Bright MLS #VAAB2000960 Report a problem | ||
| 3/15/2021 | Listing removed | -- |
Source: Owner Report a problem | ||
| 6/7/2016 | Listing removed | $895+1.1%$1/sqft |
Source: Owner Report a problem | ||
| 9/8/2015 | Listing removed | $885$1/sqft |
Source: Owner Report a problem | ||
| 9/3/2015 | Price change | $885-1.7%$1/sqft |
Source: Owner Report a problem | ||
| 7/18/2015 | Price change | $900-2.7%$1/sqft |
Source: LONG & FOSTER - OLD IVY #532834 Report a problem | ||
| 5/30/2015 | Listed for rent | $925$1/sqft |
Source: LONG & FOSTER - OLD IVY #532834 Report a problem | ||
| 3/31/2005 | Sold | $125,000$160/sqft |
Source: Agent Provided Report a problem | ||
Public tax history
| Year | Property taxes | Tax assessment |
|---|---|---|
| 2025 | $1,820 +18% | $203,600 +12.7% |
| 2024 | $1,542 +3.6% | $180,600 +3.6% |
| 2023 | $1,489 +20.5% | $174,300 +20.5% |
| 2022 | $1,235 +6.3% | $144,600 +6.3% |
| 2021 | $1,161 +8.4% | $136,000 +8.4% |
| 2020 | $1,072 +3.9% | $125,500 +3.9% |
| 2019 | $1,032 +17.3% | $120,800 +15.3% |
| 2018 | $879 +100% | $104,800 |
| 2017 | $440 -50.1% | $104,800 -0.2% |
| 2016 | $881 +112% | $105,000 +3.4% |
| 2015 | $416 | $101,500 |
| 2014 | -- | $101,500 -0.9% |
| 2013 | -- | $102,400 -0.9% |
| 2012 | -- | $103,300 -9.7% |
| 2011 | -- | $114,400 -14% |
| 2010 | -- | $133,000 +11.4% |
| 2009 | -- | $119,400 -7.4% |
| 2008 | -- | $128,900 -13.5% |
| 2007 | -- | $149,000 +17% |
| 2006 | -- | $127,400 |
| 2005 | -- | $127,400 |
Find assessor info on the county website
Monthly payment
Est. payment
Payment breakdown
Explore the cost of this home by adjusting the details. Changes won't be saved.Climate risks
Neighborhood: 22901
Nearby schools
GreatSchools rating
- 2/10Mary Carr Greer Elementary SchoolGrades: PK-5Distance: 1.2 mi
- 2/10Jack Jouett Middle SchoolGrades: 6-8Distance: 1.1 mi
- 5/10Albemarle High SchoolGrades: 9-12Distance: 1.1 mi
Schools provided by the listing agent
- District: Albemarle County Public Schools
Source: Bright MLS. This data may not be complete. We recommend contacting the local school district to confirm school assignments for this home.
- $202,2002 bd1 ba781 sqft2417 Barracks Pl APT 2, Charlottesville, VA 22901Off Market

- $200,6002 bd1 ba781 sqft2417 Barracks Pl APT 3, Charlottesville, VA 22901Off Market
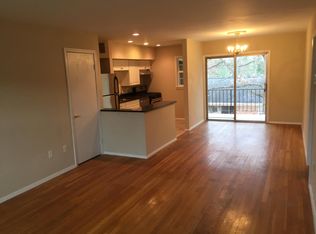
- $209,5002 bd1 ba781 sqft2417 Barracks Pl APT 4, Charlottesville, VA 22901Off Market

- $187,7002 bd1 ba781 sqft2418 Barracks Pl APT 1, Charlottesville, VA 22901Off Market

- $194,4002 bd1 ba781 sqft2418 Barracks Pl APT 2, Charlottesville, VA 22901Off Market
- $194,4002 bd1 ba781 sqft2418 Barracks Pl APT 3, Charlottesville, VA 22901Off Market
- $187,7002 bd1 ba781 sqft2418 Barracks Pl APT 4, Charlottesville, VA 22901Off Market
- $240,0003 bd2 ba1k sqft2420 Barracks Pl APT 1, Charlottesville, VA 22901Sold
A local agent can set up tours, give advice and negotiate with sellers.
A local lender can help you make sure your offer is ready when you are.
Similar homes
- $180,0002 bd1 ba870 sqft545 Burgoyne Rd Unit 2, Charlottesville, VA 22901For Sale

 MLS ID #678947, PEGGY SHANKLIN, LONG & FOSTER - LAKE MONTICELLO. CAAR
 - $190,0002 bd1 ba856 sqft2517 Hydraulic Rd APT 86, Charlottesville, VA 22901For Sale
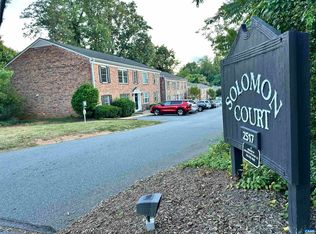 MLS ID #678521, PEG GILLILAND, CHARLOTTESVILLE SOLUTIONS. CAAR
 - $179,0002 bd2 ba938 sqft1908 Inglewood Dr APT B, Charlottesville, VA 22901For Sale
 MLS ID #674589, ERICA GENTILE-HUSSAR, COMPASS-Avenue. CAAR
 - $197,9001 bd1 ba743 sqft137 Green Turtle Ln APT 4, Charlottesville, VA 22901For Sale
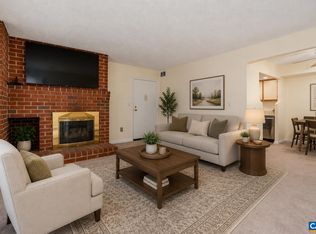 MLS ID #678588, NICOLE LEWIS, HAVEN REALTY GROUP INC.. CAAR
 - $214,9001 bd1 ba890 sqft139 Green Turtle Ln APT 6, Charlottesville, VA 22901For SaleMLS ID #680559, CHRISTINE PORCO, KELLER WILLIAMS ALLIANCE - CHARLOTTESVILLE. CAAR
- $239,5001 bd1 ba749 sqft138 Green Turtle Ln APT 12, Charlottesville, VA 22901For SaleMLS ID #679135, JEFF GAFFNEY, REAL ESTATE III, INC.. CAAR
- $225,0001 bd1 ba890 sqft143 Green Turtle Ln APT 6, Charlottesville, VA 22901For SaleMLS ID #680756, RUTH GUSS, RE/MAX REALTY SPECIALISTS-CHARLOTTESVILLE. CAAR
- $160,0002 bd1 ba897 sqft2517 Hydraulic Rd APT 66, Charlottesville, VA 22901For SaleMLS ID #673635, PEG GILLILAND, CHARLOTTESVILLE SOLUTIONS. CAAR
- $249,9002 bd2 ba1.1k sqft128 Turtle Creek Rd APT 6, Charlottesville, VA 22901For SaleMLS ID #679881, SHANN WHITED, COMPASS-Avenue. CAAR
- $250,0002 bd2 ba973 sqft103 Turtle Creek Rd APT 8, Charlottesville, VA 22901For SaleMLS ID #676851, YVETTE OKROS, LAUREL OAK PROPERTY MANAGEMENT, LLC. CAAR
- $295,0003 bd2 ba1k sqft114 Hessian Hills Rdg APT 1, Charlottesville, VA 22901For SaleMLS ID #366536, Francesca San Giorgio, Four Seasons Realty I, LLC. LMLS
- $213,9002 bd2 ba900 sqft190 Yellowstone Dr APT 203, Charlottesville, VA 22903For SaleMLS ID #678602, STEVE KOLENO, BEYCOME BROKERAGE REALTY, LLC. CAAR
- $214,0002 bd2 ba799 sqft195 Yellowstone Dr APT 203, Charlottesville, VA 22903For SaleMLS ID #680071, SANDRA MORRIS, KELLER WILLIAMS ALLIANCE - CHARLOTTESVILLE. CAAR
- $262,0002 bd2 ba973 sqft114 Turtle Creek Rd APT 1, Charlottesville, VA 22901For SaleMLS ID #675561, CAROL DAVIS, LONG & FOSTER - CHARLOTTESVILLE. CAAR
- $219,0002 bd2 ba799 sqft192 Yellowstone Dr APT 306, Charlottesville, VA 22903For SaleMLS ID #2620943, Deanne Butler, Hometown Realty. CVRMLS
- $240,0001 bd1 ba890 sqft138 Green Turtle Ln APT 11, Charlottesville, VA 22901For SaleMLS ID #677826, DEBBIE CASH, REAL ESTATE III, INC.. CAAR
- $220,0002 bd2 ba799 sqft237 Yellowstone Dr APT 6, Charlottesville, VA 22903For SaleMLS ID #678904, MATT WHITE, REDFIN CORPORATION. CAAR
- $134,0001 bd1 ba726 sqft545 Burgoyne Rd Unit 5, Charlottesville, VA 22901For SaleMLS ID #674124, ANGELA FINK, KELLER WILLIAMS ALLIANCE - CHARLOTTESVILLE. CAAR
- $209,0002 bd2 ba799 sqft727 Denali Way APT 6, Charlottesville, VA 22903For SaleMLS ID #676753, BRITTNEY WILLS, LORING WOODRIFF REAL ESTATE ASSOCIATES. CAAR
- $219,0003 bd3 ba1.1k sqft177 Yellowstone Dr APT 108, Charlottesville, VA 22903For SaleMLS ID #673539, SANDRA MORRIS, KELLER WILLIAMS ALLIANCE - CHARLOTTESVILLE. CAAR
