Brand new construction, custom finished 3-bedroom, 2 baths with large finished loft space & egress window overlooking the living room & fireplace below. Extra deep crawl space w/ concrete floor & easy access for storage. 2 car oversized garage in Hawks Eye Golf Club community. Set on a quiet wood lot surrounded with tall maple trees and rolling terrain. This newly built home offers the perfect blend of privacy, comfort and low maintenance living weather as a full time residence or your up north retreat. The interior has neutral finishes to make it easy to add your personal style. Hickory hardwood floors in the great room, hallways and kitchen area add warmth and that northern feel. The main suite is located in the back of the house to provide privacy and a view out the back of the towering trees. There is convenient access just down the hall to the laundry area designed for a stackable washer/dryer. The open great room with a vaulted ceiling and cozy fireplace that transitions to the dining area and kitchen are a bright welcoming space enhanced by the natural light and abundance of windows. The kitchen with quartz's countertops includes an island w/ a breakfast bar. There is generous amounts of storage with deep drawers and a built-in pantry. The upstairs finished loft with the large picture window that allows an abundance of added natural light down into the living room adds a flexible living space w/ a variety of uses. Enjoy sitting on the covered porch with your morning coffee or outback around the designated fire pit area after a day of recreation. Quality materials have been used in this new home; Anderson 400 series windows, LP Smart siding, Metal roof, Timberstrand composite decking & ceramic tile inside. Living in Hawks Eye; enjoy access to golf, the clubhouse pool, workout room & pro shop. Bellaire, Torch Lake, Shanty Creek resort, Lake Bellaire all within a 10 minute drive. Move in ready with only cabinet hardware, microwave, washer/dryer left to choose.
For sale
$559,000
2418 Hawks Spur, Bellaire, MI 49615
3beds
1,700sqft
Single Family Residence
Built in 2025
0.45 Acres Lot
$-- Zestimate®
$329/sqft
$36/mo HOA
What's special
Covered porchNeutral finishesDesignated fire pit area
- 6 days |
- 357 |
- 18 |
Zillow last checked:
Listing updated:
Listed by:
JEFF KERMATH 734-649-4903,
KERMATH REALTY LLC 734-649-4903
Source: NGLRMLS,MLS#: 1947688
Loading...
Facts & features
Interior
Bedrooms & bathrooms
- Bedrooms: 3
- Bathrooms: 2
- Full bathrooms: 2
- Main level bathrooms: 2
- Main level bedrooms: 3
Primary bedroom
- Level: Main
- Area: 143
- Dimensions: 13 x 11
Bedroom 2
- Level: Main
- Area: 108
- Dimensions: 12 x 9
Bedroom 3
- Level: Main
- Area: 100
- Dimensions: 10 x 10
Primary bathroom
- Features: Private
Dining room
- Level: Main
Family room
- Level: Main
Kitchen
- Level: Main
- Area: 132
- Dimensions: 11 x 12
Living room
- Level: Main
- Area: 323
- Dimensions: 19 x 17
Heating
- Forced Air, Propane, Fireplace(s)
Cooling
- Central Air
Appliances
- Included: Refrigerator, Oven/Range, Dishwasher, Propane Water Heater
- Laundry: Main Level
Features
- Cathedral Ceiling(s), Walk-In Closet(s), Breakfast Nook, Loft, Solid Surface Counters, Kitchen Island, Vaulted Ceiling(s), Drywall, Ceiling Fan(s), High Speed Internet, Cable TV
- Flooring: Wood, Carpet
- Windows: Low Emissivity Windows
- Basement: Crawl Space
- Has fireplace: Yes
Interior area
- Total structure area: 1,700
- Total interior livable area: 1,700 sqft
- Finished area above ground: 1,700
- Finished area below ground: 0
Property
Parking
- Total spaces: 2
- Parking features: Attached, Garage Door Opener, Paved, Asphalt
- Attached garage spaces: 2
- Has uncovered spaces: Yes
Accessibility
- Accessibility features: None
Features
- Levels: One and One Half
- Stories: 1
- Patio & porch: Deck, Covered, Porch
- Exterior features: Sidewalk
- Has view: Yes
- View description: Countryside View
- Waterfront features: None
Lot
- Size: 0.45 Acres
- Dimensions: 110 x 178
- Features: Wooded-Hardwoods, Wooded, Level, Rolling Slope, Sloped
Details
- Additional structures: None
- Parcel number: 051023523900
- Zoning description: Residential
Construction
Type & style
- Home type: SingleFamily
- Architectural style: Contemporary
- Property subtype: Single Family Residence
Materials
- 2x6 Framing, Frame, Wood Siding
- Foundation: Poured Concrete
- Roof: Metal
Condition
- New construction: No
- Year built: 2025
Utilities & green energy
- Sewer: Private Sewer
- Water: Public
Green energy
- Energy efficient items: Windows, Appliances
Community & HOA
Community
- Features: Golf, Clubhouse, Fitness Center, Pool, Pets Allowed
- Subdivision: Hawks Eye Golf Club Associatio
HOA
- Services included: Other
- HOA fee: $435 annually
Location
- Region: Bellaire
Financial & listing details
- Price per square foot: $329/sqft
- Tax assessed value: $199,595
- Annual tax amount: $2,689
- Price range: $559K - $559K
- Date on market: 7/7/2026
- Cumulative days on market: 7 days
- Listing agreement: Exclusive Right Sell
- Listing terms: Conventional,Cash
- Ownership type: Private Owner
- Road surface type: Asphalt
Estimated market value
Not available
Estimated sales range
Not available
Not available
Price history
| Date | Event | Price |
|---|---|---|
| 7/7/2026 | Listed for sale | $559,000$329/sqft |
Source:  NGLRMLS #1947688 Report a problem NGLRMLS #1947688 Report a problem | ||
Public tax history
Tax history is unavailable.
Monthly payment
Est. payment
Payment breakdown
Explore the cost of this home by adjusting the details. Changes won't be saved.Climate risks
Neighborhood: 49615
Nearby schools
GreatSchools rating
- 6/10John R Rodger Elementary SchoolGrades: PK-5Distance: 1.7 mi
- 6/10Bellaire Middle/High SchoolGrades: 6-12Distance: 1.5 mi
Schools provided by the listing agent
- High: Bellaire Public High School
- District: Bellaire Public Schools
Source: NGLRMLS. This data may not be complete. We recommend contacting the local school district to confirm school assignments for this home.
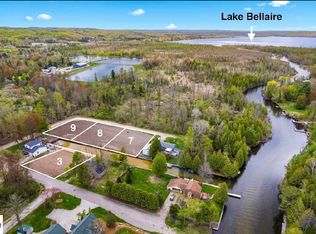
- $180,00010,454.4 Square FeetLOT 3 Harbor St, Bellaire, MI 49615Sold
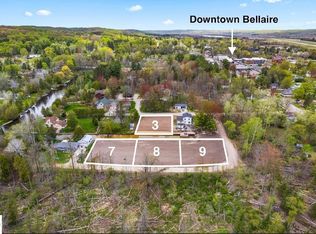
- $225,0009,583.2 Square FeetLOT 9 Mallard Ln, Bellaire, MI 49615Lot/Land
- $225,0000.26 AcresLOT 8 Mallard Ln, Bellaire, MI 49615Lot/Land
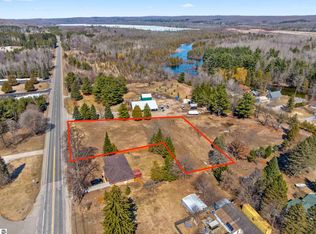
- $39,0001.04 AcresV/l 1 C S #M-88, Bellaire, MI 49615Lot/Land
- $175,0003.4 AcresV/l 1 A M 88, Bellaire, MI 49615Lot/Land
- $89,0001.31 AcresV/l 1 D East St #4, Bellaire, MI 49615Lot/Land
- $953,600-- bd-- ba4.3k sqft4715 S M 88 Hwy, Bellaire, MI 49615Off Market
- $---- bd0 ba16k sqft4800 S M 88 Hwy, Bellaire, MI 49615Off Market
A local agent can set up tours, give advice and negotiate with sellers.
Similar homes
- $550,0003 bd2 ba1.8k sqft7066 Crystal Springs Rd, Bellaire, MI 49615For Sale
 MLS ID #1947541, Susan Finley. NGLRMLS
 - $449,0003 bd2 ba1.7k sqft402 S Division St, Bellaire, MI 49615For Sale
 MLS ID #1947444, Jeanette Gillespie. NGLRMLS
 - $429,9003 bd2 ba1.9k sqft2574 Banhof Ln, Bellaire, MI 49615For Sale
 MLS ID #1947664, Deborah Alexander. NGLRMLS
 - $559,0003 bd3 ba2.1k sqft6994 Obervalden Dr, Bellaire, MI 49615For Sale
 MLS ID #1943130, Deborah Alexander. NGLRMLS
 - $450,0003 bd2 ba1.8k sqft3067 White Tail Dr, Bellaire, MI 49615For SaleMLS ID #1947706, David Beek. NGLRMLS
- $525,0003 bd3 ba1.6k sqft7684 Honey Hollow Rd, Bellaire, MI 49615For SaleMLS ID #1944450, Stephanie Holbel. NGLRMLS
- $675,0003 bd2 ba1.6k sqft4135 Schoolcraft Rd, Bellaire, MI 49615For SaleMLS ID #1945665, Scott Bicknell. NGLRMLS
- $559,0003 bd2 ba1.7k sqft2418 Hawks Eye Dr, Bellaire, MI 49615For Sale By Owner
- $390,0003 bd2 ba2k sqft3192 S M 88 Hwy, Bellaire, MI 49615For SaleMLS ID #1947103, David Fischer. NGLRMLS
- $549,9004 bd3 ba2.4k sqft6836 Wrenwood Dr, Elmira, MI 49730For SaleMLS ID #1946517, Justin Lewis. NGLRMLS
- $424,9003 bd2 ba1.8k sqft3985 Cedar Ln, Bellaire, MI 49615For SaleMLS ID #1947031, Jeanette Gillespie. NGLRMLS
- $579,9003 bd3 ba1.8k sqft4991 N Cross Over Dr Unit 806, Bellaire, MI 49615For SaleMLS ID #1945054, Deborah Alexander. NGLRMLS
- $459,0003 bd4 ba2.4k sqft790 N Eckhardt Rd, Bellaire, MI 49615For SaleMLS ID #1946471, Lisa Bibbee. NGLRMLS
- $359,0003 bd2 ba1.5k sqft6018 Klaffen Strasse N, Bellaire, MI 49615For SaleMLS ID #1947036, Julia Pietrowicz. NGLRMLS
- $344,9003 bd2 ba1.9k sqft407 N Bridge St, Bellaire, MI 49615For SaleMLS ID #1946011, David Ciganick. NGLRMLS
- $679,0003 bd3 ba1.9k sqft4972 Hawks Spur, Bellaire, MI 49615For SaleMLS ID #1942686, Missy Kowalski. NGLRMLS
- $309,0003 bd2 ba1.6k sqft111 W Forrest Home Ave, Bellaire, MI 49615For SaleMLS ID #1942559, Janet Piscopo. NGLRMLS
- $679,0002 bd2 ba1.6k sqft5610 Woodland Ct, Bellaire, MI 49615For SaleMLS ID #1946867, Blake Bernard. NGLRMLS
- $569,0003 bd3 ba2.2k sqft2403 Schroeder Rd, East Jordan, MI 49727For SaleMLS ID #479878, Brienna Roberts. Northern Michigan MLS
- $419,9003 bd2 ba1.6k sqft832 Deepwater Point, Bellaire, MI 49615For SaleMLS ID #1942994, Julia Pietrowicz. NGLRMLS
