Skip main navigation
Sold for $282,500
  • $282,500

    2419 RIVERBLUFF PARKWAY #V233, SARASOTA, FL 34231

    2beds
    1,480sqft
    Villa
    Built in 1971
    -- sqft lot
    $277,200 Zestimate®
    $191/sqft
    $3,619 Estimated rent

    Home value

    $277,200

    $249,000 - $308,000

    $3,619/mo

    Zestimate® history
    Loading
    Loading...

    Owner options

    List your home for rent

    $3,619/mo

    Rent Zestimate®

    Find your next renter with Zillow Rental Manager. Plus, with online applications, you can quickly screen prospective tenants – for free.

    Learn more

    $3,619/mo

    Rent Zestimate®

    Refinance and save

    $2,467/mo

    Est. payment

    Refinancing to a lower rate could help reduce your monthly payments and save thousands over the life of the loan.

    See today's rates

    $2,467/mo

    Est. payment

    Explore your selling options

    Work with a Zillow partner agent

    Leverage their expertise and Zillow's premium Showcase listings to get your home seen by more buyers.

    Get started

    List with your own agent

    Get your home in front of millions of buyers by listing it on Zillow.

    Learn how to do it

    Sell it yourself

    Take full control of how buyers see your home on Zillow by listing For Sale by Owner (FSBO).

    List your home

    What's special

    En-suite bathroomDedicated officeGranite countertopsAbundant natural lightVersatile bonus roomHigh-end finishesSmart home features
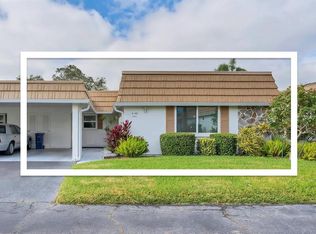
    Welcome to Strathmore Riverside Villas — known as one of the most active adult communities in Sarasota. This stunning end-unit boasts the largest floor plan available in the community, lives like a single family home, and is meticulously remodeled blending elegant design with functionality. Two dogs/cats are permitted, no weight restrictions! The villa features 2 bedrooms, 2 bathrooms, a dedicated office, and a versatile bonus room, perfect for a workout room, den, craft space, or guest area. Every inch of this residence has been thoughtfully renovated with high-end finishes, smart home features, and practical enhancements. Step inside to discover IMPACT- RATED WINDOWS, warm and inviting interiors, and an open concept layout that offers seamless flow and abundant natural light. Storage abounds with custom solutions throughout— including a dedicated laundry room, walk-in closet in the guest suite with built-in shelving and drawers to satisfy even the most discerning organizer. If you love to cook, this is the place for you! The kitchen was expanded to make cooking a breeze and is outfitted with pull-out drawers for maximum accessibility, granite countertops with matching backsplash, layered lighting, premium Samsung stainless steel appliances (2023) and a large island with room for prep and seating. The en-suite bathroom showcases designer finishes, including a step-free walk-in shower with a built-in seat for ultimate comfort and convenience. All the major components have been recently upgraded including NEW Roof (2021) New A/C (2025), NEW AND UPGRADED ELECTRICAL PANEL(2023), TANKLESS HOT WATER HEATER (2023). This villa includes a patio great for outdoor dining — surrounded by tropical landscaping, including a delightful butterfly garden, plumeria, and crape myrtle, all attracting a symphony of songbirds and waterfowl. Beyond the villa, the Strathmore at Riverside community is truly exceptional. Renowned for its vibrant social scene and rich amenities, residents enjoy a heated pool in the winter and chilled in the summer all while overlooking the marina, exercise room, library, sauna, card games, aerobics classes, and nightly actives that foster connections and fun. Boaters rejoice— Currently no waiting list for a dock slip which is just $1,384/ year, with direct access to the ICW via a single bridge. The location is unbeatable— under 2.5 miles to the beach, and just 1 mile to Gulf Gate’s shops and fantastic restaurants. Best of all, while this a 55+ community, ownership is open to all ages, making it a fantastic investment opportunity. These villas are in high demand as rental properties and offer strong potential for income. Don’t miss the chance to own this one-of-a-kind villa. This is coastal living at its finest! Be sure to check out the property video and call for a detailed brochure! Owner is open to financing!

    Zillow last checked:

    Listing updated:

    Listed by:

    Seth Westerberg 941-342-7653,

    EXP REALTY LLC 888-883-8509

    Bought with:

    Gigi Kuster, 3385425

    COLDWELL BANKER REALTY

    Source: Stellar MLS,MLS#: A4653021MLS LogoOriginating MLS: Sarasota - Manatee

    Facts & features

    Interior

    Bedrooms & bathrooms
    • Bedrooms: 2
    • Bathrooms: 2
    • Full bathrooms: 2
    Rooms
    • Room types: Bonus Room, Den/Library/Office
    Primary bedroom
    • Features: Ceiling Fan(s), Built-in Closet
    • Level: First
    • Area: 168 Square Feet
    • Dimensions: 12x14
    Bedroom 2
    • Features: Ceiling Fan(s), Built-in Closet
    • Level: First
    • Area: 156 Square Feet
    • Dimensions: 12x13
    Primary bathroom
    • Features: Shower No Tub
    • Level: First
    • Area: 40 Square Feet
    • Dimensions: 5x8
    Bathroom 2
    • Features: Tub With Shower
    • Level: First
    • Area: 40 Square Feet
    • Dimensions: 8x5
    Dining room
    • Features: Ceiling Fan(s), Kitchen Island
    • Level: First
    • Area: 110 Square Feet
    • Dimensions: 10x11
    Family room
    • Features: Ceiling Fan(s)
    • Level: First
    • Area: 180 Square Feet
    • Dimensions: 12x15
    Kitchen
    • Features: Ceiling Fan(s)
    • Level: First
    • Area: 120 Square Feet
    • Dimensions: 10x12
    Living room
    • Level: First
    • Area: 224 Square Feet
    • Dimensions: 14x16
    Office
    • Features: Ceiling Fan(s)
    • Level: First
    • Area: 180 Square Feet
    • Dimensions: 15x12
    Heating
    • Central, Electric
    Cooling
    • Central Air
    Appliances
    • Included: Cooktop, Dishwasher, Disposal, Dryer, Electric Water Heater, Freezer, Ice Maker, Microwave, Range, Refrigerator, Tankless Water Heater, Washer
    • Laundry: Laundry Room
    Features
    • Built-in Features, Ceiling Fan(s), Eating Space In Kitchen, Kitchen/Family Room Combo, Living Room/Dining Room Combo, Open Floorplan, Primary Bedroom Main Floor, Solid Surface Counters, Solid Wood Cabinets, Stone Counters, Thermostat
    • Flooring: Luxury Vinyl
    • Doors: Sliding Doors
    • Windows: Blinds, Insulated Windows, Storm Window(s), Window Treatments, Hurricane Shutters
    • Has fireplace: No
    • Common walls with other units/homes: End Unit
    Interior area
    • Total structure area: 1,810
    • Total interior livable area: 1,480 sqft

    Property

    Parking
    • Total spaces: 1
    • Parking features: Covered, Guest
    • Carport spaces: 1
    Features
    • Levels: One
    • Stories: 1
    • Patio & porch: Patio
    • Exterior features: Garden, Irrigation System, Other, Private Mailbox, Rain Barrel/Cistern(s), Sprinkler Metered, Storage
    • Fencing: Vinyl
    • Has view: Yes
    • View description: Garden
    • Waterfront features: Canal Front, Waterfront, Brackish Canal Access, Marina Access
    Lot
    • Features: Cul-De-Sac, In County, Near Public Transit
    • Residential vegetation: Trees/Landscaped
    Details
    • Parcel number: 0086071107
    • Zoning: RMF1
    • Special conditions: None

    Construction

    Type & style
    • Home type: SingleFamily
    • Property subtype: Villa
    Materials
    • Stucco, Wood Frame
    • Foundation: Slab
    • Roof: Membrane
    Condition
    • New construction: No
    • Year built: 1971

    Utilities & green energy

    • Sewer: Public Sewer
    • Water: Public
    • Utilities for property: Cable Connected, Electricity Connected, Sewer Connected, Water Connected

    Community & HOA

    Community
    • Features: Boat Slip, Canal Front, Dock, Marina, Water Access, Waterfront, Association Recreation - Owned, Clubhouse, Fitness Center, Pool
    • Security: Smoke Detector(s)
    • Pet fee: $0 monthly
    • Senior community: Yes
    • Subdivision: STRATHMORE RIVERSIDE II
    HOA
    • Has HOA: Yes
    • Amenities included: Cable TV, Clubhouse, Fence Restrictions, Fitness Center, Maintenance, Pool, Recreation Facilities, Sauna, Shuffleboard Court, Spa/Hot Tub
    • Services included: Cable TV, Common Area Taxes, Community Pool, Reserve Fund, Insurance, Maintenance Structure, Maintenance Grounds, Manager, Pool Maintenance, Private Road, Recreational Facilities, Sewer, Trash, Water
    • HOA fee: $628 monthly
    • HOA name: Sarah Daley
    • HOA phone: 941-922-8188
    Location
    • Region: Sarasota

    Financial & listing details

    • Price per square foot: $191/sqft
    • Tax assessed value: $192,300
    • Annual tax amount: $1,282
    • Date on market: 5/23/2025
    • Cumulative days on market: 116 days
    • Listing terms: Cash,Conventional,Owner May Carry,VA Loan
    • Ownership: Fee Simple
    • Total actual rent: 0
    • Electric utility on property: Yes
    • Road surface type: Paved, Asphalt

    Price history

    DateEventPrice
    8/19/2025Sold$282,500-5.8%$191/sqft
    Source: Stellar MLS #A4653021 Report a problem
    7/16/2025Pending sale$299,900$203/sqft
    Source: Stellar MLS #A4653021 Report a problem
    6/3/2025Price change$299,900-5.7%$203/sqft
    Source: Stellar MLS #A4653021 Report a problem
    5/23/2025Price change$318,000-8.5%$215/sqft
    Source: Stellar MLS #A4653021 Report a problem
    4/24/2025Pending sale$347,700$235/sqft
    Source: Stellar MLS #A4640814 Report a problem
    3/23/2025Price change$347,700-12.6%$235/sqft
    Source: Stellar MLS #A4640814 Report a problem
    2/20/2025Listed for sale$397,700$269/sqft
    Source: Stellar MLS #A4640814 Report a problem

    Public tax history

    YearProperty taxesTax assessment
    2025$2,775 +116.5%$192,300 +89.1%
    2024$1,282 +10.8%$101,689 +3%
    2023$1,157 +2.6%$98,727 +3%
    2022$1,127 +1%$95,851 +3%
    2021$1,116 +1.2%$93,059 +1.4%
    2020$1,103 +5.5%$91,774 +2.3%
    2019$1,045 $89,711 +1.9%
    2018$1,045 +6.4%$88,038 +2.1%
    2017$983 +31.4%$86,227 -24.9%
    2016$748 -24.8%$114,800 +4.8%
    2015$995 +0.6%$109,500 +33.6%
    2014$989 +0.5%$81,970
    2013$984 +2.8%$81,970 +1.7%
    2012$957 -34%$80,600 -3.4%
    2011$1,450 +55.7%$83,400 +8%
    2010$932 +4%$77,235 +2.7%
    2009$896 $75,204 +0.1%
    2008$896 -11.4%$75,129 +3%
    2007$1,012 $72,941 +2.5%
    2006-- $71,162 +3%
    2005-- $69,089 +3%
    2004$1,004 -0.2%$67,077 +1.9%
    2003$1,007 -1.9%$65,826 +2.4%
    2002$1,026 +6.5%$64,283 +1.6%
    2001$964 +4%$63,271 +3%
    2000$927 $61,428
    Find assessor info on the county website

    Neighborhood: 34231

    Nearby schools

    GreatSchools rating
    Schools provided by the listing agent
    • Elementary: Phillippi Shores Elementary
    • Middle: Sarasota Middle
    • High: Riverview High

    Source: Stellar MLS. This data may not be complete. We recommend contacting the local school district to confirm school assignments for this home.

    Get a cash offer in 3 minutes
    Find out how much your home could sell for in as little as 3 minutes with a no-obligation cash offer.
    Estimated market value
    $277,200
    Get a cash offer in 3 minutes
    Find out how much your home could sell for in as little as 3 minutes with a no-obligation cash offer.
    Estimated market value
    $277,200