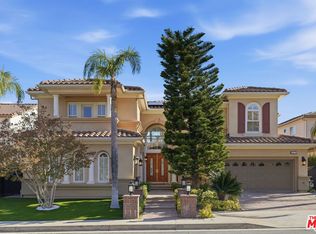
Welcome to 24198 N Camino Cascada, located in one of Valencia's most desirable master-planned communities. From the moment you arrive, the expansive driveway and striking modern Spanish-style exterior immediately set this home apart, offering a glimpse of the elevated design and lifestyle that awaits inside. Inside, a dramatic double-height foyer features dual floating staircases with sleek glass-panel railings. The open-concept floor plan connects the spacious great room to a well-appointed chef's kitchen, complete with an oversized island and high-end appliances ideal for everyday living and entertaining. The home offers five bedrooms and 5.5 bathrooms, including a convenient downstairs en suite bedroom perfect for guests, extended family, or a private office. Upstairs, a bright loft-style landing with wood flooring overlooks the main living space, adding to the home's open and airy feel. The primary suite is a true retreat, featuring a spa like bathroom with dual vanities, a freestanding soaking tub beneath a large window, and a glass-enclosed walk-in shower with a rain head. The custom walk-in closet includes floor-to-ceiling built-ins, glass-front cabinetry, and a center island with additional storage. A separate entertainment room with sliding glass doors to the backyard provides flexible space for a media room, playroom, or additional lounge area. Outside, the expansive backyard is designed for low-maintenance enjoyment, featuring lush artificial turf ideal for relaxing or hosting. The property also includes dual two-car garages, offering ample parking and storage. Residents enjoy access to scenic walking trails and resort-style amenities, including a clubhouse, fitness center, pool and spa, activity lawn, fire pits, and two private gated parks. A perfect blend of comfort, style, and community, this is one you won't want to miss.
For sale
$2,195,000
24198 N Camino Cascada, Valencia, CA 91354
5beds
5,008sqft
:
Get pre-qualified$14,399/mo
Residential, Single Family Residence
Built in 2025
0.41 Acres Lot
$2,155,600 Zestimate®
$438/sqft
$190/mo HOA
What's special
- 58 days |
- 1,676 |
- 86 |
Zillow last checked:
Listing updated:
Listed by:
Geoffrey Frid DRE # 02089672 310-270-6225,
Compass 310-230-5478
Source: CLAW,MLS#: 26845105
Facts & features
Interior
Bedrooms & bathrooms
- Bedrooms: 5
- Bathrooms: 6
- Full bathrooms: 5
- 1/2 bathrooms: 1
Rooms
- Room types: Family Room, Living Room
Heating
- Central
Cooling
- Air Conditioning, Central Air
Appliances
- Included: Microwave, Range Hood, Range, Gas Cooking Appliances, Dishwasher, Dryer, Range/Oven, Refrigerator, Washer
- Laundry: Laundry Room
Features
- Built-Ins, Kitchen Island, Family Kitchen
- Flooring: Carpet, Tile
- Number of fireplaces: 1
- Fireplace features: Living Room
Interior area
- Total structure area: 5,008
- Total interior livable area: 5,008 sqft
Property
Parking
- Total spaces: 6
- Parking features: Garage - 4+ Car, Garage Is Attached, Concrete
- Attached garage spaces: 4
- Uncovered spaces: 2
Features
- Levels: Two
- Pool features: Community
- Spa features: Community
- Has view: Yes
- View description: Mountain(s), Hills
- Waterfront features: None
Lot
- Size: 0.41 Acres
Details
- Additional structures: None
- Parcel number: 3244210001
- Special conditions: Standard
Construction
Type & style
- Home type: SingleFamily
- Architectural style: Contemporary
- Property subtype: Residential, Single Family Residence
Condition
- Year built: 2025
Community & HOA
Community
- Security: Secured Community, Automatic Gate, Alarm System
HOA
- Has HOA: Yes
- Amenities included: Clubhouse, Gated, Fitness Center, Fire Pit, Playground, Pool, Spa/Hot Tub
- HOA fee: $190 monthly
Location
- Region: Valencia
Financial & listing details
- Price per square foot: $438/sqft
- Date on market: 6/16/2026
Estimated market value
$2,155,600
$2.05M - $2.26M
$5,067/mo
Price history
| Date | Event | Price |
|---|---|---|
| 6/16/2026 | Listed for sale | $2,195,000+16.2%$438/sqft |
Source:  CLAW #26845105 Report a problem CLAW #26845105 Report a problem | ||
| 9/10/2024 | Listing removed | $1,888,995$377/sqft |
Source:  Toll Brothers Inc. Report a problem Toll Brothers Inc. Report a problem | ||
| 8/30/2024 | Listed for sale | $1,888,995$377/sqft |
Source: Toll Brothers Inc. Report a problem | ||
Public tax history
Tax history is unavailable.
Monthly payment
Est. payment
Payment breakdown
Explore the cost of this home by adjusting the details. Changes won't be saved.Climate risks
Neighborhood: Valencia
Getting around
0 / 100
Car-DependentNearby schools
GreatSchools rating
- 9/10Tesoro Del Valle Elementary SchoolGrades: K-6Distance: 1.1 mi
- 8/10Rio Norte Junior High SchoolGrades: 7-8Distance: 1.8 mi
- 10/10Valencia High SchoolGrades: 9-12Distance: 3 mi
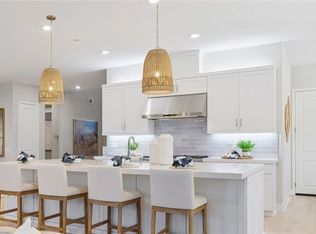
- $1,390,0005 bd6 ba4.5k sqft29818 Corte Trono, Santa Clarita, CA 91354Sold
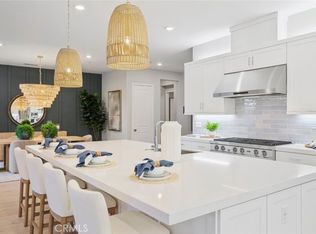
- $1,326,0005 bd6 ba4.5k sqft29808 Corte Trono, Santa Clarita, CA 91354Sold
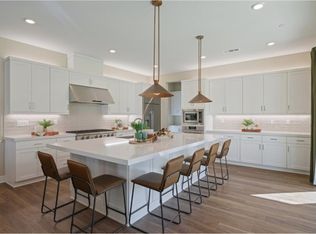
- $1,249,9904 bd4 ba3.8k sqft29814 Corte Trono, Santa Clarita, CA 91354Sold
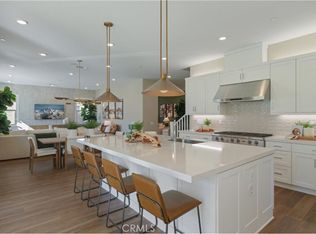
- $1,459,9904 bd4 ba3.8k sqft29804 Corte Trono, Santa Clarita, CA 91354Sold
- $1,833,3915 bd6 ba4.7k sqft24186 N Camino Cascada, Valencia, CA 91354Sold
- $1,394,0004 bd4 ba3.8k sqft29815 Corte Trono, Castaic, CA 91384Off Market
- $1,464,9005 bd5 ba4.1k sqft29819 Corte Trono, Castaic, CA 91384Off Market
- $1,390,9905 bd5 ba4.1k sqft29817 Corte Trono, Santa Clarita, CA 91354Sold
A local agent can set up tours, give advice and negotiate with sellers.
Similar homes
- $1,949,0005 bd6 ba5k sqft24152 W Corte Ala, Valencia, CA 91354For Sale
 MLS ID #SR26175134, Alexander Iglesias, Citiwide Realty Group. CRMLS
 - $2,049,9996 bd5 ba3.9k sqft28236 Forge Ct, Valencia, CA 91354For Sale
 MLS ID #26835169, Lisette Beck DRE # 01966679, Judy Graff Properties. CLAW
 - $1,649,0004 bd5 ba3.5k sqft24159 N Corte Grandioso, Valencia, CA 91354New Construction
 MLS ID #SR26168767, Joyce Lee, Toll Brothers, Inc.. CRMLS
 - $2,099,9995 bd5 ba4.9k sqft20274 Via Medici, Porter Ranch, CA 91326For Sale
 MLS ID #26870035, Robin Gaur DRE # 01832992, Compass. CLAW
 - $1,284,9905 bd6 ba4.5k sqft24369 Camino Oceano, Santa Clarita, CA 91354New ConstructionLennar Homes
- $1,284,9905 bd6 ba4.5k sqft24368 Camino Oceano, Santa Clarita, CA 91354New ConstructionLennar Homes
- $1,869,9905 bd6 ba4.5k sqft29701 Calle La Roca, Santa Clarita, CA 91354New ConstructionLennar Homes
- $1,395,0005 bd4 ba3.6k sqft28426 Steel Ln, Valencia, CA 91354For SaleMLS ID #SR26111843, Neal Weichel, RE/MAX of Santa Clarita. CRMLS
- from $1,239,9905 bd6 ba4.5k sqftMontilla 3 Plan, Tesoro Highlands : Montilla, Santa Clarita, CA 91354New ConstructionLennar Homes
- $1,259,0005 bd4 ba3.3k sqft29566 Camino Azar, Valencia, CA 91354For SaleMLS ID #26005841, Rima Rafeh. GAVAR
- $2,248,0005 bd6 ba4k sqft12316 N Finch Ct, Porter Ranch, CA 91326For SaleMLS ID #26847519, Colin Boyd DRE # 02161736, Christie's International Real Estate SoCal. CLAW
- from $1,274,9904 bd5 ba4.6k sqftArches 3 Plan, Tesoro Highlands : Arches, Santa Clarita, CA 91354New ConstructionLennar Homes
- $1,709,9904 bd5 ba4.1k sqft29705 Calle La Roca, Santa Clarita, CA 91354New ConstructionLennar Homes
- $1,629,9904 bd5 ba4.6k sqft29721 Calle La Roca, Santa Clarita, CA 91354New ConstructionLennar Homes
- $2,440,0005 bd5 ba4.7k sqft24950 Old Stone Way, Stevenson Ranch, CA 91381For SaleMLS ID #26785033, Ilgun Han DRE # 02056558, Choice 100 Realty, Inc.. CLAW
- from $1,099,9904 bd5 ba4.1k sqftMontilla 2 Plan, Tesoro Highlands : Montilla, Valencia, CA 91354New ConstructionLennar Homes
- $1,899,9995 bd5 ba3.7k sqft27762 Lens Way, Valencia, CA 91381For SaleMLS ID #CV26143661, Chris Jinna, VISMAR REAL ESTATE. CRMLS
- $2,200,0005 bd6 ba4.1k sqft20620 W Deer Grass Ct, Northridge, CA 91326For SaleMLS ID #SB26106373, Luis Gonzalez, Vista Sotheby’s International Realty. CRMLS
- $2,399,0005 bd5 ba4.7k sqft20534 Edgewood Ct, Chatsworth, CA 91311For SaleMLS ID #26847595, Shaianne Powell DRE # 02174060, Hoffman Theus. CLAW
- from $1,159,9904 bd4 ba3.8k sqftArches 2 Plan, Tesoro Highlands : Arches, Santa Clarita, CA 91354New ConstructionLennar Homes
Local buyer's agents are ready to help
