Step into timeless elegance and unparalleled luxury at 24152 W Corte Ala, a stunning showpiece nestled in the exclusive, guard-gated enclave of Tesoro Highlands in Valencia. Spanning over 5,000 square feet of meticulously crafted living space, this estate offers a flawless blend of grand scale, contemporary comfort, and refined design—all set against breathtaking mountain vistas.
From the moment you arrive, the symmetrical dual two-car garages and stately entrance create an immediate sense of prestige. The soaring two-story foyer welcomes you with a dramatic double staircase, setting the stage for a home that’s as architecturally impressive as it is inviting. Designed for those who appreciate exceptional flow and quality, the interiors boast open-concept living spaces flooded with natural light and framed by picturesque views of the surrounding hills.
At the heart of the home is a gourmet chef’s kitchen, equipped with a massive center island, walk-in pantry, custom cabinetry, and a seamless pass-through to the formal dining room. The kitchen opens to a spectacular double-height great room—perfect for hosting or relaxing in front of sweeping landscape views. Indoor-outdoor living comes alive as you step into your private backyard retreat, ideal for alfresco dining, lounging, and golden-hour sunsets.
The main level features two flexible-use bedrooms—perfect for a home office, guest suite, or gym—while the upper level hosts three spacious bedrooms, a second family/bonus room, and the crown jewel: a luxurious primary suite. This private sanctuary includes dual vanities, a soaking tub, oversized walk-in shower with built-in seating, and a grand walk-in closet.
Situated on a premium 10,333 sq ft lot, this home offers expansive outdoor space and upscale curb appeal. As part of the Tesoro Highlands lifestyle, residents enjoy access to world-class amenities including a resort-style clubhouse, pool, spa, tennis courts, BBQ areas, and scenic green spaces.
Whether you're seeking a refined forever home or an entertainer’s paradise, this estate delivers sophistication, comfort, and prestige in one of Santa Clarita's most coveted communities. After a brief pause, this home is back on the market and ready to impress. Don’t miss your second chance to make this exceptional residence yours.
For sale
Listed by: Citiwide Realty Group • Alexander Iglesias • Contact: 818-632-0611
$1,949,000
24152 W Corte Ala, Valencia, CA 91354
5beds
5,088sqft
:
Get pre-qualified$12,997/mo
Single Family Residence
Built in 2024
10,333 Square Feet Lot
$1,917,300 Zestimate®
$383/sqft
$250/mo HOA
What's special
- 2 days |
- 117 |
- 6 |
Zillow last checked:
Listing updated:
Listed by:
Alexander Iglesias DRE #01991206 818-632-0611,
Citiwide Realty Group
Source: CRMLS,MLS#: SR26175134 Originating MLS: California Regional MLS
Originating MLS: California Regional MLSFacts & features
Interior
Bedrooms & bathrooms
- Bedrooms: 5
- Bathrooms: 6
- Full bathrooms: 6
- Main level bathrooms: 2
- Main level bedrooms: 1
Rooms
- Room types: Bonus Room, Entry/Foyer, Family Room, Foyer, Great Room, Kitchen, Laundry, Living Room, Primary Bathroom, Primary Bedroom, Media Room, Office, Other, Pantry, Recreation, Dining Room
Bathroom
- Features: Bathtub, Dual Sinks, Quartz Counters, Separate Shower
Family room
- Features: Separate Family Room
Kitchen
- Features: Kitchen Island, Quartz Counters
Other
- Features: Walk-In Closet(s)
Pantry
- Features: Walk-In Pantry
Heating
- Central, Fireplace(s), Natural Gas
Cooling
- Central Air
Appliances
- Included: Double Oven, Dishwasher, Gas Cooktop, Gas Oven, Gas Range, Microwave, Water Heater
- Laundry: Washer Hookup, Gas Dryer Hookup, Inside, Laundry Room
Features
- Breakfast Bar, Crown Molding, Separate/Formal Dining Room, Eat-in Kitchen, High Ceilings, Multiple Staircases, Pantry, Quartz Counters, Recessed Lighting, Two Story Ceilings, Entrance Foyer, Walk-In Pantry, Walk-In Closet(s)
- Flooring: Laminate
- Doors: French Doors, Sliding Doors
- Windows: Double Pane Windows, Screens
- Has fireplace: Yes
- Fireplace features: Great Room, Living Room, Outside
- Common walls with other units/homes: No Common Walls
Interior area
- Total interior livable area: 5,088 sqft
Video & virtual tour
Property
Parking
- Total spaces: 10
- Parking features: Direct Access, Door-Single, Driveway, Garage, Garage Door Opener, On Site, Private, Side By Side
- Attached garage spaces: 4
- Uncovered spaces: 6
Accessibility
- Accessibility features: Safe Emergency Egress from Home, See Remarks
Features
- Levels: Two
- Stories: 2
- Entry location: 2
- Patio & porch: Covered, Open, Patio
- Pool features: Community, Heated, In Ground, Association
- Has spa: Yes
- Spa features: Association, Community, Heated, In Ground, Private
- Fencing: Block
- Has view: Yes
- View description: Neighborhood
Lot
- Size: 10,333 Square Feet
- Features: 0-1 Unit/Acre, Near Park
Details
- Additional structures: Second Garage
- Parcel number: 3244162018
- Special conditions: Standard
Construction
Type & style
- Home type: SingleFamily
- Architectural style: Modern
- Property subtype: Single Family Residence
Materials
- Concrete, Stucco
- Foundation: Slab
- Roof: Tile
Condition
- Turnkey
- New construction: No
- Year built: 2024
Details
- Builder model: The Rhea's
- Builder name: Toll Brother
Utilities & green energy
- Electric: Standard
- Sewer: Public Sewer
- Water: Public
- Utilities for property: Cable Available, Electricity Connected, Natural Gas Connected, Phone Available, Sewer Connected, Water Connected
Community & HOA
Community
- Features: Biking, Mountainous, Street Lights, Sidewalks, Gated, Park, Pool
- Security: Carbon Monoxide Detector(s), Gated Community, Smoke Detector(s)
- Subdivision: Tesoro Highlands
HOA
- Has HOA: Yes
- Amenities included: Clubhouse, Barbecue, Picnic Area, Pool, Spa/Hot Tub, Tennis Court(s)
- HOA fee: $250 monthly
- HOA name: Tesoro Highlands Community Association
- HOA phone: 951-375-3446
Location
- Region: Valencia
Financial & listing details
- Price per square foot: $383/sqft
- Date on market: 8/10/2026
- Cumulative days on market: 2 days
- Listing terms: Cash,Cash to New Loan,Conventional,Submit,VA Loan
Estimated market value
$1,917,300
$1.82M - $2.01M
$5,224/mo
Price history
| Date | Event | Price |
|---|---|---|
| 8/12/2026 | Listed for sale | $1,949,000-2.5%$383/sqft |
Source:  CRMLS #SR26175134 Report a problem CRMLS #SR26175134 Report a problem | ||
| 4/1/2024 | Listing removed | $1,998,995$393/sqft |
Source:  Toll Brothers Inc. Report a problem Toll Brothers Inc. Report a problem | ||
| 3/26/2024 | Price change | $1,998,995+2.4%$393/sqft |
Source: Toll Brothers Inc. Report a problem | ||
| 3/12/2024 | Price change | $1,951,995+0.2%$384/sqft |
Source: Toll Brothers Inc. Report a problem | ||
| 2/27/2024 | Price change | $1,947,995+1.8%$383/sqft |
Source: Toll Brothers Inc. Report a problem | ||
| 1/16/2024 | Listed for sale | $1,912,995$376/sqft |
Source: Toll Brothers Inc. Report a problem | ||
Public tax history
Tax history is unavailable.
Monthly payment
Est. payment
Payment breakdown
Explore the cost of this home by adjusting the details. Changes won't be saved.Climate risks
Neighborhood: Valencia
Getting around
0 / 100
Car-DependentNearby schools
GreatSchools rating
- 9/10Tesoro Del Valle Elementary SchoolGrades: K-6Distance: 1.1 mi
- 8/10Rio Norte Junior High SchoolGrades: 7-8Distance: 1.8 mi
- 10/10Valencia High SchoolGrades: 9-12Distance: 3 mi
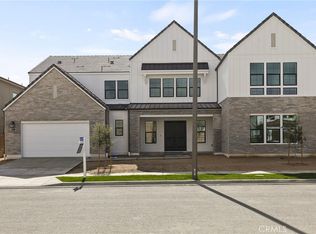
- $1,784,3865 bd6 ba4.7k sqft24158 W Corte Ala, Valencia, CA 91354Sold
- $1,919,2735 bd6 ba4.9k sqft24151 W Corte Monarca, Valencia, CA 91354Sold

- $1,966,9155 bd6 ba5k sqft24164 W Corte Ala, Valencia, CA 91354Sold
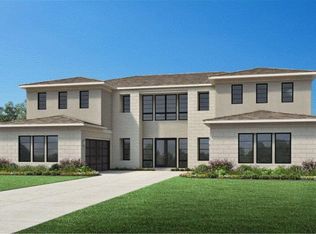
- $1,919,9955 bd6 ba4.9k sqft24153 W Corte Ala, Valencia, CA 91354Sold
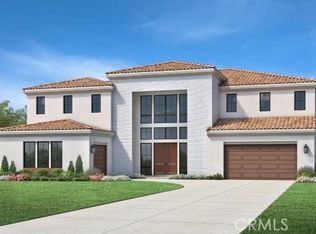
- $1,894,9955 bd6 ba4.7k sqft24157 W Corte Monarca, Valencia, CA 91354Sold
- $2,499,0004 bd5 ba3.3k sqft29924 N Camino Los Robles, Valencia, CA 91354New Construction
- $1,419,0004 bd5 ba3.3k sqft24162 W Corte La Lluvia, Valencia, CA 91354Off Market
- $1,419,0004 bd5 ba3.3k sqft24104 W Corte La Lluvia, Valencia, CA 91354Off Market
A local agent can set up tours, give advice and negotiate with sellers.
Similar homes
- $1,649,0004 bd5 ba3.5k sqft24159 N Corte Grandioso, Valencia, CA 91354New Construction
 CRMLS
CRMLS - $1,749,0004 bd5 ba3.3k sqft29975 N Avenida Sierra Madre, Valencia, CA 91354New Construction
 CRMLS
CRMLS - $1,395,0005 bd4 ba3.6k sqft28426 Steel Ln, Valencia, CA 91354For Sale
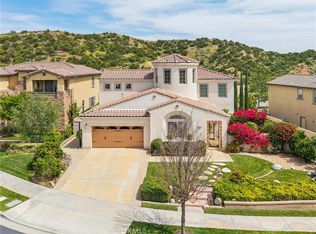 MLS ID #SR26111843, Neal Weichel, RE/MAX of Santa Clarita. CRMLS
 - $1,899,9995 bd5 ba3.7k sqft27762 Lens Way, Valencia, CA 91381For Sale
 MLS ID #CV26143661, Chris Jinna, VISMAR REAL ESTATE. CRMLS
 - $1,925,0005 bd5 ba4.3k sqft24949 Old Stone Way, Stevenson Ranch, CA 91381For SaleMLS ID #SR26139215, Kym De Lorenzo, RE/MAX Gateway. CRMLS
- $1,259,0005 bd4 ba3.3k sqft29566 Camino Azar, Santa Clarita, CA 91354For SaleMLS ID #SR26149993, Mohaned Soliman, eXp Realty of California Inc. CRMLS
- $1,840,0005 bd5 ba3.9k sqft27871 Screenplay Pl, Valencia, CA 91381For SaleMLS ID #CV26153734, Lyra Britton, Real Brokerage Technologies, Inc. CRMLS
- $1,349,0005 bd3 ba3.7k sqft26425 Riverrock Way, Santa Clarita, CA 91350For SaleMLS ID #SR26170561, Brandon Mickalson, Equity Union. CRMLS
- $1,179,0004 bd4 ba3.2k sqft28649 Farrier Dr, Valencia, CA 91354For SaleMLS ID #SR26136079, Oscar Silva, Real Brokerage Technologies, Inc.. CRMLS
- $2,000,0005 bd6 ba5.2k sqft34901 Sweetwater Dr, Santa Clarita, CA 91390For SaleMLS ID #SR26138322, Mary Jane Spangenberg, Equity Union. CRMLS
- $2,325,0005 bd6 ba4.1k sqft28346 Old Springs Rd, Castaic, CA 91384For SaleMLS ID #SR26137375, Christie Locke, RE/MAX Gateway. CRMLS
- $1,795,0005 bd4 ba3.3k sqft16161 Sky Ranch Rd, Santa Clarita, CA 91387For SaleMLS ID #SR26162033, Cherrie Brown, Equity Union. CRMLS
- $1,799,9004 bd4 ba3.1k sqft28426 Old Springs Rd, Castaic, CA 91384New ConstructionCRMLS
- $2,695,0006 bd6 ba5.5k sqft29826 Arroyo Oak Ln, Castaic, CA 91384For SaleMLS ID #SR26162227, Mark Allan, Equity Union. CRMLS
- $1,719,9004 bd5 ba2.8k sqft28422 Old Springs Rd, Castaic, CA 91384New ConstructionCRMLS
- $1,125,0004 bd3 ba2.7k sqft23029 Weymouth Pl, Santa Clarita, CA 91354For SaleMLS ID #SR26078564, Birdie Bush, Equity Union. CRMLS
- $1,679,9995 bd5 ba3.7k sqft25172 Cypress Bluff Dr, Santa Clarita, CA 91387For SaleMLS ID #PW26133388, Youssef Neseem, One Team Real Estate. CRMLS
- $1,138,9904 bd4 ba3.2k sqft28710 Orange Park Dr, Castaic, CA 91384New ConstructionCRMLS
- $1,230,0005 bd5 ba3.2k sqft28200 Nield Ct, Santa Clarita, CA 91350For SaleMLS ID #SR26158844, Johnathan Frank, Real Brokerage Technologies, Inc.. CRMLS
- $1,540,0003 bd4 ba3k sqft23811 Bayview Ct, Santa Clarita, CA 91355For SaleMLS ID #GD26084274, Peter Yacoob, Vantage View Realty, Inc.. CRMLS
Local buyer's agents are ready to help
