Welcome to our meticulously updated single family home in the desirable Middletown Borough. Within walking distance of local downtown restaurants such as the famous Brownstone Cafe, Alfred’s Victorian, local parks & churches. Fully revitalized in 2026, this 2405 sqft contemporary-style home has been given a modern farmhouse renovation that is eye appealing as well as functional. Step inside to find an open floor plan with high ceilings, plenty of natural light with large windows & luxury vinyl plank flooring throughout the 1st floor. A large family room with recessed lighting & a connected half bath is great for gatherings or holidays. The open & attached high end kitchen comes complete with recessed lighting, granite countertops, subway tile backsplash, farm sink, stainless steel appliances & garbage disposal. There is plenty of storage with 42” high wall cabinets, pantry cabinets & island cabinets with a built in trash can. This kitchen will make any cook fall in love. Behind the kitchen is the very spacious dining room & a nice view of the backyard. There is a nice storage closet off to the back for coats, hats, games, or pantry item overflow.
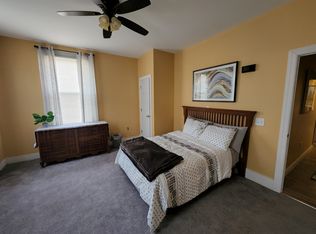
Making our way up the main staircase we have plush 50 oz carpet & premium padding. You will certainly enjoy the warmth & softness of this for years to come. This home boasts 4 bedrooms. The 1st bedroom is easily large enough to share as it comes with 2 large closets. The 2nd & 3rd both come with a nice size closet. The master bedroom also has 2 closets for his & her clothing as well as a dedicated master bathroom, a nice view of the backyard/mountains & a private staircase which leads to the dining room. All closet shelving & rods are fully adjustable/removable to accommodate any storage solution. There are 2 full bathrooms on the 2nd floor, one main bath & one master bath. They both include a tub/shower with adjustable shelving, shower wand, linen closet, 60” double bowl marble vanity sink & toilet. The master bath also has a platform for a washer/dryer with hookups minimizing the laundry workload.
Lets not forget the 3rd floor off the 1st bedroom, carpeted stairs takes us to an unfinished space complete with polyiso insulated rafters to keep the space conditioned. You will find lots of room for storage, an office, playroom, etc. The 3 ton HVAC central heat pump keeps the 2nd floor conditioned, while an identical one in the basement keeps the 1st floor conditioned. No worrying about hot upstairs or cold downstairs.
As we make our way outside we find on & off street parking in the front/back of the house. The entire backyard was also leveled/flattened with new topsoil & seed. The seed is starting to come in nicely for this time of year. The yard is large & there is plenty of room for a swingset, a nice shed, a patio, or any other backyard family fun. On the front of the home is a large stylish deck/porch. Hang a porch swing or sit in some lounge chairs & spend many nights watching the sun set. On the side of the house we find another smaller porch similar to the front. On this porch we find the kitchen & basement door access. In the basement we have a large open area that could be used for more storage or workshop. A sump pump was added, 50 gallon water heater, water softener & 3 ton HVAC system for the 1st floor. All the interior framing has been redone including the walls, beams, subfloor, rafters, etc. A new 200amp breaker panel was added, all new wiring throughout the entire home, plumbing, vents, fixtures, insulation, drywall, trim, doors, windows, stairs, primed, painted. Both the upper & lower roofs are new along with all new vinyl siding. The foundation was reinforced as well, inside & out. We also had termite proofing done when we had the entire home opened up. Permits were pulled & final inspection was passed this year. This home has undergone a full restoration from top to bottom & I am confident that whoever raises a family here, will enjoy it for years to come!
For sale by owner
Price cut: $5K (10/6)
$410,000
242 Ann St, Middletown, PA 17057
4beds
2,405sqft
SingleFamily
Built in 1920
5,000 Square Feet Lot
$-- Zestimate®
$170/sqft
$-- HOA
What's special
All new vinyl sidingOpen floor planHigh ceilingsConnected half bathPantry cabinetsSubway tile backsplashFarm sink
- 99 days
- 966
- 33
Listed by:
Property Owner (717) 395-3201
Facts & features
Interior
Bedrooms & bathrooms
- Bedrooms: 4
- Bathrooms: 3
- Full bathrooms: 2
- 1/2 bathrooms: 1
Heating
- Forced air, Heat pump, Electric
Cooling
- Central
Appliances
- Included: Dishwasher, Freezer, Garbage disposal, Microwave, Range / Oven, Refrigerator
Features
- Flooring: Carpet, Linoleum / Vinyl
- Basement: Unfinished
Interior area
- Total interior livable area: 2,405 sqft
Property
Parking
- Total spaces: 4
- Parking features: Off-street, On-street
Features
- Exterior features: Vinyl, Cement / Concrete
- Has view: Yes
- View description: City, Mountain
Lot
- Size: 5,000 Square Feet
Details
- Parcel number: 400010180000000
Construction
Type & style
- Home type: SingleFamily
Materials
- Foundation: Other
Condition
- New construction: No
- Year built: 1920
Community & HOA
Location
- Region: Middletown
Financial & listing details
- Price per square foot: $170/sqft
- Tax assessed value: $47,400
- Annual tax amount: $2,185
- Date on market: 7/10/2026
Estimated market value
Not available
Estimated sales range
Not available
$2,233/mo
Price history
| Date | Event | Price |
|---|---|---|
| 10/6/2026 | Price change | $410,000-1.2%$170/sqft |
Source: Owner Report a problem | ||
| 9/5/2026 | Price change | $415,000-1.2%$173/sqft |
Source: Owner Report a problem | ||
| 8/23/2026 | Price change | $420,000-1.2%$175/sqft |
Source: Owner Report a problem | ||
| 7/10/2026 | Listed for sale | $425,000+679.8%$177/sqft |
Source: Owner Report a problem | ||
| 7/3/2024 | Sold | $54,500+2712.2%$23/sqft |
Source:  Bright MLS #PADA2034328 Report a problem Bright MLS #PADA2034328 Report a problem | ||
| 4/10/2024 | Sold | $1,938$1/sqft |
Source: Public Record Report a problem | ||
Public tax history
| Year | Property taxes | Tax assessment |
|---|---|---|
| 2026 | $2,185 +4% | $47,400 |
| 2025 | $2,102 +5.8% | $47,400 |
| 2023 | $1,987 +4.2% | $47,400 |
| 2022 | $1,907 +5.6% | $47,400 |
| 2021 | $1,805 +162.5% | $47,400 |
| 2020 | $688 | $47,400 |
| 2019 | $688 -52% | $47,400 |
| 2018 | $1,433 | $47,400 |
| 2017 | -- | $47,400 |
| 2016 | -- | $47,400 |
| 2015 | -- | $47,400 |
| 2014 | -- | $47,400 |
| 2013 | -- | $47,400 |
| 2012 | -- | $47,400 |
| 2011 | -- | $47,400 |
| 2010 | -- | $47,400 |
| 2008 | -- | $47,400 |
| 2007 | -- | $47,400 |
| 2006 | -- | $47,400 |
Find assessor info on the county website
Monthly payment
Est. payment
Payment breakdown
Explore the cost of this home by adjusting the details. Changes won't be saved.Climate risks
Neighborhood: 17057

Similar homes
- $275,0004 bd2 ba1.4k sqft163 State St, Middletown, PA 17057For Sale
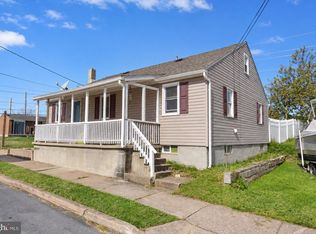
 MLS ID #PADA2064860, GCA Cavero-Aponte, SERHANT PENNSYLVANIA LLC. Bright MLS
 - $330,0003 bd2 ba1.8k sqft2960 Orchard Ln, Middletown, PA 17057For Sale
 MLS ID #PADA2064736, Michael Getz, Iron Valley Real Estate of Central PA. Bright MLS
 - $324,9003 bd2 ba1.4k sqft1384 Round Top Rd, Middletown, PA 17057For Sale
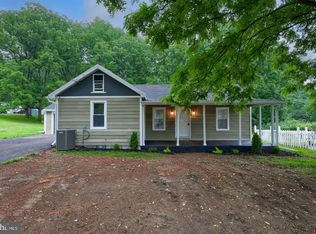 MLS ID #PADA2065242, Thai Loy, Coldwell Banker Realty. Bright MLS
 - $400,0004 bd3 ba3.1k sqft745 Felty Dr, Harrisburg, PA 17111Auction
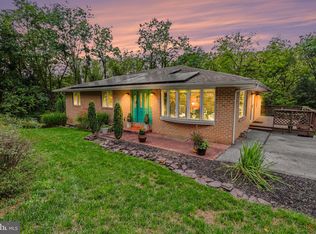 MLS ID #PADA2064720, Thomas Stewart, Cavalry Realty LLC. Bright MLS
 - $465,0004 bd2 ba2.2k sqft530 Yocumtown Rd, Etters, PA 17319For SaleMLS ID #PAYK2113566, Cuong Dang, RE/MAX 1st Advantage. Bright MLS
- $285,0003 bd1 ba1.4k sqft400 Lincoln St, Middletown, PA 17057For SaleMLS ID #PADA2062058, Mae Santiago, Coldwell Banker Realty. Bright MLS
- $395,0004 bd3 ba1.9k sqft10 Holly Ln, Etters, PA 17319For SaleMLS ID #PAYK2112628, Gerlinde Bond, Iron Valley Real Estate of Central PA. Bright MLS
- $599,9004 bd5 ba3.5k sqft1911 Schoolhouse Rd, Middletown, PA 17057For SaleMLS ID #PADA2064592, David Rippon, Coldwell Banker Realty. Bright MLS
- $300,0003 bd2 ba1.8k sqft109 N Race St, Middletown, PA 17057For SaleMLS ID #PADA2062796, MARIA DAGOSTINO, RE/MAX Realty Associates. Bright MLS
- $265,0003 bd2 ba1.2k sqft1965 Light Ave, Middletown, PA 17057For SaleMLS ID #PADA2065142, Cindy Armour-Helm, Better Homes and Gardens Real Estate - Maturo PA. Bright MLS
- $255,0003 bd1 ba1.3k sqft3 Ray Rd, Middletown, PA 17057For SaleMLS ID #PADA2064812, Lori Worthing, Iron Valley Real Estate of Central PA. Bright MLS
- $229,9003 bd2 ba1.3k sqft174 E Emaus St, Middletown, PA 17057For SaleMLS ID #PADA2064192, Kim Sutter Eckels, Keller Williams Elite. Bright MLS
- $499,0004 bd4 ba2.3k sqft2072 Southpoint Dr, Hummelstown, PA 17036For SaleMLS ID #PADA2064548, KD Dhimal, Ghimire Homes. Bright MLS
- $399,0004 bd3 ba1.2k sqft127 S Walnut St, Hummelstown, PA 17036For SaleMLS ID #PADA2064614, Gary Hoover, Cavalry Realty LLC. Bright MLS
