OFFER DEADLINE SET - FRIDAY 10/16/26 - 9:00 A.M. Backing to the Sunset Golf Course, this is one of the most meticulously maintained homes I’ve had the pleasure to represent. Located in Londonderry Township within the Lower Dauphin School District, this charming 3-bedroom ranch has been cared for inside and out. Nearly flawless hardwood floors flow through the main level, and the living room is anchored by a classic brick fireplace. The kitchen offers granite countertops, a breakfast bar, and a full appliance package, while patio doors off the dining area open to a level rear yard with peaceful golf course views. The major systems have all been well kept: replacement windows, roof, electric, and an efficient hot water heating system that has been professionally serviced. The home is also wired for a backup generator, so you’re prepared if the power goes out. On-site water and sewer help keep monthly housing costs down. The lower level adds a full bath, a cedar closet, and a workshop area. The attached garage has an automatic opener, with entry doors at both the front and rear of the home. Outside, the beautifully landscaped grounds are full of vibrant flowers and include a paved driveway, two storage sheds, and a large screened gazebo with electricity, perfect for relaxing evenings overlooking the fairways. Washer, dryer, and window coverings are included. Homes like this don’t come along often: thoughtfully updated, lovingly maintained, and set against the open green of the golf course in a highly sought-after school district. Whether you’re sipping morning coffee on the patio, hosting friends in the gazebo on a summer night, or curling up by the fire in winter, this home is ready for you to enjoy from day one, with nothing to fix and nothing to wait for. Schedule your showing soon, because this one won’t last!
Pending
$265,000
1965 Light Ave, Middletown, PA 17057
3beds
1,295sqft
Single Family Residence
Built in 1962
0.45 Acres Lot
$-- Zestimate®
$205/sqft
$-- HOA
What's special
Two storage shedsCedar closetPaved drivewayBreakfast barFull appliance packageNearly flawless hardwood floorsKitchen offers granite countertops
- 31 days
- 1,335
- 109
Likely to sell faster than
Zillow last checked:
Listing updated:
Listed by:
Cindy Armour-Helm 717-234-4663,
Better Homes and Gardens Real Estate - Maturo PA 2156394800
Source: Bright MLS,MLS#: PADA2065142
Facts & features
Interior
Bedrooms & bathrooms
- Bedrooms: 3
- Bathrooms: 2
- Full bathrooms: 2
- Main level bathrooms: 1
- Main level bedrooms: 3
Rooms
- Room types: Living Room, Dining Room, Kitchen, Workshop
Dining room
- Level: Main
Kitchen
- Features: Granite Counters, Double Sink, Dining Area, Flooring - HardWood, Window Treatments
- Level: Main
Living room
- Features: Fireplace - Other, Flooring - HardWood, Window Treatments
- Level: Main
Workshop
- Level: Lower
Heating
- Baseboard, Oil
Cooling
- Ceiling Fan(s), Electric
Appliances
- Included: Washer, Cooktop, Refrigerator, Dryer, Built-In Range, Microwave, Dishwasher, Oven, Oven/Range - Electric, Water Conditioner - Owned, Water Heater
- Laundry: Has Laundry, In Basement, Dryer In Unit, Washer In Unit
Features
- Bathroom - Tub Shower, Combination Kitchen/Dining, Entry Level Bedroom, Cedar Closet(s), Ceiling Fan(s)
- Flooring: Hardwood, Wood
- Windows: Double Pane Windows, Energy Efficient, Insulated Windows, Replacement, Screens, Window Treatments
- Basement: Other,Full,Interior Entry,Partially Finished,Sump Pump,Walk-Out Access,Workshop,Heated
- Number of fireplaces: 1
- Fireplace features: Brick
Interior area
- Total structure area: 1,295
- Total interior livable area: 1,295 sqft
- Finished area above ground: 1,295
- Finished area below ground: 0
Property
Parking
- Total spaces: 5
- Parking features: Garage Faces Front, Garage Door Opener, Inside Entrance, Asphalt, Driveway, Attached
- Attached garage spaces: 1
- Uncovered spaces: 4
Accessibility
- Accessibility features: None
Features
- Levels: One
- Stories: 1
- Patio & porch: Screened, Porch
- Exterior features: Other
- Pool features: None
- Has view: Yes
- View description: Golf Course, Pond
- Has water view: Yes
- Water view: Pond
- Waterfront features: Pond
Lot
- Size: 0.45 Acres
Details
- Additional structures: Above Grade, Below Grade, Outbuilding
- Parcel number: 340240370000000
- Zoning: RESIDENTIAL
- Special conditions: Standard
Construction
Type & style
- Home type: SingleFamily
- Architectural style: Ranch/Rambler
- Property subtype: Single Family Residence
Materials
- Aluminum Siding, Brick
- Foundation: Block
Condition
- Excellent,Good,Very Good
- New construction: No
- Year built: 1962
Utilities & green energy
- Electric: Circuit Breakers
- Sewer: On Site Septic, Private Sewer
- Water: Well
Community & HOA
Community
- Subdivision: None Available
HOA
- Has HOA: No
Location
- Region: Middletown
- Municipality: LONDONDERRY TWP
Financial & listing details
- Price per square foot: $205/sqft
- Tax assessed value: $82,300
- Annual tax amount: $3,011
- Date on market: 10/12/2026
- Listing agreement: Exclusive Right To Sell
- Listing terms: Cash,Conventional,FHA,VA Loan,USDA Loan
- Inclusions: Refrigerator, Range, Dishwasher, Microwave, Gazebo, 2 Sheds
- Ownership: Fee Simple
Estimated market value
Not available
Estimated sales range
Not available
Not available
Price history
| Date | Event | Price |
|---|---|---|
| 10/20/2026 | Pending sale | $265,000$205/sqft |
Source:  Bright MLS #PADA2065142 Report a problem | ||
| 10/12/2026 | Listed for sale | $265,000$205/sqft |
Source: Bright MLS #PADA2065142 Report a problem | ||
Public tax history
| Year | Property taxes | Tax assessment |
|---|---|---|
| 2026 | $2,938 +5.2% | $82,300 |
| 2025 | $2,792 +8.8% | $82,300 |
| 2023 | $2,567 | $82,300 |
| 2022 | $2,567 +1.8% | $82,300 |
| 2021 | $2,522 +150.7% | $82,300 |
| 2020 | $1,006 | $82,300 |
| 2019 | $1,006 | $82,300 |
| 2018 | $1,006 | $82,300 |
| 2017 | -- | $82,300 |
| 2016 | -- | $82,300 |
| 2015 | -- | $82,300 |
| 2014 | -- | $82,300 |
| 2013 | -- | $82,300 |
| 2012 | -- | $82,300 |
| 2011 | -- | $82,300 |
| 2010 | -- | $82,300 |
| 2008 | -- | $82,300 |
| 2007 | -- | $82,300 |
| 2006 | -- | $82,300 |
Find assessor info on the county website
Monthly payment
Est. payment
Payment breakdown
Explore the cost of this home by adjusting the details. Changes won't be saved.Climate risks
Neighborhood: 17057
Nearby schools
Schools provided by the listing agent
- High: Lower Dauphin
- District: Lower Dauphin
Source: Bright MLS. This data may not be complete. We recommend contacting the local school district to confirm school assignments for this home.
Similar homes
- $255,0004 bd2 ba1.4k sqft163 State St, Middletown, PA 17057For Sale
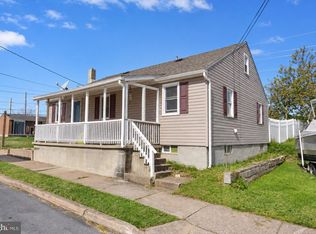
 MLS ID #PADA2064860, Gianni Cavero-Aponte, SERHANT PENNSYLVANIA LLC. Bright MLS
- $255,0003 bd1 ba1.8k sqft15 Nissley Dr, Middletown, PA 17057For Sale
 MLS ID #PADA2065866, Denise Findley, Coldwell Banker Realty. Bright MLS
- $209,9003 bd1 ba965 sqft47 Beech Island Rd, Middletown, PA 17057For Sale
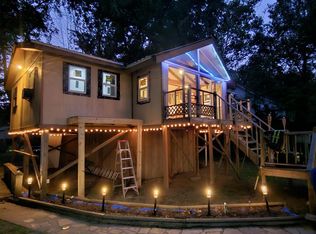 MLS ID #PADA2063102, Tom cooke, Keller Williams Realty. Bright MLS
- $224,9003 bd2 ba1.3k sqft174 E Emaus St, Middletown, PA 17057For Sale
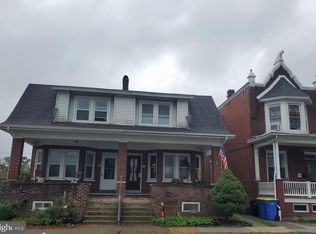 MLS ID #PADA2064192, Kim Sutter Eckels, Keller Williams Elite. Bright MLS
- $270,0003 bd2 ba1.2k sqft605 Fishing Creek Rd, New Cumberland, PA 17070For SaleMLS ID #PAYK2114588, JOEL WIERMAN, Coldwell Banker Realty. Bright MLS
- $215,0003 bd2 ba1.3k sqft55 Old School Ln, Manchester, PA 17345For SaleMLS ID #PAYK2114354, Liz Hamberger, Keller Williams Keystone Realty. Bright MLS
- $214,9003 bd2 ba1.4k sqft185 Cemetery Rd, Manchester, PA 17345For SaleMLS ID #PAYK2114658, Adalie Burgard, Realty ONE Group Unlimited. Bright MLS
- $265,0004 bd2 ba1.5k sqft5310 Davidsburg Rd, Dover, PA 17315For SaleMLS ID #PAYK2114598, Philip Accardo, Keller Williams Keystone Realty. Bright MLS
- $269,9003 bd1 ba1.6k sqft1886 Church Rd, York, PA 17408For SaleMLS ID #PAYK2114056, Jonathan Bausman, Berkshire Hathaway HomeServices Homesale Realty. Bright MLS
- $289,9003 bd2 ba1.6k sqft561 Thrush Ct, Harrisburg, PA 17111For SaleMLS ID #PADA2064666, ROSHAN KHADKA, Howard Hanna Company-Harrisburg. Bright MLS
- $150,0003 bd1 ba1.2k sqft241 E Water St, Middletown, PA 17057For SaleMLS ID #PADA2064840, Matthew Connelly, Real of Pennsylvania. Bright MLS
- $299,8993 bd2 ba1.1k sqft396 Whiteside Ave, Highspire, PA 17034For SaleMLS ID #PADA2063332, Robert Matisse, Iron Valley Real Estate of Central PA. Bright MLS
- $249,9003 bd2 ba1.2k sqft4921 Colorado Ave, Harrisburg, PA 17109For SaleMLS ID #PADA2065898, MICHELLE LEO, Coldwell Banker Realty. Bright MLS
- $274,9004 bd2 ba1.7k sqft957 Northbriar Dr, York, PA 17404For SaleMLS ID #PAYK2114554, Jennifer Masters, Howard Hanna Company-Harrisburg. Bright MLS
- $250,0003 bd1 ba1.3k sqft315 W Green St, Mechanicsburg, PA 17055For SaleMLS ID #PACB2059748, JENNIFER HOLLISTER, Joy Daniels Real Estate Group, Ltd. Bright MLS
- $259,9002 bd2 ba1.7k sqft2239 Sycamore Rd, York, PA 17408For SaleMLS ID #PAYK2112462, Misty Goldstein, Berkshire Hathaway HomeServices Homesale Realty. Bright MLS
- $272,0002 bd2 ba1.1k sqft260 S Russell St, York, PA 17402For SaleMLS ID #PAYK2112870, Wade Krout, Coldwell Banker Realty. Bright MLS
- $299,9003 bd2 ba1.2k sqft1004 Lakewood Dr, Harrisburg, PA 17109For SaleMLS ID #PADA2063932, LINDSAY BROADBENT, Coldwell Banker Realty. Bright MLS
- $305,0003 bd2 ba1.5k sqft24 Boeing Rd, New Cumberland, PA 17070For SaleMLS ID #PAYK2113202, Jennifer Rogers, RE/MAX Realty Associates. Bright MLS
- $259,9003 bd2 ba1.3k sqft38 W Gramby St, Manheim, PA 17545For SaleMLS ID #PALA2096426, Stephanie Shepherd, Keller Williams Elite. Bright MLS
