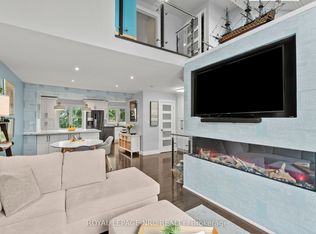
Unit #1, ideal location within Century Village in Lakeport. 1st parking spot as you enter Lakeport road with visitor parking next to. Concrete patio out back with new fence to come. The primary bedroom is double sized (which could be converted back to 3 bedroom up). Eat-in kitchen space with desk/work space. Large dining/living room with laminate floors and patio doors to back yard. Basement has bonus finished space for games/crafts, tv room. Workbench area. Plumbed for central vac. Amazing location in north end St. Catharines, with Meridian CU directly across the street, schools and multiple restaurants within walking distance. Bill Burgoyne arena, 7 minute walk and Grantham Optimist 10 minute walk.
For sale
C$425,000
242 Lakeport Rd #1, Saint Catharines, ON L2N 6V2
2beds
2baths
Townhouse
Built in ----
-- sqft lot
$-- Zestimate®
C$--/sqft
C$370/mo HOA
What's special
Visitor parking next toWorkbench areaPlumbed for central vac
- 7 days
- 6
- 0
Zillow last checked:
Listing updated:
Listed by:
ROYAL LEPAGE NRC REALTY
Source: TRREB,MLS®#: X13838074 Originating MLS®#: Niagara Association of REALTORS
Originating MLS®#: Niagara Association of REALTORSFacts & features
Interior
Bedrooms & bathrooms
- Bedrooms: 2
- Bathrooms: 2
Bedroom
- Level: Second
Bedroom
- Level: Second
- Dimensions: 6.1 x 4.27
Bedroom 2
- Level: Second
- Dimensions: 3.2 x 3.05
Bathroom
- Level: Main
- Dimensions: 2.13 x 1.52
Bathroom
- Level: Second
- Dimensions: 2.74 x 1.83
Dining room
- Level: Main
- Dimensions: 3.96 x 2.62
Game room
- Level: Basement
- Dimensions: 4.27 x 3.66
Kitchen
- Level: Main
- Dimensions: 3.2 x 2.9
Laundry
- Level: Basement
- Dimensions: 6.1 x 4.27
Living room
- Level: Main
- Dimensions: 4.88 x 3.35
Workshop
- Level: Basement
- Dimensions: 1.83 x 1.83
Heating
- Forced Air, Gas
Cooling
- Central Air
Appliances
- Laundry: In Basement
Features
- Workbench
- Basement: Partially Finished
- Has fireplace: No
Interior area
- Living area range: 1000-1199 null
Property
Parking
- Total spaces: 1
- Parking features: None
Features
- Patio & porch: Patio
Lot
- Features: Rec./Commun.Centre, School, Public Transit
Details
- Parcel number: 467190017
Construction
Type & style
- Home type: Townhouse
- Architectural style: Bungalow
- Property subtype: Townhouse
Materials
- Aluminum Siding, Brick
- Foundation: Concrete
- Roof: Asphalt Shingle
Community & HOA
HOA
- Services included: Cable TV Included, Common Elements Included, Parking Included, Building Insurance Included
- HOA fee: C$370 monthly
- HOA name: Niagara
Location
- Region: Saint Catharines
Financial & listing details
- Annual tax amount: C$2,738
- Date on market: 9/29/2026
Price history
Price history is unavailable.
Public tax history
Tax history is unavailable.
Climate risks
Neighborhood: The North End
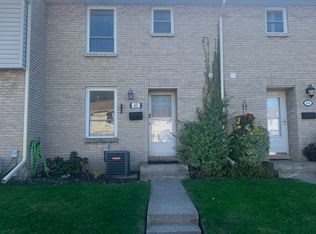
- C$--3 bd2 ba-- sqft242 Lakeport Rd, Saint Catharines, ON L2N6V2Off Market
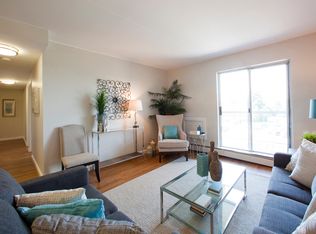
- C$1,8002 bd1 ba-- sqft411 Lake St #220, Saint Catharines, ON L2N4H5For Rent

- C$---- bd-- ba-- sqft21 Greystone Cres, Saint Catharines, ON L2N6P1Off Market
- C$--2 bd1 ba836 sqft36 Arran Dr #2B-1BA-836SQFT, Saint Catharines, ON L2N6X5Off Market
Similar homes
- C$410,0003 bd2 ba1k sqft151 Linwell Rd #37, Saint Catharines, ON L2N 6P3For Sale
 MLS ID #40869614, Chris Hendriks, Salesperson, RE/MAX Hendriks Team Realty. ITSO
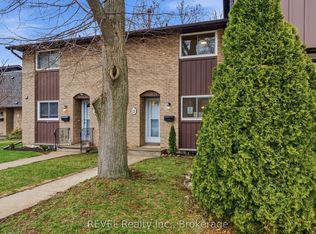
 - C$399,0003 bd2 ba-- sqft151 Linwell Rd #15, Saint Catharines, ON L2N 6P3For Sale
 MLS ID #X13829990, REVEL Realty Inc., Brokerage. TRREB
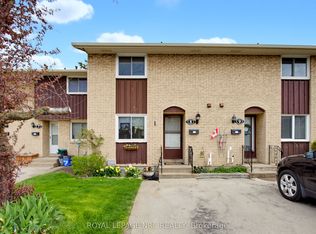
 - C$429,5003 bd2 ba-- sqft50 Lakeshore Rd #8, Saint Catharines, ON L2N 6P8For Sale
 MLS ID #X13789694, ROYAL LEPAGE NRC REALTY. TRREB
 - C$488,8002 bd2 ba-- sqft178 Scott St #15, Saint Catharines, ON L2N 6Y5For Sale
 MLS ID #X13847604, ROYAL LEPAGE NRC REALTY. TRREB
