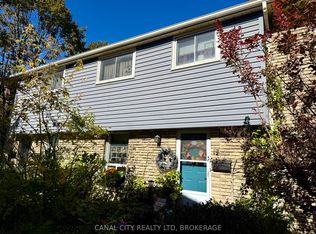
UPDATED FROM TOP TO BOTTOM! Welcome to 242 Lakeport Road, Unit 20, a beautifully updated three bedroom, two bathroom condo townhouse offering the perfect blend of style, comfort and convenience in a desirable St. Catharines location. Step inside to discover a bright, inviting interior featuring neutral tones, updated flooring and modern finishes throughout. The beautifully updated kitchen features crisp white cabinetry, subway tile backsplash, sleek black hardware, stainless steel appliances and plenty of cabinet and counter space. A convenient pass through to the dining area creates an open, connected feel, while the step down living room offers a welcoming space to relax or entertain, complete with patio doors leading to a spacious outdoor patio. A stylishly updated two piece bathroom completes the main level. Upstairs, you'll find three generously sized bedrooms with large windows and newer carpeting, along with an updated four piece bathroom featuring a newer tub and shower insert, vanity and modern fixtures. The finished lower level adds even more living space and versatility, perfect for a family room, home office, playroom or whatever suits your needs. A separate utility and laundry area offers additional storage and newer laundry appliances. Thoughtful improvements throughout the home include updated windows and exterior doors, modern light fixtures, custom blinds, updated flooring, a furnace replaced in 2019 and an upgraded 100 amp electrical panel. Complete with an assigned parking space and conveniently located close to parks, schools, shopping, public transit and everyday amenities, this move in ready townhouse offers an incredible opportunity to enjoy stylish, low maintenance living in an established neighbourhood!
For sale
C$429,900
242 Lakeport Rd #20, Saint Catharines, ON L2N 6V2
3beds
2baths
Townhouse
Built in ----
-- sqft lot
$-- Zestimate®
C$--/sqft
C$360/mo HOA
What's special
Bright inviting interiorNeutral tonesUpdated flooringModern finishes throughoutBeautifully updated kitchenCrisp white cabinetrySubway tile backsplash
- 3 days
- 9
- 0
Zillow last checked:
Listing updated:
Listed by:
EXP REALTY
Source: TRREB,MLS®#: X14105978 Originating MLS®#: Niagara Association of REALTORS
Facts & features
Interior
Bedrooms & bathrooms
- Bedrooms: 3
- Bathrooms: 2
Primary bedroom
- Level: Second
- Dimensions: 2.83 x 4.21
Bedroom
- Level: Second
- Dimensions: 3.05 x 2.5
Bedroom
- Level: Second
- Dimensions: 2.49 x 4.06
Dining room
- Level: Main
- Dimensions: 3.63 x 3.27
Kitchen
- Level: Main
- Dimensions: 2.63 x 2.29
Living room
- Level: Main
- Dimensions: 3.3 x 4.9
Recreation
- Level: Basement
- Dimensions: 3.29 x 4.9
Heating
- Forced Air, Gas
Cooling
- Central Air
Appliances
- Laundry: In Basement
Features
- Workbench, Storage
- Basement: Finished,Full
- Has fireplace: No
Interior area
- Living area range: 1000-1199 null
Property
Parking
- Total spaces: 1
- Parking features: Assigned
Features
- Stories: 2
- Patio & porch: Patio
- Waterfront features: None
Lot
- Features: Park, Public Transit, School Bus Route, School
Details
- Parcel number: 467190020
Construction
Type & style
- Home type: Townhouse
- Property subtype: Townhouse
- Attached to another structure: Yes
Materials
- Aluminum Siding, Brick
- Foundation: Poured Concrete
- Roof: Asphalt Shingle
Community & HOA
HOA
- Amenities included: Visitor Parking
- Services included: Cable TV Included, Building Insurance Included, Common Elements Included, Water Included, Parking Included
- HOA fee: C$360 monthly
- HOA name: NCP
Location
- Region: Saint Catharines
Financial & listing details
- Annual tax amount: C$2,720
- Date on market: 10/22/2026
Price history
Price history is unavailable.
Public tax history
Tax history is unavailable.
Climate risks
Neighborhood: The North End
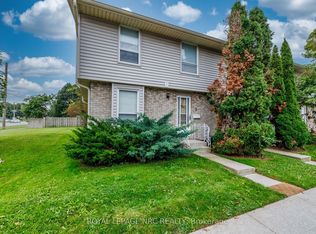
- C$399,9002 bd2 ba-- sqft242 Lakeport Rd #1, Saint Catharines, ON L2N6V2For Sale
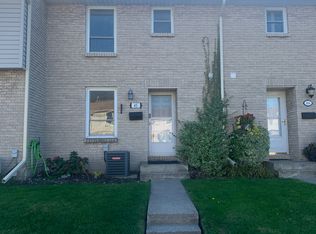
- C$--3 bd2 ba-- sqft242 Lakeport Rd, Saint Catharines, ON L2N6V2Off Market
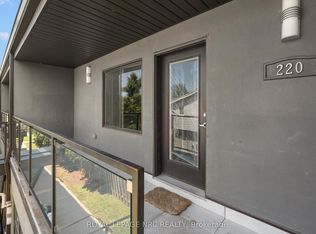
- C$1,8002 bd1 ba-- sqft411 Lake St #220, Saint Catharines, ON L2N4H5For Rent
- C$---- bd-- ba-- sqft21 Greystone Cres, Saint Catharines, ON L2N6P1Off Market
Similar homes
- C$399,9002 bd2 ba-- sqft242 Lakeport Rd #1, Saint Catharines, ON L2N 6V2For SaleMLS ID #X13838074, ROYAL LEPAGE NRC REALTY. TRREB
- C$429,9004 bd2 ba-- sqft302 Vine St #43, Saint Catharines, ON L2M 7M6For Sale
 MLS ID #X14102444, BAY STREET GROUP INC.. TRREB
- C$410,0003 bd2 ba1k sqft151 Linwell Rd #37, Saint Catharines, ON L2N 6P3For Sale
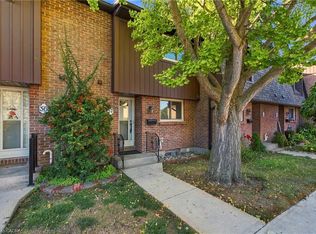 MLS ID #40869614, Chris Hendriks, Salesperson, RE/MAX Hendriks Team Realty. ITSO
- C$399,9004 bd2 ba-- sqft18 Barry St #17, Saint Catharines, ON L2R 7J6For Sale
 MLS ID #X14102866, CANAL CITY REALTY LTD, BROKERAGE. TRREB
