Welcome home to comfort and everyday convenience in Edmond's La Sonata addition! This move-in ready 3-bedroom, 2-bath ranch features wood-look tile throughout the entry and main living areas, with an oversized kitchen and dining space that flow into a welcoming living room with a fireplace. The split-bedroom layout gives the primary suite its own retreat, complete with a private bath and two walk-in closets, while two secondary bedrooms occupy the opposite wing. A standout convenience: the school bus stop is right in front of the home. Simply step outside for pickup, making school-day mornings easier, especially in rainy or wintry weather. Out back, enjoy a fully fenced yard and patio with space to relax, entertain or savor your morning coffee. The water heater was replaced in 2021. La Sonata offers a community pool, pond, recreation center and open green space, with Edmond shopping, dining and everyday essentials just minutes away. Come see how comfortably this home fits your everyday routine! Buyer to verify current school bus routes and stop locations with the district, as these may change.
For sale
Price cut: $10.2K (9/29)
$239,800
2420 NW 196th Ter, Edmond, OK 73012
3beds
1,544sqft
Single Family Residence
Built in 2011
5,941 Square Feet Lot
$238,700 Zestimate®
$155/sqft
$18/mo HOA
What's special
Split-bedroom layout
- 24 days
- 927
- 83
Zillow last checked:
Listing updated:
Listed by:
Wade Li 405-757-5486,
AAA Plus Realty
Source: MLSOK/OKCMAR as distributed by MLS GRID,MLS#: 1250114
Facts & features
Interior
Bedrooms & bathrooms
- Bedrooms: 3
- Bathrooms: 2
- Full bathrooms: 2
Heating
- Has Heating (Unspecified Type)
Cooling
- Has cooling: Yes
Appliances
- Included: Dishwasher, Refrigerator, Washer/Dryer
Features
- Number of fireplaces: 1
Interior area
- Total structure area: 1,544
- Total interior livable area: 1,544 sqft
Property
Parking
- Total spaces: 2
- Parking features: Garage
- Garage spaces: 2
Features
- Levels: One
- Stories: 1
- Fencing: Wood
Lot
- Size: 5,941 Square Feet
- Features: Interior Lot
Details
- Parcel number: 2420NW196th73012
- Special conditions: None
Construction
Type & style
- Home type: SingleFamily
- Architectural style: Ranch
- Property subtype: Single Family Residence
Materials
- Brick & Frame
- Foundation: Slab
- Roof: Composition
Condition
- Year built: 2011
Community & HOA
HOA
- Has HOA: Yes
- Services included: Pool, Recreation Facility
- HOA fee: $220 annually
Location
- Region: Edmond
Financial & listing details
- Price per square foot: $155/sqft
- Tax assessed value: $273,000
- Annual tax amount: $3,613
- Date on market: 9/20/2026
Estimated market value
$238,700
$227,000 - $251,000
$1,715/mo
Price history
| Date | Event | Price |
|---|---|---|
| 9/29/2026 | Price change | $239,800-4.1%$155/sqft |
Source:  MLSOK/OKCMAR as distributed by MLS GRID #1250114 Report a problem MLSOK/OKCMAR as distributed by MLS GRID #1250114 Report a problem | ||
| 9/20/2026 | Listed for sale | $250,000+2%$162/sqft |
Source: MLSOK/OKCMAR as distributed by MLS GRID #1250114 Report a problem | ||
| 1/25/2024 | Sold | $245,000-2%$159/sqft |
Source: MLSOK/OKCMAR as distributed by MLS GRID #1092682 Report a problem | ||
| 1/3/2024 | Pending sale | $250,000$162/sqft |
Source: MLSOK/OKCMAR as distributed by MLS GRID #1092682 Report a problem | ||
| 12/28/2023 | Listed for sale | $250,000+66.7%$162/sqft |
Source: MLSOK/OKCMAR as distributed by MLS GRID #1092682 Report a problem | ||
| 10/31/2011 | Sold | $149,978$97/sqft |
Source: MLSOK/OKCMAR as distributed by MLS GRID #463516 Report a problem | ||
Public tax history
| Year | Property taxes | Tax assessment |
|---|---|---|
| 2025 | $3,613 +38% | $30,030 +37.5% |
| 2024 | $2,619 +11.2% | $21,833 +5% |
| 2023 | $2,356 +2.2% | $20,793 +3% |
| 2022 | $2,304 +4.2% | $20,188 +3% |
| 2021 | $2,211 +1.7% | $19,600 +3% |
| 2020 | $2,175 +31.5% | $19,030 +2.1% |
| 2019 | $1,655 +3.2% | $18,637 +3% |
| 2018 | $1,604 -20.8% | $18,095 +2.2% |
| 2017 | $2,026 | $17,697 +3% |
| 2016 | $2,026 +3.8% | $17,181 +3% |
| 2015 | $1,952 +6.2% | $16,681 +3% |
| 2014 | $1,839 | $16,196 +3% |
| 2013 | -- | $15,724 +0.1% |
| 2012 | -- | $15,710 |
Find assessor info on the county website
Monthly payment
Est. payment
Payment breakdown
Explore the cost of this home by adjusting the details. Changes won't be saved.Climate risks
Neighborhood: 73012
Nearby schools
Schools provided by the listing agent
- Elementary: Frontier ES
- Middle: Heartland MS
- High: Santa Fe HS
Source: MLSOK/OKCMAR as distributed by MLS GRID. This data may not be complete. We recommend contacting the local school district to confirm school assignments for this home.
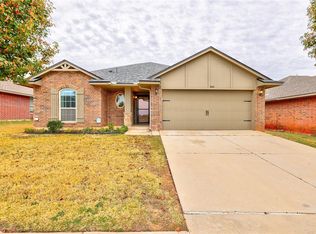

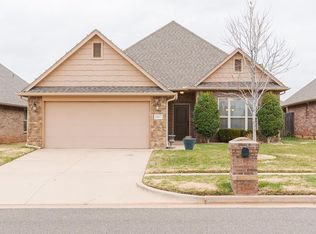

Similar homes
- $235,0003 bd2 ba1.2k sqft19601 Brookville Dr, Edmond, OK 73012For Sale
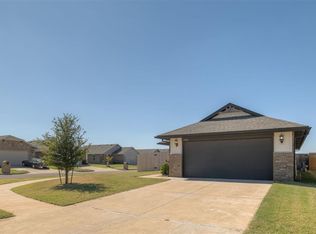 MLS ID #1251079, Lauren Mann, Ariston Realty LLC. MLSOK/OKCMAR as distributed by MLS GRID
 - $244,0003 bd2 ba1.4k sqft18529 Cola Dr, Edmond, OK 73012For Sale
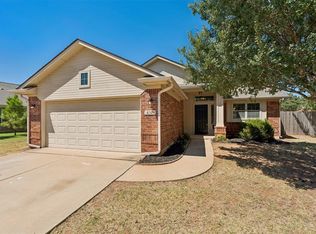 MLS ID #1247899, Sam Vinall, ARC Real Estate. MLSOK/OKCMAR as distributed by MLS GRID
 - $227,0003 bd2 ba1.2k sqft2420 NW 198th St, Edmond, OK 73012For Sale
 MLS ID #1244729, Mitra Senemar, Senemar & Associates. MLSOK/OKCMAR as distributed by MLS GRID
 - $259,9003 bd2 ba1.3k sqft19628 Brookville Dr, Edmond, OK 73012For Sale
 MLS ID #1249456, Terra Hunter, Bold Real Estate, LLC. MLSOK/OKCMAR as distributed by MLS GRID
