One-owner former model home in The Grove! This 3-bedroom, 2-bath home offers an open layout with a formal entry, wood-look tile throughout the main living areas, upgraded light fixtures, and large windows throughout. The living room features a cozy gas fireplace, and the kitchen has granite countertops, stainless steel appliances, a gas stove, and plenty of cabinet space. The large eat-in dining area features beautiful wood detail beneath the window. The primary suite includes a nook with matching wood detail, TWO walk-in closets, double sinks, a garden soaking tub, and a tiled walk-in shower. Both secondary bedrooms also have WALK-IN closets, giving this home tons of great storage. Additional features include a tankless water heater, built-in security system, in-ground storm shelter, and a large two-car garage. Outside, you'll find established landscaping and mature trees in front, plus a large, flat, fully fenced backyard. The Grove has amazing amenities including Grove Valley Elementary School within the neighborhood, two pools, two fitness centers, a basketball court, stocked ponds, playgrounds, and miles of paved walking trails. Shopping and dining are located right within the addition, and the home is in Deer Creek Schools with quick access to the Kilpatrick Turnpike and major highways!
For sale
$285,000
3029 NW 182nd St, Edmond, OK 73012
3beds
1,503sqft
Single Family Residence
Built in 2018
5,998 Square Feet Lot
$282,300 Zestimate®
$190/sqft
$50/mo HOA
What's special
Established landscapingGarden soaking tubOpen layoutPrimary suiteMature trees in frontLarge eat-in dining areaStainless steel appliances
- 13 days
- 335
- 39
Likely to sell faster than
Zillow last checked:
Listing updated:
Listed by:
Terra Hunter 405-697-8400,
Bold Real Estate, LLC,
David Hunter 405-615-0540,
Bold Real Estate, LLC
Source: MLSOK/OKCMAR as distributed by MLS GRID,MLS#: 1253148
Facts & features
Interior
Bedrooms & bathrooms
- Bedrooms: 3
- Bathrooms: 2
- Full bathrooms: 2
Heating
- Has Heating (Unspecified Type)
Cooling
- Has cooling: Yes
Appliances
- Included: Dishwasher, Disposal, Microwave, Refrigerator, Water Heater, Free-Standing Gas Oven, Free-Standing Gas Range
Features
- Combo Woodwork
- Flooring: Carpet, Tile
- Number of fireplaces: 1
- Fireplace features: Gas Log
Interior area
- Total structure area: 1,503
- Total interior livable area: 1,503 sqft
Property
Parking
- Total spaces: 2
- Parking features: Concrete
- Garage spaces: 2
Features
- Levels: One
- Stories: 1
- Exterior features: Rain Gutters
Lot
- Size: 5,998 Square Feet
- Features: Interior Lot
Details
- Parcel number: 3029NW182nd73012
- Special conditions: None
Construction
Type & style
- Home type: SingleFamily
- Architectural style: Traditional
- Property subtype: Single Family Residence
Materials
- Brick
- Foundation: Slab
- Roof: Composition
Condition
- Year built: 2018
Details
- Builder model: Yes
- Builder name: Home Creations
Utilities & green energy
- Utilities for property: Public
Community & HOA
HOA
- Has HOA: Yes
- Services included: Greenbelt, Pool, Recreation Facility
- HOA fee: $600 annually
Location
- Region: Edmond
Financial & listing details
- Price per square foot: $190/sqft
- Tax assessed value: $237,629
- Annual tax amount: $3,385
- Date on market: 10/10/2026
- Listing terms: Cash,Conventional,Sell FHA or VA
Estimated market value
$282,300
$268,000 - $296,000
$1,892/mo
Price history
| Date | Event | Price |
|---|---|---|
| 10/10/2026 | Listed for sale | $285,000+46.5%$190/sqft |
Source:  MLSOK/OKCMAR as distributed by MLS GRID #1253148 Report a problem | ||
| 2/22/2019 | Sold | $194,482$129/sqft |
Source: MLSOK/OKCMAR as distributed by MLS GRID #839276 Report a problem | ||
Public tax history
| Year | Property taxes | Tax assessment |
|---|---|---|
| 2025 | $3,385 +3.7% | $26,138 +5% |
| 2024 | $3,264 +4.7% | $24,894 +5% |
| 2023 | $3,119 +6% | $23,709 +5% |
| 2022 | $2,942 +7.2% | $22,580 +5% |
| 2021 | $2,745 -0.6% | $21,505 +3.2% |
| 2020 | $2,762 +6313.7% | $20,845 +4441.4% |
| 2019 | $43 | $459 |
| 2018 | $43 -29.9% | $459 |
| 2017 | $61 | $459 |
Find assessor info on the county website
Monthly payment
Est. payment
Payment breakdown
Explore the cost of this home by adjusting the details. Changes won't be saved.Climate risks
Neighborhood: 73012
Nearby schools
Schools provided by the listing agent
- Elementary: Grove Valley ES
- Middle: Deer Creek Intermediate School,Deer Creek MS
- High: Deer Creek HS
Source: MLSOK/OKCMAR as distributed by MLS GRID. This data may not be complete. We recommend contacting the local school district to confirm school assignments for this home.

Similar homes
- $285,0003 bd2 ba1.5k sqft18425 Groveton Blvd, Edmond, OK 73012For Sale
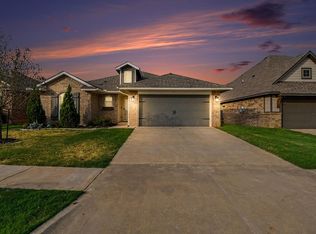 MLS ID #1250371, Nicole Gonzalez, Redfin. MLSOK/OKCMAR as distributed by MLS GRID
- $335,0003 bd2 ba1.8k sqft2965 NW 184th Ter, Edmond, OK 73012For Sale
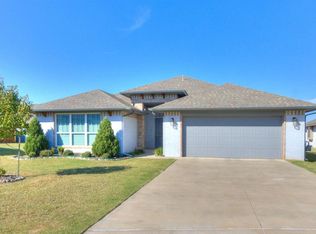 MLS ID #1255271, Misty Jones, LPT Realty. MLSOK/OKCMAR as distributed by MLS GRID
- $269,9003 bd2 ba1.6k sqft19128 Espada Dr, Edmond, OK 73012For Sale
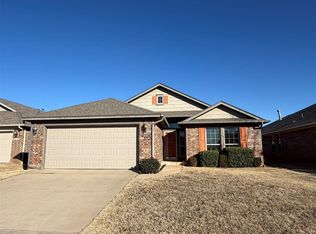 MLS ID #1255038, Pat Slack, RE/MAX Pros. MLSOK/OKCMAR as distributed by MLS GRID
- $294,9003 bd2 ba1.5k sqft3901 NW 177th St, Edmond, OK 73012For Sale
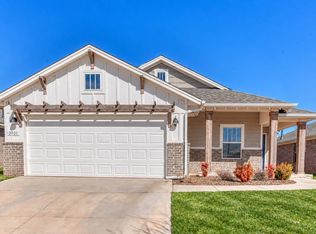 MLS ID #1255013, Steven Morren, Sterling Real Estate. MLSOK/OKCMAR as distributed by MLS GRID
