One or more photo(s) has been virtually staged. Welcome to your new slice of paradise in the 55+ Strathmore Riverside Villa community! Nestled along the serene Deepwater Canal, this 2-bedroom, 2-bathroom "CANAL FRONT VILLA" is a true gem, boasting a plethora of amenities and picturesque views that will steal your heart from the moment you step inside. Prepare to be enchanted by the tranquil ambiance as you enter this meticulously designed villa with a new roof!. As you walk through the front door, you'll be greeted by breathtaking views of the sparkling blue canal, setting the tone for the luxurious lifestyle awaiting you. With nearly 1500 sq. ft. of living space, this home offers an expansive "OPEN CONCEPT" great room floorplan that seamlessly blends style and comfort. The heart of the home is the kitchen, adorned with raised white panel cabinetry, ample counter space, and a convenient slide-in stove. A cozy breakfast bar overlooks the breakfast room, perfect for enjoying your morning coffee while soaking in the waterfront views. The spacious great room opens to an additional family room area and large dining room, all featuring sliding doors that invite the outdoors in, allowing you to savor every moment of canal-side living. Luxury awaits in every corner, with ceramic tile flooring throughout, recessed lighting, and ceiling fans in every room. All window treatments included featuring 2 inch wide blinds, tan roller shades along all of the windows overlooking the canal! Storage abounds with numerous closets throughout the villa, ensuring clutter is never an issue. Retreat to the master bedroom oasis, complete with a private bath featuring a walk-in shower and a large walk-in closet with built-in drawers and shelving. The guest bedroom also boasts built-in drawer organizers, ensuring your guests feel right at home. Coastal-inspired decor adds a touch of seaside charm, creating a soothing atmosphere that will make every day feel like a vacation. Outside, your private stone patio awaits, offering the perfect spot to unwind and watch the boats sail by. There is a 14 ft. laundry room under the covered carport including a full size washer, dryer, wet sink, separate trash closet and a window with canal views! With a concrete seawall and a day dock just steps away, boating enthusiasts will delight in easy access to the water, while non-boaters can bask in the tranquility of waterfront living. But the amenities don't end there! Enjoy access to a large heated pool, clubhouse, 2 exercise rooms, sauna, pool table, shuffleboard table, ping pong table, library, meeting room, marina, and dock (first come basis), ensuring there's always something to do. There is a covered carport and additional parking for your guests right across the street! Conveniently located just minutes from world-renowned Siesta Key Beach, as well as restaurants, shopping, and cultural attractions, this villa offers the perfect blend of luxury and convenience. With fees covering water, sewer, cable, lawn care, fitness room, heated pool, seawall maintenance, marina, and more, every day feels like a vacation. Don't miss your chance to experience waterfront living at its finest. Call today to schedule your private tour and make this dream home yours! HOME WARRANTY FOR NEW PURCHASER!
Sold for $330,000
$330,000
2420 RIVERBLUFF PARKWAY #V238, SARASOTA, FL 34231
2beds
1,480sqft
Villa
Built in 1971
-- sqft lot
$334,900 Zestimate®
$223/sqft
$3,619 Estimated rent
Home value
$334,900
$301,000 - $375,000
$3,619/mo
Zestimate® history
Owner options
List your home for rent
$3,619/mo
Rent Zestimate®
Find your next renter with Zillow Rental Manager. Plus, with online applications, you can quickly screen prospective tenants – for free.
$3,619/mo
Rent Zestimate®
Refinance and save
$2,755/mo
Est. payment
Refinancing to a lower rate could help reduce your monthly payments and save thousands over the life of the loan.
$2,755/mo
Est. payment
Explore your selling options
Work with a Zillow partner agent
Leverage their expertise and Zillow's premium Showcase listings to get your home seen by more buyers.
Get startedList with your own agent
Get your home in front of millions of buyers by listing it on Zillow.
Learn how to do itSell it yourself
Take full control of how buyers see your home on Zillow by listing For Sale by Owner (FSBO).
List your homeWhat's special
Zillow last checked:
Listing updated:
Listed by:
Rhonda Gustitus 941-426-4394,
KW PEACE RIVER PARTNERS 941-875-9060
Bought with:
Maureen Morris, 0376476
PREMIER SOTHEBY'S INTERNATIONAL REALTY
Source: Stellar MLS,MLS#: C7491049 Originating MLS: Port Charlotte
Originating MLS: Port Charlotte
Facts & features
Interior
Bedrooms & bathrooms
- Bedrooms: 2
- Bathrooms: 2
- Full bathrooms: 2
Rooms
- Room types: Breakfast Room Separate, Family Room, Great Room, Storage Rooms
Primary bedroom
- Features: Walk-In Closet(s)
- Level: First
- Dimensions: 14x12
Bedroom 2
- Features: Built-in Closet
- Level: First
- Dimensions: 12x12
Dinette
- Level: First
- Dimensions: 11x11
Dining room
- Level: First
- Dimensions: 15x11
Family room
- Level: First
- Dimensions: 29x11
Kitchen
- Level: First
- Dimensions: 12x10
Laundry
- Level: First
- Dimensions: 14x6
Living room
- Level: First
- Dimensions: 19x14
Heating
- Central
Cooling
- Central Air
Appliances
- Included: Dishwasher, Dryer, Microwave, Range, Refrigerator, Washer
- Laundry: Other
Features
- Ceiling Fan(s), Open Floorplan
- Flooring: Ceramic Tile
- Doors: Sliding Doors
- Windows: Window Treatments
- Has fireplace: No
Interior area
- Total structure area: 2,022
- Total interior livable area: 1,480 sqft
Property
Parking
- Total spaces: 1
- Parking features: Covered, Driveway, Golf Cart Parking, Guest
- Carport spaces: 1
- Has uncovered spaces: Yes
Features
- Levels: One
- Stories: 1
- Patio & porch: Patio
- Exterior features: Lighting, Storage
- Has view: Yes
- View description: Water, Canal
- Has water view: Yes
- Water view: Water,Canal
- Waterfront features: Canal Front, Waterfront, Canal - Saltwater, Saltwater Canal Access, Gulf/Ocean Access, Seawall
- Frontage length: Canal: 80
Lot
- Features: In County, Near Marina
- Residential vegetation: Mature Landscaping
Details
- Additional structures: Storage
- Parcel number: 0086071112
- Zoning: RMF1
- Special conditions: None
Construction
Type & style
- Home type: SingleFamily
- Architectural style: Florida
- Property subtype: Villa
Materials
- Block, Stucco
- Foundation: Slab
- Roof: Membrane
Condition
- Completed
- New construction: No
- Year built: 1971
Details
- Warranty included: Yes
Utilities & green energy
- Sewer: Public Sewer
- Water: Public
- Utilities for property: Cable Available, Cable Connected, Electricity Connected, Public, Sewer Connected, Street Lights, Underground Utilities, Water Connected
Community & HOA
Community
- Features: Boat Slip, Canal Front, Dock, Fishing, Marina, Water Access, Waterfront, Association Recreation - Owned, Buyer Approval Required, Clubhouse, Deed Restrictions, Golf Carts OK, Pool
- Security: Smoke Detector(s)
- Pet fee: $0 monthly
- Senior community: Yes
- Subdivision: STRATHMORE RIVERSIDE II
HOA
- Has HOA: No
- Amenities included: Cable TV, Clubhouse, Pool, Storage
- Services included: Cable TV, Common Area Taxes, Community Pool, Reserve Fund, Insurance, Maintenance Structure, Maintenance Grounds, Manager, Private Road, Recreational Facilities, Sewer, Water
- HOA fee: $622 monthly
- HOA name: Strathmore Riverside Villas/Sarah Daley
- HOA phone: 941-922-8188
Location
- Region: Sarasota
Financial & listing details
- Price per square foot: $223/sqft
- Tax assessed value: $284,200
- Annual tax amount: $1,522
- Date on market: 4/10/2024
- Cumulative days on market: 64 days
- Listing terms: Cash,Conventional,FHA,VA Loan
- Ownership: Condominium
- Total actual rent: 0
- Electric utility on property: Yes
- Road surface type: Paved
Price history
| Date | Event | Price |
|---|---|---|
| 7/23/2024 | Sold | $330,000-9.3%$223/sqft |
Source:  Stellar MLS #C7491049 Report a problem Stellar MLS #C7491049 Report a problem | ||
| 6/13/2024 | Pending sale | $364,000$246/sqft |
Source: Stellar MLS #C7491049 Report a problem | ||
| 5/20/2024 | Price change | $364,000-1.6%$246/sqft |
Source: Stellar MLS #C7491049 Report a problem | ||
| 4/10/2024 | Listed for sale | $369,900+262.6%$250/sqft |
Source: Stellar MLS #C7491049 Report a problem | ||
| 12/13/1999 | Sold | $102,000$69/sqft |
Source: Public Record Report a problem | ||
Public tax history
| Year | Property taxes | Tax assessment |
|---|---|---|
| 2025 | $3,833 +131.2% | $284,200 +104% |
| 2024 | $1,658 +8.8% | $139,335 +3% |
| 2023 | $1,523 -0.9% | $135,277 +3% |
| 2022 | $1,537 +0.5% | $131,337 +3% |
| 2021 | $1,530 +0.6% | $127,512 +1.4% |
| 2020 | $1,520 +4.7% | $125,751 +2.3% |
| 2019 | $1,452 | $122,924 +1.9% |
| 2018 | $1,452 +5.2% | $120,632 +2.1% |
| 2017 | $1,381 -1.4% | $118,151 -33.8% |
| 2016 | $1,401 | $178,500 +35% |
| 2015 | $1,401 +9.5% | $132,200 +27.2% |
| 2014 | $1,280 +0.4% | $103,937 |
| 2013 | $1,275 +2.8% | $103,937 +1.7% |
| 2012 | $1,240 -3.4% | $102,200 -4.3% |
| 2011 | $1,284 -2.1% | $106,777 +1.5% |
| 2010 | $1,311 +5.9% | $105,199 +2.7% |
| 2009 | $1,239 | $102,433 +0.1% |
| 2008 | $1,239 -8% | $102,331 +3% |
| 2007 | $1,347 | $99,350 +2.5% |
| 2006 | -- | $96,927 +3% |
| 2005 | -- | $94,104 +3% |
| 2004 | $1,362 -0.5% | $91,363 +1.9% |
| 2003 | $1,369 -0.8% | $89,659 +2.4% |
| 2002 | $1,380 +6.8% | $87,558 +1.6% |
| 2001 | $1,293 +3.6% | $86,179 +3% |
| 2000 | $1,248 | $83,669 |
Find assessor info on the county website
Neighborhood: 34231
Nearby homes
- $229,0002 bd2 ba1.5k sqft2603 Riverbluff Pkwy #V-141, Sarasota, FL 34231For Sale

- $280,0002 bd2 ba1.2k sqft2605 Riverbluff Pkwy, Sarasota, FL 34231Sold
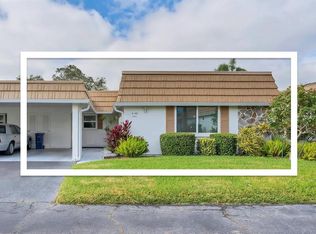
- $265,0002 bd2 ba1.3k sqft2623 Riverbluff Pkwy #V-144, Sarasota, FL 34231For Sale

- $192,5002 bd2 ba1.1k sqft2617 Riverbluff Pkwy #V-151, Sarasota, FL 34231Sold

- $199,0002 bd2 ba1.5k sqft2571 Riverbluff Pkwy #V-158, Sarasota, FL 34231For Sale
- $200,0002 bd2 ba1.3k sqft2548 Riverbluff Pkwy #V-170, Sarasota, FL 34231Sold
- $296,0002 bd2 ba1.3k sqft2541 Riverbluff Pkwy #V-179, Sarasota, FL 34231Sold
- $289,0002 bd2 ba1.1k sqft2531 Riverbluff Pkwy #V-181, Sarasota, FL 34231For Sale
- $235,0002 bd2 ba1.1k sqft2537 Riverbluff Pkwy #V-183, Sarasota, FL 34231Sold
Nearby schools
GreatSchools rating
- 9/10Phillippi Shores Elementary SchoolGrades: PK-5Distance: 0.9 mi
- 6/10Brookside Middle SchoolGrades: 6-8Distance: 1.9 mi
- 7/10Riverview High SchoolGrades: PK,9-12Distance: 0.6 mi
Schools provided by the listing agent
- Elementary: Phillippi Shores Elementary
- Middle: Brookside Middle
- High: North Port High
Source: Stellar MLS. This data may not be complete. We recommend contacting the local school district to confirm school assignments for this home.
Get a cash offer in 3 minutes
Find out how much your home could sell for in as little as 3 minutes with a no-obligation cash offer.
Estimated market value
$334,900
Get a cash offer in 3 minutes
Find out how much your home could sell for in as little as 3 minutes with a no-obligation cash offer.
Estimated market value
$334,900
- Florida
- Sarasota County
- Sarasota
- 34231
- 2420 RIVERBLUFF PARKWAY Unit V238
