Welcome to the Caspian, a beautifully designed home that combines an open-concept layout with timeless Classic-inspired elements. Scheduled for settlement in July 2026, this home offers 4 bedrooms, 2.5 baths, and a 2-car garage, providing a perfect balance of style, comfort, and functionality. The main living areas feature luxury vinyl plank flooring throughout the home office, foyer, hallway, living room, primary bedroom, dining room, and kitchen, while carpet adds comfort to the loft and secondary bedrooms. The gourmet kitchen is highlighted by glass upper cabinets and Soapstone Mist quartz countertops, offering both elegance and everyday practicality. Additional features include wood stairs and railing, a utility sink for added convenience, and an upstairs loft that provides flexible space for relaxing, entertaining, or hobbies. Both baths include a Plus shower for a modern and functional touch. For a full list of features for this home, please contact our sales representatives. Photos are for illustrative purposes only and may not represent the exact home or finishes available.
Pending
Price cut: $5K (6/17)
$514,990
24206 Blueline Ln, Millville, DE 19967
4beds
2,430sqft
:
Get pre-qualified$3,248/mo
Single Family Residence
Built in 2026
7,000 Square Feet Lot
$511,900 Zestimate®
$212/sqft
$200/mo HOA
What's special
Utility sinkWood stairs and railingGourmet kitchenOpen-concept layoutGlass upper cabinetsSoapstone mist quartz countertops
- 146 days |
- 51 |
- 3 |
Zillow last checked:
Listing updated:
Listed by:
Barbara Heilman 302-378-9510,
Delaware Homes Inc 3023789510
Source: Bright MLS,MLS#: DESU2106766
Facts & features
Interior
Bedrooms & bathrooms
- Bedrooms: 4
- Bathrooms: 3
- Full bathrooms: 2
- 1/2 bathrooms: 1
- Main level bathrooms: 2
- Main level bedrooms: 1
Basement
- Area: 0
Heating
- Forced Air, Natural Gas
Cooling
- Central Air, Electric
Appliances
- Included: Electric Water Heater
Features
- Has basement: No
- Has fireplace: No
Interior area
- Total structure area: 2,430
- Total interior livable area: 2,430 sqft
- Finished area above ground: 2,430
Property
Parking
- Total spaces: 4
- Parking features: Garage Faces Front, Driveway, Attached
- Attached garage spaces: 2
- Uncovered spaces: 2
Accessibility
- Accessibility features: None
Features
- Levels: Two
- Stories: 2
- Pool features: Community
Lot
- Size: 7,000 Square Feet
Details
- Additional structures: Above Grade
- Parcel number: 13416.002626.00
- Zoning: RESIDENTIAL
- Special conditions: Standard
Construction
Type & style
- Home type: SingleFamily
- Architectural style: Ranch/Rambler
- Property subtype: Single Family Residence
Materials
- Blown-In Insulation, Concrete, Vinyl Siding
- Foundation: Crawl Space, Concrete Perimeter
- Roof: Architectural Shingle
Condition
- Excellent
- New construction: Yes
- Year built: 2026
Details
- Builder model: Caspian
- Builder name: K. Hovnanian Homes
Utilities & green energy
- Sewer: Public Sewer
- Water: Public
Community & HOA
Community
- Subdivision: Egret Shores
HOA
- Has HOA: Yes
- Amenities included: Pool, Clubhouse, Tot Lots/Playground, Fitness Center
- HOA fee: $200 monthly
Location
- Region: Millville
Financial & listing details
- Price per square foot: $212/sqft
- Date on market: 3/9/2026
- Listing agreement: Exclusive Right To Sell
- Ownership: Fee Simple
Estimated market value
$511,900
$486,000 - $537,000
$2,851/mo
Price history
| Date | Event | Price |
|---|---|---|
| 7/6/2026 | Pending sale | $514,990$212/sqft |
Source:  Bright MLS #DESU2106766 Report a problem Bright MLS #DESU2106766 Report a problem | ||
| 6/17/2026 | Price change | $514,990-1%$212/sqft |
Source: Bright MLS #DESU2106766 Report a problem | ||
| 5/28/2026 | Price change | $519,990-2.8%$214/sqft |
Source: Bright MLS #DESU2106766 Report a problem | ||
| 4/7/2026 | Price change | $534,990-0.9%$220/sqft |
Source:  K. Hovnanian Companies, LLC Report a problem K. Hovnanian Companies, LLC Report a problem | ||
| 3/17/2026 | Price change | $539,990-4.5%$222/sqft |
Source: K. Hovnanian Companies, LLC Report a problem | ||
| 3/13/2026 | Price change | $565,518+4.7%$233/sqft |
Source: K. Hovnanian Companies, LLC Report a problem | ||
| 3/9/2026 | Listed for sale | $539,990$222/sqft |
Source: Bright MLS #DESU2106766 Report a problem | ||
Public tax history
Tax history is unavailable.
Monthly payment
Est. payment
Payment breakdown
Explore the cost of this home by adjusting the details. Changes won't be saved.Climate risks
Neighborhood: 19967
Nearby schools
GreatSchools rating
- 8/10Lord Baltimore Elementary SchoolGrades: K-5Distance: 1.6 mi
- 7/10Selbyville Middle SchoolGrades: 6-8Distance: 6.7 mi
- 6/10Indian River High SchoolGrades: 9-12Distance: 5.7 mi
Schools provided by the listing agent
- District: Indian River
Source: Bright MLS. This data may not be complete. We recommend contacting the local school district to confirm school assignments for this home.
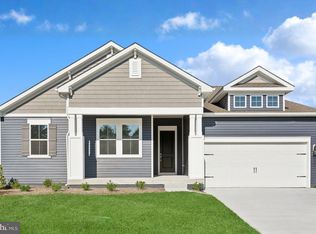
- $574,9904 bd2 ba2.3k sqft24210 Blueline Ln, Millville, DE 19967Pending
- $589,9904 bd2 ba2.3k sqft39117 Surfbird Dr, Millville, DE 19967New Construction

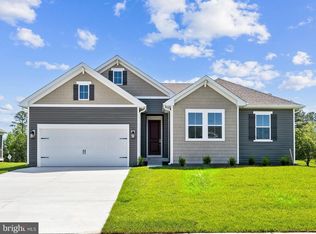
- $574,9904 bd2 ba2.3k sqft24216 Blueline Ln, Millville, DE 19967Sold
- $489,9003 bd2 ba1.9k sqft24107 Breakwater Ln, Millville, DE 19967Sold

- $643,3924 bd2 ba2.3k sqft39084 Surfbird Dr, Millville, DE 19967New Construction
- $514,9903 bd2 ba1.7k sqft24117 Breakwater Ln, Millville, DE 19967Sold
- $524,9904 bd3 ba2.4k sqft24224 Blueline Ln, Millville, DE 19967Sold
- $499,9903 bd2 ba1.9k sqft24121 Breakwater Ln, Millville, DE 19967Sold
A local agent can set up tours, give advice and negotiate with sellers.
A local lender can help you make sure your offer is ready when you are.
Similar homes
- $629,9904 bd2 ba2.3k sqftNone Available, Millville, DE 19967New Construction
 Bright MLS
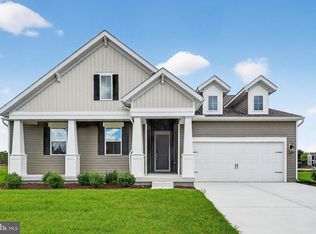
 - $549,9903 bd2 ba1.9k sqftNone Available, Millville, DE 19967New Construction
 Bright MLS
 - $579,9904 bd2 ba2.3k sqftNone Available, Millville, DE 19967New ConstructionBright MLS
- $589,9904 bd2 ba2.3k sqftNone Available, Millville, DE 19967New ConstructionBright MLS
- $569,9004 bd2 ba2.3k sqftNone Available, Millville, DE 19967For SaleMLS ID #DESU2098366, Nancye Vermillion, Keller Williams Realty. Bright MLS
- $614,9904 bd2 ba2.3k sqftNone Available, Millville, DE 19967New ConstructionBright MLS
- $469,0003 bd3 ba2.3k sqftNone Available, Millville, DE 19967For SaleMLS ID #DESU2110858, Kellyann Dorfman, Monument Sotheby's International Realty. Bright MLS
- $432,0003 bd3 ba2.1k sqftNone Available, Millville, DE 19967For SaleMLS ID #DESU2111838, Darren McShane, BAY COAST REALTY. Bright MLS
- $549,9003 bd2 ba1.9k sqftNone Available, Dagsboro, DE 19939For SaleMLS ID #DESU2115734, Krystal Casey, Keller Williams Realty. Bright MLS
- $625,0004 bd4 ba2.8k sqftNone Available, Millville, DE 19967For SaleMLS ID #DESU2109772, Elizabeth Kilroy, Coldwell Banker Realty. Bright MLS
- $549,9904 bd3 ba2.3k sqftNone Available, Frankford, DE 19945New ConstructionBright MLS
- $529,8903 bd3 ba1.9k sqftNone Available, Frankford, DE 19945New ConstructionBright MLS
- $599,9903 bd3 ba2.3k sqftNone Available, Dagsboro, DE 19939New ConstructionMLS ID #DESU2109374, Georgie Penny, Cape Realty. Bright MLS
- $584,9903 bd2 ba2.1k sqftNone Available, Frankford, DE 19945New ConstructionBright MLS
- $425,0004 bd3 ba2.2k sqftNone Available, Frankford, DE 19945For SaleMLS ID #DESU2116396, Adam Ask, Northrop Realty. Bright MLS
- $534,9904 bd4 ba2.5k sqftNone Available, Selbyville, DE 19975New ConstructionBright MLS
- $475,0004 bd4 ba2.2k sqftNone Available, Frankford, DE 19945For SaleMLS ID #DESU2109430, Tara Miller, Northrop Realty. Bright MLS
- $544,9904 bd4 ba2.5k sqftNone Available, Selbyville, DE 19975New ConstructionBright MLS
- $519,0005 bd4 ba2.5k sqftNone Available, Millsboro, DE 19966New ConstructionMLS ID #DESU2110764, Ms. FRANNIE ESPARZA, Northrop Realty. Bright MLS
- $539,9904 bd4 ba2.5k sqftNone Available, Selbyville, DE 19975New ConstructionBright MLS
