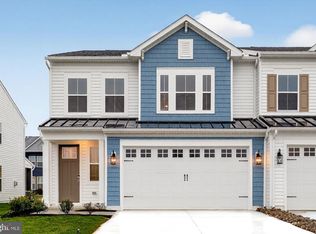
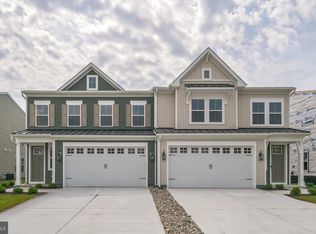
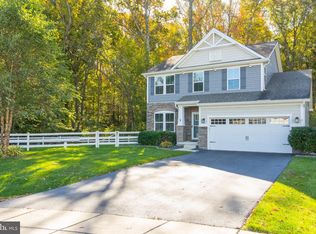
The Seaview II offers an open floorplan with classic design elements. Designed for both comfort and everyday functionality, this home features 4 bedrooms, 3.5 baths, and a 2-car garage. Revwood/Laminate flooring spans the entire first floor, creating a seamless and low-maintenance living space. The screened patio extends the home’s living area outdoors, while a tankless water heater and freestanding utility sink add convenience for modern living. The kitchen is thoughtfully appointed with GE Profile stainless steel French counter-depth refrigerator, glass-insert upper cabinets, and quartz countertops, combining style and practicality. Both primary suites feature full-tile showers with rain shower heads and handheld showers, offering a spa-like retreat. For a full list of features for this home, please contact our sales representatives. Photos are for illustrative purposes only and may not represent the exact home or finishes available.
Pending
Price cut: $15K (8/19)
$509,990
33809 Allen St, Selbyville, DE 19975
4beds
2,585sqft
Single Family Residence
Built in 2026
4,560 Square Feet Lot
$506,600 Zestimate®
$197/sqft
$167/mo HOA
What's special
- 151 days
- 6
- 0
Zillow last checked:
Listing updated:
Listed by:
Barbara Heilman 302-378-9510,
Delaware Homes Inc 3023789510
Source: Bright MLS,MLS#: DESU2113720
Facts & features
Interior
Bedrooms & bathrooms
- Bedrooms: 4
- Bathrooms: 4
- Full bathrooms: 3
- 1/2 bathrooms: 1
- Main level bathrooms: 2
- Main level bedrooms: 1
Basement
- Area: 0
Heating
- Forced Air, Natural Gas
Cooling
- Central Air, Natural Gas
Appliances
- Included: Tankless Water Heater
Features
- Has basement: No
- Has fireplace: No
Interior area
- Total structure area: 2,585
- Total interior livable area: 2,585 sqft
- Finished area above ground: 2,585
- Finished area below ground: 0
Property
Parking
- Total spaces: 4
- Parking features: Garage Faces Front, Driveway, Attached
- Attached garage spaces: 2
- Uncovered spaces: 2
Accessibility
- Accessibility features: None
Features
- Levels: Two
- Stories: 2
- Pool features: Community
Lot
- Size: 4,560 Square Feet
- Dimensions: 38' x 120'
Details
- Additional structures: Above Grade, Below Grade
- Parcel number: 53319.002149.00
- Zoning: RESIDENTIAL
- Special conditions: Standard
Construction
Type & style
- Home type: SingleFamily
- Architectural style: Villa
- Property subtype: Single Family Residence
- Attached to another structure: Yes
Materials
- Advanced Framing, Batts Insulation, Blown-In Insulation, CPVC/PVC, Vinyl Siding, Concrete
- Foundation: Slab
Condition
- Excellent
- New construction: Yes
- Year built: 2026
Details
- Builder model: Seaview II
- Builder name: K. Hovnanian Homes
Utilities & green energy
- Sewer: Public Sewer
- Water: Public
Community & HOA
Community
- Subdivision: Bay Knolls
HOA
- Has HOA: Yes
- HOA fee: $167 monthly
Location
- Region: Selbyville
Financial & listing details
- Price per square foot: $197/sqft
- Date on market: 6/8/2026
- Listing agreement: Exclusive Right To Sell
- Ownership: Fee Simple
Estimated market value
$506,600
$481,000 - $532,000
$2,756/mo
Price history
| Date | Event | Price |
|---|---|---|
| 8/21/2026 | Pending sale | $509,990$197/sqft |
Source:  Bright MLS #DESU2113720 Report a problem | ||
| 8/19/2026 | Price change | $509,990-2.9%$197/sqft |
Source: Bright MLS #DESU2113720 Report a problem | ||
| 8/17/2026 | Price change | $524,990-3.7%$203/sqft |
Source: Bright MLS #DESU2113720 Report a problem | ||
| 7/6/2026 | Price change | $544,990-0.9%$211/sqft |
Source: Bright MLS #DESU2113720 Report a problem | ||
| 6/17/2026 | Price change | $549,990-1.8%$213/sqft |
Source: Bright MLS #DESU2113720 Report a problem | ||
| 6/8/2026 | Price change | $559,990-1.8%$217/sqft |
Source: Bright MLS #DESU2113720 Report a problem | ||
| 5/7/2026 | Price change | $569,990-6.5%$220/sqft |
Source:  K. Hovnanian Companies, LLC Report a problem | ||
| 5/3/2026 | Listed for sale | $609,726+361.9%$236/sqft |
Source: K. Hovnanian Companies, LLC Report a problem | ||
| 4/28/2026 | Sold | $132,000+17.3%$51/sqft |
Source: Bright MLS #DESU2062854 Report a problem | ||
| 5/19/2024 | Pending sale | $112,500$44/sqft |
Source: Bright MLS #DESU2062854 Report a problem | ||
Public tax history
Tax history is unavailable.
Monthly payment
Est. payment
Payment breakdown
Explore the cost of this home by adjusting the details. Changes won't be saved.Climate risks
Neighborhood: 19975
Nearby schools
Schools provided by the listing agent
- District: Indian River
Source: Bright MLS. This data may not be complete. We recommend contacting the local school district to confirm school assignments for this home.
Similar homes
- $499,9904 bd4 ba2.5k sqftNone Available, Selbyville, DE 19975New Construction
 MLS ID #DESU2120106, Barbara Heilman, Delaware Homes Inc. Bright MLS
- $569,9904 bd4 ba2.5k sqftNone Available, Selbyville, DE 19975New Construction
 Bright MLS
- $549,9004 bd3 ba2.5k sqftNone Available, Frankford, DE 19945For Sale
 MLS ID #DESU2123542, Jennifer Nangle, Long & Foster Real Estate, Inc.. Bright MLS
- $639,9004 bd4 ba2.5k sqftNone Available, Selbyville, DE 19975For Sale
 MLS ID #DESU2120026, Lauren Britt Hudson, Keller Williams Realty Delmarva. Bright MLS
- $584,9004 bd3 ba2.7k sqftNone Available, Selbyville, DE 19975For SaleMLS ID #DESU2113940, Marco Smith, Worthington Realty Group, LLC. Bright MLS
- $462,9003 bd2 ba1.4k sqftNone Available, Selbyville, DE 19975For SaleMLS ID #DESU2121972, Debbie Reed, RE/MAX Realty Group Rehoboth. Bright MLS
- $584,9903 bd2 ba1.9k sqftNone Available, Frankford, DE 19945New ConstructionBright MLS
- $564,9903 bd2 ba1.6k sqftNone Available, Frankford, DE 19945New ConstructionBright MLS
- $473,9903 bd3 ba2.2k sqftNone Available, Ocean View, DE 19970New ConstructionBright MLS
- $599,0004 bd3 ba2.1k sqftNone Available, Ocean View, DE 19970For SaleMLS ID #DESU2119884, SARAH SCHIFANO, Long & Foster Real Estate, Inc.. Bright MLS
- $449,9903 bd3 ba2.2k sqftNone Available, Ocean View, DE 19970New ConstructionBright MLS
- $584,9903 bd2 ba2.1k sqftNone Available, Frankford, DE 19945New ConstructionBright MLS
- $549,0003 bd3 ba1.9k sqftNone Available, Frankford, DE 19945New ConstructionBright MLS
- $499,0004 bd4 ba2.6k sqftNone Available, Millsboro, DE 19966For SaleMLS ID #DESU2121876, Shannon Smith Hunt, Northrop Realty. Bright MLS
- $659,9903 bd4 ba2.8k sqftNone Available, Frankford, DE 19945New ConstructionBright MLS
- $544,9904 bd3 ba2.4k sqftNone Available, Millville, DE 19967New ConstructionBright MLS
- $539,9903 bd2 ba2.1k sqftNone Available, Frankford, DE 19945New ConstructionMLS ID #DESU2102218, Brittany Newman, DRB Group Realty, LLC. Bright MLS
- $424,9003 bd3 ba2k sqftNone Available, Selbyville, DE 19975For SaleMLS ID #DESU2108848, DAYNA FEHER, Keller Williams Realty. Bright MLS
- $599,9903 bd3 ba2.3k sqftNone Available, Dagsboro, DE 19939New ConstructionMLS ID #DESU2109374, Georgie Penny, Cape Realty. Bright MLS
- $459,9904 bd4 ba2.5k sqftNone Available, Ocean View, DE 19970New ConstructionBright MLS
