Discover comfortable living in Beavercreek, where an inviting atmosphere awaits. Upon entering this charming condominium, a vaulted ceiling and a gas fireplace immediately create a sense of welcome, perfect for relaxing evenings. The open floor plan seamlessly connects the kitchen, living room, and dining room, fostering an expansive and inclusive environment for everyday life and entertaining. This residence offers three bedrooms and two bathrooms within its approximately 1464 square feet, providing ample space. The primary bedroom serves as a serene retreat, complete with a double vanity in the primary bath, a dedicated commode and shower area, and a generous walk-in closet for organized storage. Newer LVP flooring flows throughout the main living areas, while the bedrooms feature plush new carpeting, enhancing both style and comfort. An enclosed porch offers a tranquil setting for morning coffee or peaceful gatherings. This home also boasts abundant closets and storage solutions, ensuring everything has its place. Residents of this well-maintained condo association benefit from access to a clubhouse and an inviting in-ground pool, providing recreational opportunities right at home. A beautiful public golf course is just a short distance away, perfect for enthusiasts. Enjoy the convenience of numerous restaurants, shopping destinations, and entertainment options nearby. Wright State University and Wright Patterson Air Force Base are also within a short drive, making this an ideal location for a balanced lifestyle.
For sale
$260,000
2421 Patrick Blvd, Dayton, OH 45431
3beds
1,464sqft
Condominium
Built in 1999
-- sqft lot
$254,500 Zestimate®
$178/sqft
$440/mo HOA
What's special
Gas fireplaceVaulted ceilingInviting in-ground poolThree bedroomsOpen floor planTwo bathroomsGenerous walk-in closet
- 5 days |
- 423 |
- 20 |
Zillow last checked:
Listing updated:
Listed by:
Anne L Gerard (937)434-7600,
Coldwell Banker Heritage
Source: DABR MLS,MLS#: 963665 Originating MLS: Dayton Area Board of REALTORS
Originating MLS: Dayton Area Board of REALTORSFacts & features
Interior
Bedrooms & bathrooms
- Bedrooms: 3
- Bathrooms: 2
- Full bathrooms: 2
- Main level bathrooms: 2
Primary bedroom
- Level: Main
- Dimensions: 15 x 14
Bedroom
- Level: Main
- Dimensions: 11 x 13
Bedroom
- Level: Main
- Dimensions: 11 x 13
Dining room
- Level: Main
- Dimensions: 11 x 12
Florida room
- Level: Main
- Dimensions: 12 x 14
Kitchen
- Level: Main
- Dimensions: 10 x 15
Living room
- Level: Main
- Dimensions: 15 x 18
Utility room
- Level: Main
- Dimensions: 6 x 6
Heating
- Forced Air, Natural Gas
Cooling
- Central Air
Appliances
- Included: Dishwasher, Disposal, Range, Refrigerator, Water Softener, Gas Water Heater
Features
- Ceiling Fan(s), Cathedral Ceiling(s), High Speed Internet, Laminate Counters, Vaulted Ceiling(s)
- Windows: Double Pane Windows, Vinyl
- Has fireplace: Yes
- Fireplace features: Gas
Interior area
- Total structure area: 1,464
- Total interior livable area: 1,464 sqft
Property
Parking
- Total spaces: 2
- Parking features: Garage, Two Car Garage
- Garage spaces: 2
Features
- Levels: One
- Stories: 1
- Patio & porch: Porch
- Exterior features: Pool, Porch
- Pool features: In Ground, Pool
Lot
- Size: 2,138 Square Feet
- Dimensions: 60 x 42
Details
- Parcel number: B42000400200006500
- Zoning: Residential
- Zoning description: Residential
Construction
Type & style
- Home type: Condo
- Property subtype: Condominium
Materials
- Frame
- Foundation: Slab
Condition
- Year built: 1999
Utilities & green energy
- Utilities for property: Cable Available
Community & HOA
Community
- Subdivision: Crossings/Canterburytrails 10
HOA
- Has HOA: Yes
- Services included: Clubhouse, Fitness Facility, Insurance, Maintenance Grounds, Maintenance Structure, Pool(s), Trash
- HOA fee: $440 monthly
- HOA name: Towne Properties
- HOA phone: 937-222-2550
Location
- Region: Dayton
Financial & listing details
- Price per square foot: $178/sqft
- Tax assessed value: $203,940
- Annual tax amount: $4,036
- Date on market: 7/16/2026
- Listing terms: Conventional,FHA,VA Loan
Estimated market value
$254,500
$242,000 - $267,000
$1,797/mo
Price history
| Date | Event | Price |
|---|---|---|
| 7/17/2026 | Listed for sale | $260,000+73.3%$178/sqft |
Source:  DABR MLS #963665 Report a problem DABR MLS #963665 Report a problem | ||
| 9/3/2009 | Sold | $150,000$102/sqft |
Source: Public Record Report a problem | ||
Public tax history
| Year | Property taxes | Tax assessment |
|---|---|---|
| 2025 | $4,036 +0.4% | $71,380 |
| 2024 | $4,020 -1.5% | $71,380 |
| 2023 | $4,082 +22.6% | $71,380 +32.8% |
| 2022 | $3,329 +2.1% | $53,760 |
| 2021 | $3,261 -1.2% | $53,760 |
| 2020 | $3,302 +27.2% | $53,760 +31.2% |
| 2019 | $2,595 +13.2% | $40,980 |
| 2018 | $2,292 +1.7% | $40,980 |
| 2017 | $2,253 -9.3% | $40,980 -3.8% |
| 2016 | $2,486 +0.6% | $42,620 |
| 2015 | $2,471 | $42,620 |
| 2014 | $2,471 -2.5% | $42,620 -7.9% |
| 2013 | $2,533 -14% | $46,280 |
| 2012 | $2,947 +99.8% | $46,280 |
| 2011 | $1,475 -51.8% | $46,280 -9.4% |
| 2010 | $3,060 -0.5% | $51,090 |
| 2009 | $3,074 +2.9% | $51,090 |
| 2008 | $2,988 +7.4% | $51,090 +5.3% |
| 2007 | $2,783 -1.3% | $48,500 |
| 2006 | $2,819 +3.6% | $48,500 +3.2% |
| 2004 | $2,721 -4.1% | $46,990 -6.8% |
| 2003 | $2,838 +9.8% | $50,414 |
| 2002 | $2,585 +4.1% | $50,414 +9.9% |
| 2001 | $2,483 +0.2% | $45,871 -6.4% |
| 2000 | $2,480 | $49,032 |
Find assessor info on the county website
Monthly payment
Est. payment
Payment breakdown
Explore the cost of this home by adjusting the details. Changes won't be saved.Climate risks
Neighborhood: 45431
Nearby schools
GreatSchools rating
- 8/10Main Elementary SchoolGrades: K-5Distance: 3.5 mi
- 10/10Ferguson Hall Freshman SchoolGrades: 9Distance: 3.4 mi
- 7/10Beavercreek High SchoolGrades: 9-12Distance: 3.6 mi
Schools provided by the listing agent
- District: Beavercreek
Source: DABR MLS. This data may not be complete. We recommend contacting the local school district to confirm school assignments for this home.
- $221,9002 bd2 ba1.3k sqft2415 Patrick Blvd, Dayton, OH 45431Off Market
- $224,8002 bd2 ba1.3k sqft2415 Patrick Blvd, Beavercreek, OH 45431Off Market
- $231,1002 bd2 ba1.3k sqft2423 Patrick Blvd, Dayton, OH 45431Off Market
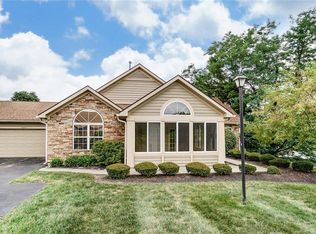
- $235,0003 bd2 ba1.4k sqft2417 Patrick Blvd, Dayton, OH 45431Sold
- $225,8002 bd2 ba1.3k sqft2427 Patrick Blvd, Dayton, OH 45431Off Market
- $258,4003 bd2 ba1.4k sqft2425 Patrick Blvd, Dayton, OH 45431Off Market
- $244,8003 bd2 ba1.4k sqft2433 Patrick Blvd, Dayton, OH 45431Off Market
- $233,5002 bd2 ba1.3k sqft2431 Patrick Blvd, Dayton, OH 45431Off Market
A local agent can set up tours, give advice and negotiate with sellers.
A local lender can help you make sure your offer is ready when you are.
Similar homes
- $250,0002 bd2 ba1.6k sqft3071 Willowbrook Way, Dayton, OH 45431For Sale
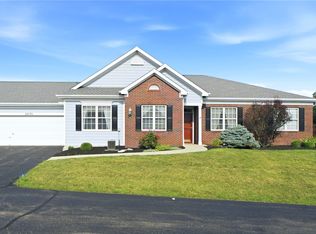
 MLS ID #964759, Nicole Yoder-Barnhart, Howard Hanna Real Estate Serv. DABR MLS
 - $280,0002 bd2 ba1.6k sqft2714 Cedarbrook Way, Dayton, OH 45431For Sale
 MLS ID #964451, George M Long, Howard Hanna Real Estate Serv. DABR MLS
 - $215,0002 bd2 ba1.1k sqft2409 Patrick Blvd, Dayton, OH 45431For Sale
 MLS ID #964159, Michelle Nevius-Haines, Irongate Inc.. DABR MLS
 - $268,5203 bd3 ba1.8k sqft3658 Lilac Ln APT 4, Dayton, OH 45431For Sale
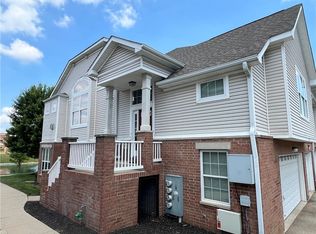 MLS ID #961430, Joan Elflein, Ohio Broker Direct. DABR MLS
 - $196,5002 bd2 ba1.1k sqft2772 Austin Pl, Dayton, OH 45431For SaleMLS ID #964277, Jesse Solomon, Keller Williams Advisors Rlty. DABR MLS
- $299,9002 bd2 ba1.4k sqft2484 Locust Hill Blvd, Dayton, OH 45431For SaleMLS ID #960844, Nikki Loudenback, Glasshouse Realty Group. DABR MLS
- $249,9003 bd2 ba1.3k sqft163 Mark Ln, Fairborn, OH 45324For SaleMLS ID #964447, Terry Blakley, RE/MAX Victory + Affiliates. DABR MLS
- $275,0004 bd3 ba1.8k sqft1635 Westbrook Dr, Dayton, OH 45434For SaleMLS ID #964663, Jennifer J Durbin, Irongate Inc.. DABR MLS
- $169,9002 bd2 ba1.2k sqft2636 Harding Ct APT M, Beavercreek, OH 45431For SaleMLS ID #964507, Lori J Balyo, Coldwell Banker Heritage. DABR MLS
- $290,0003 bd3 ba1.5k sqft1939 Grange View Rd, Dayton, OH 45432For Sale By Owner
- from $284,9002 bd2 ba1.3k sqftWexner - C Plan, Glenview, Fairborn, OH 45324New ConstructionFischer Homes
- $250,0004 bd2 ba2k sqft5250 Logan Ave, Dayton, OH 45431For SaleMLS ID #964324, David Campbell, Coldwell Banker Heritage. DABR MLS
- $195,0003 bd2 ba1.5k sqft2640 Netherland Dr APT 206, Dayton, OH 45431For SaleMLS ID #961941, Holly DiFlora, The Home Group Realty Co Inc. DABR MLS
- $259,9003 bd2 ba1.3k sqft2105 State Route 235, Xenia, OH 45385For SaleMLS ID #963988, Eric Groff, NavX Realty, LLC. DABR MLS
- $275,0003 bd3 ba2k sqft1466 S Central Dr, Dayton, OH 45432For SaleMLS ID #964391, Christina Gentry, eXp Realty. DABR MLS
- $265,0003 bd1 ba1.2k sqft1708 S Maple Ave, Fairborn, OH 45324For SaleMLS ID #963765, Bryan C Ogletree, RE/MAX Alliance Realty. DABR MLS
- $299,9994 bd3 ba1.6k sqft2295 Murphy Dr, Fairborn, OH 45324For SaleMLS ID #964103, Leah Ranchel, Keller Williams Advisors Rlty. DABR MLS
- $176,9002 bd2 ba1.1k sqft3126 Alexander Pl APT 205, Dayton, OH 45431For SaleMLS ID #963659, Juanita G Limes, BHHS Professional Realty. DABR MLS
- from $279,9002 bd2 ba1.4k sqftHayward - B Plan, Glenview, Fairborn, OH 45324New ConstructionFischer Homes
- $249,9003 bd2 ba1.5k sqft3223 Ravenwood Rd, Fairborn, OH 45324For SaleMLS ID #955667, Dale E Vaughan, Coldwell Banker Heritage. DABR MLS
