Under contract-accepting backup offers. Welcome to this immaculate, 3 bedroom, 2 full bathroom residence where modern elegance meets effortless Florida living. Thoughtfully designed with an expansive open-concept floor plan, the home is filled with natural light and showcases sleek tile flooring that flows seamlessly throughout the main living spaces. At the heart of the home, the beautifully appointed chef’s kitchen impresses with thick granite countertops, crisp white shaker cabinetry extending to the ceiling for exceptional storage, and a full suite of stainless steel appliances including a side-by-side refrigerator with ice maker, range, microwave, and dishwasher. Designer pendant lighting highlights the oversized breakfast bar, creating the perfect setting for casual dining, entertaining, or gathering with family and friends. Recessed lighting throughout adds a sophisticated contemporary touch. The spacious great room is anchored by an elegant tray ceiling with ceiling fan and effortlessly connects to the dining area and kitchen, creating an ideal flow for both everyday living and entertaining. Sliding glass doors open to the backyard, blending indoor and outdoor living for the ultimate Florida lifestyle experience. Privately situated, the primary suite serves as a serene retreat featuring a tray ceiling, ceiling fan, and peaceful backyard views. Two additional generously sized bedrooms each offer ceiling fans and oversized windows that bathe the spaces in natural light. One bedroom offers exceptional flexibility and can easily function as a home office, guest suite, or hobby room to suit today’s lifestyle needs. Both full bathrooms are thoughtfully designed with comfort and functionality in mind. Completing the home is a spacious garage providing secure parking and additional storage. Impeccably maintained and move-in ready, this stunning residence offers the perfect blend of style, comfort, and modern convenience. Is this home your perfect match? **THIS PROPERTY QUALIFIES FOR A 1% LENDER INCENTIVE IF YOU USE A PREFERRED LENDER. INQUIRE FOR MORE DETAILS!**
Under contract
Price cut: $5K (7/1)
$330,000
2422 MINCEY TERRACE, NORTH PORT, FL 34286
3beds
1,464sqft
:
Get pre-qualified$2,120/mo
Single Family Residence
Built in 2024
10,000 Square Feet Lot
$325,600 Zestimate®
$225/sqft
$-- HOA
What's special
Oversized breakfast barThick granite countertopsPeaceful backyard viewsExpansive open-concept floor planFilled with natural lightSpacious great roomSleek tile flooring
- 62 days |
- 317 |
- 14 |
Zillow last checked:
Listing updated:
Listed by:
Rachel Woodruff, PA 941-705-8686,
HOUSE MATCH 941-213-7028
Source: Stellar MLS,MLS#: A4694337 Originating MLS: Sarasota - Manatee
Originating MLS: Sarasota - Manatee
Facts & features
Interior
Bedrooms & bathrooms
- Bedrooms: 3
- Bathrooms: 2
- Full bathrooms: 2
Primary bedroom
- Features: Ceiling Fan(s), Shower No Tub, Walk-In Closet(s)
- Level: First
- Area: 224 Square Feet
- Dimensions: 14x16
Bedroom 2
- Features: Built-in Closet
- Level: First
- Area: 110 Square Feet
- Dimensions: 11x10
Bedroom 3
- Features: Built-in Closet
- Level: First
- Area: 110 Square Feet
- Dimensions: 11x10
Primary bathroom
- Level: First
- Area: 72 Square Feet
- Dimensions: 6x12
Bathroom 2
- Level: First
- Area: 28 Square Feet
- Dimensions: 7x4
Dining room
- Level: First
- Area: 108 Square Feet
- Dimensions: 9x12
Kitchen
- Features: Granite Counters
- Level: First
- Area: 165 Square Feet
- Dimensions: 11x15
Living room
- Features: Ceiling Fan(s)
- Level: First
- Area: 342 Square Feet
- Dimensions: 19x18
Heating
- Central
Cooling
- Central Air
Appliances
- Included: Oven, Dishwasher, Disposal, Dryer, Ice Maker, Microwave, Refrigerator, Washer
- Laundry: Laundry Room
Features
- Ceiling Fan(s), Eating Space In Kitchen, Kitchen/Family Room Combo, Living Room/Dining Room Combo, Open Floorplan, Primary Bedroom Main Floor, Solid Surface Counters, Tray Ceiling(s), Walk-In Closet(s)
- Flooring: Ceramic Tile
- Has fireplace: No
Interior area
- Total structure area: 2,108
- Total interior livable area: 1,464 sqft
Video & virtual tour
Property
Parking
- Total spaces: 2
- Parking features: Garage - Attached
- Attached garage spaces: 2
Features
- Levels: One
- Stories: 1
- Patio & porch: Covered, Patio
- Exterior features: Lighting, Other, Rain Gutters
Lot
- Size: 10,000 Square Feet
Details
- Parcel number: 0985014613
- Zoning: RSF2
- Special conditions: None
Construction
Type & style
- Home type: SingleFamily
- Property subtype: Single Family Residence
Materials
- Block
- Foundation: Slab
- Roof: Shingle
Condition
- Completed
- New construction: No
- Year built: 2024
Utilities & green energy
- Sewer: Septic Tank
- Water: Well
- Utilities for property: Cable Connected, Electricity Connected, Sewer Connected, Water Connected
Community & HOA
Community
- Pet fee: $0 monthly
- Subdivision: PORT CHARLOTTE SUB 08
HOA
- Has HOA: No
Location
- Region: North Port
Financial & listing details
- Price per square foot: $225/sqft
- Tax assessed value: $259,100
- Annual tax amount: $4,759
- Date on market: 5/28/2026
- Cumulative days on market: 53 days
- Listing terms: Cash,Conventional,FHA
- Ownership: Fee Simple
- Total actual rent: 0
- Electric utility on property: Yes
- Road surface type: Asphalt
Estimated market value
$325,600
$309,000 - $342,000
$2,152/mo
Price history
| Date | Event | Price |
|---|---|---|
| 7/24/2026 | Contingent | $330,000$225/sqft |
Source:  Stellar MLS #A4694337 Report a problem Stellar MLS #A4694337 Report a problem | ||
| 7/1/2026 | Price change | $330,000-1.5%$225/sqft |
Source: Stellar MLS #A4694337 Report a problem | ||
| 6/10/2026 | Listed for sale | $335,000$229/sqft |
Source: Stellar MLS #A4694337 Report a problem | ||
| 6/1/2026 | Pending sale | $335,000$229/sqft |
Source: Stellar MLS #A4694337 Report a problem | ||
| 5/28/2026 | Listed for sale | $335,000-1.2%$229/sqft |
Source: Stellar MLS #A4694337 Report a problem | ||
| 1/30/2025 | Sold | $339,000+1553.7%$232/sqft |
Source: Stellar MLS #J985397 Report a problem | ||
| 2/27/2023 | Sold | $20,500$14/sqft |
Source: Public Record Report a problem | ||
Public tax history
| Year | Property taxes | Tax assessment |
|---|---|---|
| 2025 | $4,759 +530.5% | $259,100 +1228.7% |
| 2024 | $755 +29.3% | $19,500 +147.9% |
| 2023 | $584 +26.8% | $7,865 +10% |
| 2022 | $460 +11.5% | $7,150 +10% |
| 2021 | $413 +2.1% | $6,500 +4.8% |
| 2020 | $404 +2.3% | $6,200 +6.1% |
| 2019 | $395 | $5,845 -2.6% |
| 2018 | $395 +0.3% | $6,000 +24.2% |
| 2017 | $394 +9.8% | $4,831 +5% |
| 2016 | $358 | $4,600 +15% |
| 2015 | $358 | $4,000 +21.2% |
| 2014 | $358 +5.2% | $3,300 |
| 2013 | $341 +38.2% | $3,300 +10% |
| 2012 | $247 -1.2% | $3,000 -14.3% |
| 2011 | $250 -4% | $3,500 -14.6% |
| 2010 | $260 -25.1% | $4,100 -40.6% |
| 2009 | $347 | $6,900 -18.8% |
| 2008 | $347 -49.2% | $8,500 -75.1% |
| 2007 | $684 | $34,100 +2.7% |
| 2006 | -- | $33,200 +75.7% |
| 2005 | -- | $18,900 +490.6% |
| 2004 | $140 +26.3% | $3,200 +100% |
| 2003 | $111 +0.1% | $1,600 |
| 2002 | $111 +3.9% | $1,600 |
| 2001 | $107 -0.2% | $1,600 |
| 2000 | $107 | $1,600 |
Find assessor info on the county website
Monthly payment
Est. payment
Payment breakdown
Explore the cost of this home by adjusting the details. Changes won't be saved.Climate risks
Neighborhood: 34286
Nearby schools
GreatSchools rating
- 8/10Toledo Blade Elementary SchoolGrades: PK-5Distance: 1.6 mi
- 6/10Woodland Middle SchoolGrades: 6-8Distance: 3.8 mi
- 3/10North Port High SchoolGrades: PK,9-12Distance: 3.5 mi
Schools provided by the listing agent
- Elementary: Toledo Blade Elementary
- Middle: Woodland Middle School
- High: North Port High
Source: Stellar MLS. This data may not be complete. We recommend contacting the local school district to confirm school assignments for this home.
- $15,800-- bd-- ba-- sqftMincey Ter, North port, FL 34286Off Market
- $620,9003 bd2 ba2.4k sqft2394 Mincey Ter, North Port, FL 34286Off Market
- $246,9003 bd2 ba1.1k sqft2401 S Chamberlain Blvd, North Port, FL 34286Off Market
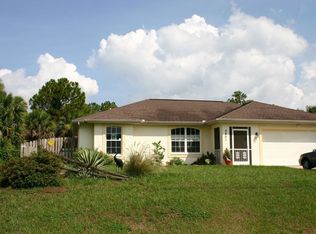
- $351,1003 bd2 ba1.7k sqft2383 S Chamberlain Blvd, North Port, FL 34286Off Market
- $325,6004 bd2 ba1.6k sqft2413 S Chamberlain Blvd, North Pt, FL 34286Off Market
- $15,800-- bd-- ba-- sqftMincey Ter, North port, FL 34286Off Market
- $16,700-- bd-- ba-- sqftBlackbird Ln, North port, FL 34286Off Market
- $15,800-- bd-- ba-- sqftMincey Ter, North port, FL 34286Off Market
A local agent can set up tours, give advice and negotiate with sellers.
Similar homes
- $329,0003 bd2 ba1.6k sqft4323 MICHALER STREET, NORTH PORT, FL 34286For Sale

 MLS ID #C7528964, Matthew Rhoden, PROPERTY LIONS REALTY, INC. Stellar MLS
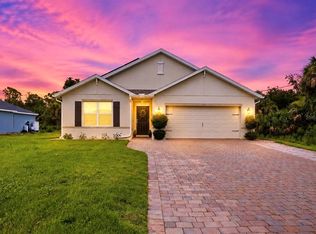
 - $324,8884 bd2 ba1.8k sqft1782 YANKEE TERRACE, NORTH PORT, FL 34286For Sale
 MLS ID #C7528104, Ashley Harris, REAL BROKER, LLC. Stellar MLS
 - $349,9003 bd2 ba1.9k sqft2510 SHEILA LANE, NORTH PORT, FL 34286For Sale
 MLS ID #A4691761, Eugene Petrusha, AMERICAS BEST REALTY FL LLC. Stellar MLS
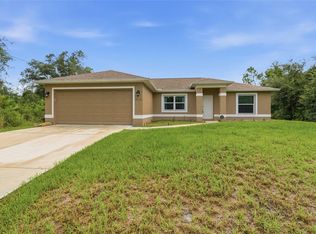
 - $299,0003 bd2 ba1.4k sqft3535 SHAWNEE TERRACE, NORTH PORT, FL 34286For Sale
 MLS ID #O6427497, Jonathon, PA McLeod, KELLER WILLIAMS ELITE REALTY. Stellar MLS
 - $325,0003 bd2 ba1.4k sqft1425 LINDSAY AVENUE, NORTH PORT, FL 34286New ConstructionMLS ID #C7527903, Catherine Mitchell, GULFSTAR REAL ESTATE SERVICES. Stellar MLS
- $325,0003 bd2 ba1.4k sqft1453 LINDSAY AVENUE, NORTH PORT, FL 34286New ConstructionMLS ID #C7527916, Catherine Mitchell, GULFSTAR REAL ESTATE SERVICES. Stellar MLS
- $359,9004 bd2 ba1.9k sqft1929 NORVELL AVENUE, NORTH PORT, FL 34286For SaleMLS ID #A4690456, Steven Weiss, REDFIN CORPORATION. Stellar MLS
- $359,0003 bd2 ba1.6k sqft3793 CIRCLEVILLE STREET, NORTH PORT, FL 34286For SaleMLS ID #C7528283, Vadim Sizov, REAL ESTATE MAINSTREAM SERVICE. Stellar MLS
- $339,9003 bd2 ba1.6k sqft3373 EAGLE PASS STREET, NORTH PORT, FL 34286For SaleMLS ID #C7520083, Joseph Ciarla, ANYTIME REALTY LLC. Stellar MLS
- $360,0003 bd2 ba1.7k sqft4443 CINDERELLA CIRCLE, NORTH PORT, FL 34286For SaleMLS ID #C7527334, Chris Pizzolato, KW PEACE RIVER PARTNERS. Stellar MLS
- $314,9003 bd2 ba1.5k sqft1358 HEDGEWOOD CIRCLE, NORTH PORT, FL 34288For SaleMLS ID #O6420154, Steven Koleno, BEYCOME OF FLORIDA LLC. Stellar MLS
- $320,0003 bd2 ba1.4k sqft5208 CITRON ROAD, NORTH PORT, FL 34286New ConstructionMLS ID #C7527756, Catherine Mitchell, GULFSTAR REAL ESTATE SERVICES. Stellar MLS
- $320,0003 bd2 ba1.5k sqft4472 WALL LANE, NORTH PORT, FL 34287For SaleMLS ID #C7527970, Tracy Martin, EPIQUE REALTY INC.. Stellar MLS
- $328,0003 bd2 ba1.6k sqft1458 RICHBRIAR DRIVE, NORTH PORT, FL 34288For SaleMLS ID #A4699877, Brandi Furlan, KW COASTAL LIVING III. Stellar MLS
- $330,0003 bd2 ba1.5k sqft3717 URIAH STREET, NORTH PORT, FL 34288For SaleMLS ID #C7527972, Tracy Martin, EPIQUE REALTY INC.. Stellar MLS
- $399,0003 bd2 ba1.2k sqft4320 MICHALER STREET, NORTH PORT, FL 34286For SaleMLS ID #C7528767, Nicolai Todosiciuc PA, REALTY ONE GROUP MVP. Stellar MLS
- $320,0003 bd2 ba1.5k sqft2194 BRANCUSI AVENUE, NORTH PORT, FL 34288For SaleMLS ID #C7527964, Tracy Martin, EPIQUE REALTY INC.. Stellar MLS
- $321,0003 bd2 ba1.5k sqft5330 IOTA COURT, NORTH PORT, FL 34288For SaleMLS ID #C7527967, Tracy Martin, EPIQUE REALTY INC.. Stellar MLS
- $335,0003 bd2 ba1.4k sqft5600 LINGLE STREET, NORTH PORT, FL 34287For SaleMLS ID #C7526584, Sharon Wainman, REALTY ONE GROUP MVP. Stellar MLS
- $330,0003 bd2 ba1.5k sqft3861 URIAH STREET, NORTH PORT, FL 34288For SaleMLS ID #C7527971, Tracy Martin, EPIQUE REALTY INC.. Stellar MLS
