Welcome to 2422 Shore Vista, a rare opportunity to own one of the premier lake-view locations in Fairfield's highly desirable One Lake community! Built in 2024 and still feeling like a brand-new home, this spacious 3-bedroom, 2-bath condo offers approximately 2,206 sq. ft. and truly lives and feels like a single-family home. Perfectly positioned along the center strip, the location is what makes this home truly special. Enjoy beautiful lake views, easy access to the water and walking paths, and a private balcony overlooking the lakethe perfect peaceful setting for your morning coffee, relaxing evenings, or simply taking in the view. Inside, you'll find spacious, modern living with thoughtful upgrades including added laundry room cabinetry, upgraded toilets, cellular window shades, and a glass shower door in the guest bathroom. Additional features include owned solar, and a spacious two-car garage. Enjoy the complete One Lake lifestyle with the scenic 10-acre lake, community pool, clubhouse, parks, community garden, and Journey Coffee & Market all nearby. Located within the acclaimed Travis Unified School District with convenient access to Amtrak, shopping, dining, and commuter routes. With its 2024 construction, generous 2,206 sq. ft. floor plan, single-family-home feel, center-strip location, peaceful balcony, and incredible lake views, 2422 Shore Vista is truly a special place to call home.
Active under contract
$675,000
2422 Shore Vista, Fairfield, CA 94533
3beds
2,206sqft
Condominium
Built in 2024
-- sqft lot
$672,000 Zestimate®
$306/sqft
$192/mo HOA
What's special
Premier lake-view locationsPeaceful balconySpacious two-car garageSpacious modern livingCenter-strip locationUpgraded toiletsAdded laundry room cabinetry
- 28 days
- 368
- 9
Zillow last checked:
Listing updated:
Listed by:
Sangeeta S Punjani DRE #02100051 707-205-9989,
Jyotsna M. Ramaiya, Broker 707-720-4133
Source: BAREIS,MLS#: 326070204 Originating MLS: Southern Solano County
Originating MLS: Southern Solano CountyFacts & features
Interior
Bedrooms & bathrooms
- Bedrooms: 3
- Bathrooms: 2
- Full bathrooms: 2
Primary bedroom
- Level: Main
Bedroom
- Level: Main
Primary bathroom
- Features: Closet, Double Vanity, Shower Stall(s)
Bathroom
- Features: Double Vanity, Tub w/Shower Over
- Level: Main
Dining room
- Features: Dining/Living Combo
Kitchen
- Features: Granite Counters, Kitchen/Family Combo
- Level: Main
Living room
- Features: Great Room, View
- Level: Main
Heating
- Central
Cooling
- Ceiling Fan(s), Central Air
Appliances
- Included: Dishwasher, Disposal, Free-Standing Gas Range, Microwave, Tankless Water Heater
- Laundry: Cabinets, Inside Room
Features
- Flooring: Carpet, Luxury Vinyl Plank
- Windows: Dual Pane Full, Window Coverings, Screens
- Basement: None
- Has fireplace: No
Interior area
- Total structure area: 2,206
- Total interior livable area: 2,206 sqft
Property
Parking
- Total spaces: 4
- Parking features: Attached, Electric Vehicle Charging Station(s), Garage Door Opener
- Attached garage spaces: 2
Features
- Levels: Two
- Stories: 2
- Entry location: Upper Level
- Pool features: Community, Membership Fee
- Fencing: Fenced,Full
- Has view: Yes
- View description: Lake
- Has water view: Yes
- Water view: Lake
Lot
- Size: 2,909 Square Feet
- Features: Close to Clubhouse, See Remarks
Details
- Parcel number: 0166524360
- Special conditions: Standard
Construction
Type & style
- Home type: Condo
- Architectural style: Contemporary
- Property subtype: Condominium
- Attached to another structure: Yes
Materials
- Stucco
- Foundation: Slab
- Roof: Tile
Condition
- Year built: 2024
Utilities & green energy
- Sewer: Public Sewer
- Water: Public
- Utilities for property: Public, Underground Utilities
Green energy
- Energy generation: Solar
Community & HOA
Community
- Security: Carbon Monoxide Detector(s), Smoke Detector(s)
HOA
- Has HOA: Yes
- Amenities included: Clubhouse, Lake, Pool, Recreation Facilities, Spa/Hot Tub
- Services included: Common Areas, Maintenance Grounds, Management, Pool, Recreation Facility
- HOA fee: $192 monthly
- HOA name: One Lake Homeowners Association
- HOA phone: 800-443-5746
Location
- Region: Fairfield
Financial & listing details
- Price per square foot: $306/sqft
- Date on market: 8/19/2026
Estimated market value
$672,000
$638,000 - $706,000
$3,774/mo
Price history
| Date | Event | Price |
|---|---|---|
| 9/9/2026 | Pending sale | $675,000$306/sqft |
Source:  BAREIS #326070204 Report a problem BAREIS #326070204 Report a problem | ||
| 8/19/2026 | Listed for sale | $675,000+2.3%$306/sqft |
Source: BAREIS #326070204 Report a problem | ||
| 5/14/2024 | Listing removed | $659,990$299/sqft |
Source:  Brookfield Residential Report a problem Brookfield Residential Report a problem | ||
| 5/9/2024 | Price change | $659,990-1.9%$299/sqft |
Source: Brookfield Residential Report a problem | ||
| 5/7/2024 | Listed for sale | $672,940$305/sqft |
Source: Brookfield Residential Report a problem | ||
Public tax history
Tax history is unavailable.
Monthly payment
Est. payment
Payment breakdown
Explore the cost of this home by adjusting the details. Changes won't be saved.Climate risks
Neighborhood: 94533
Nearby schools
Schools provided by the listing agent
- District: Travis Unified
Source: BAREIS. This data may not be complete. We recommend contacting the local school district to confirm school assignments for this home.
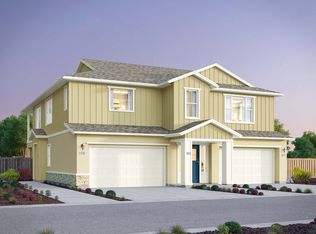
Similar homes
- $674,0004 bd3 ba2.2k sqft2633 Briones Drive, Fairfield, CA 94533New Construction
 BAREIS
 - $640,0003 bd2 ba2.2k sqft2466 Shore Vista, Fairfield, CA 94533For Sale
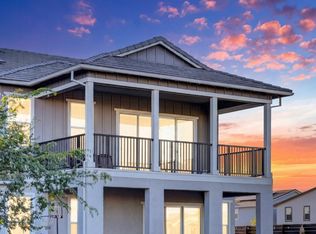 MLS ID #ML82050762, Mark Micheletti. MLSListings Inc
 - $765,5554 bd4 ba2.5k sqft2404 Lake Club Drive, Fairfield, CA 94533For Sale
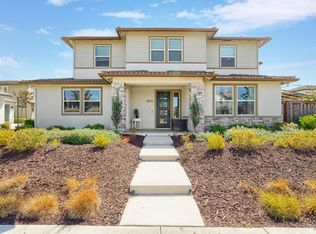 MLS ID #326073557, Kelley M Jacob, Guide Real Estate. BAREIS
 - $599,0003 bd2 ba1.4k sqft2260 Solace Vis, Fairfield, CA 94533For Sale
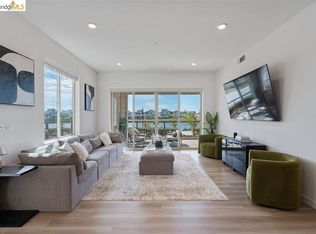 MLS ID #41146610, Erica Jackson. bridgeMLS/CCAR/Bay East AOR
Local buyer's agents are ready to help
