Skip main navigation
Closed
  • $672,600

    2422 W Lyndale St #3, Chicago, IL 60647

    3beds
    --sqft
    Condominium, Duplex, Single Family Residence
    Built in 2018
    -- sqft lot
    $672,600 Zestimate®
    $--/sqft
    $4,270 Estimated rent

    Home value

    $672,600

    $592,000 - $773,000

    $4,270/mo

    Zestimate® history
    Loading
    Loading...

    Owner options

    List your home for rent

    $4,270/mo

    Rent Zestimate®

    Find your next renter with Zillow Rental Manager. Plus, with online applications, you can quickly screen prospective tenants – for free.

    Learn more

    $4,270/mo

    Rent Zestimate®

    Refinance and save

    $4,912/mo

    Est. payment

    Refinancing to a lower rate could help reduce your monthly payments and save thousands over the life of the loan.

    See today's rates

    $4,912/mo

    Est. payment

    Explore your selling options

    Work with a Zillow partner agent

    Leverage their expertise and Zillow's premium Showcase listings to get your home seen by more buyers.

    Get started

    List with your own agent

    Get your home in front of millions of buyers by listing it on Zillow.

    Learn how to do it

    Sell it yourself

    Take full control of how buyers see your home on Zillow by listing For Sale by Owner (FSBO).

    List your home

    What's special

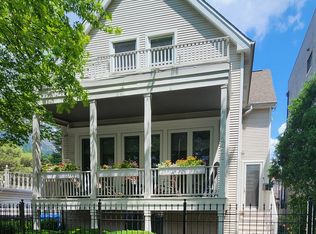
    Truly spectacular duplex penthouse on an oversized lot is graced with abundant sunlight, tree- top & skyline views & three phenomenal outdoor spaces, all appointed with luxurious finishes & features! Enter this home via a private staircase that ascends to the main level, opening onto a 34-foot-wide space flooded by sunlight from a curtain wall of windows & sliding doors overlooking the treetops along leafy Lyndale Street. The living room is anchored by a fireplace composed of two monumental slabs of book matched Italian marble that had to be craned into the unit. Marble topped cabinets & floating shelves flank the fireplace & complete this striking accent wall. The dining area is anchored by a custom light fixture & is adjacent to the incredible kitchen, wrapped in statuary quartz from the huge island with waterfall edges to the full height back splash. High- end stainless appliances, cabinets on both sides of the island & an organized pantry with sliding doors complete a kitchen that is as functional as it is beautiful. Two double- sets of sliding doors open to a 34-foot-wide terrace for seamless indoor/ outdoor entertaining in the tree tops. The primary suite boasts its own deck with tree top views, two organized walk- in closets & an indulgent bath with a large shower, free standing tub & floating double vanity all wrapped in marbled quartz, including the heated floors. Two additional bedrooms enjoy significant sunlight owning to the amount of open space around the building. Both have organized closets and share a beautiful full bath. A private staircase with a custom oak and iron banister adds a graphic punch as you ascend to the sunny loft featuring a marble- topped dry bar with a beverage fridge that serves as support for the jaw- dropping, private, 48 x 34 roof deck that overlooks the trees & the Chicago skyline. A custom 34 x 12 steel pergola adds protection from the sun & the perfect spot for an outdoor home theatre which is already pre- wired & ready to go. Gas, electric & water offer unlimited options for an outdoor kitchen or anything else you desire as you create multiple entertainment zones. Includes a garage parking space. Minutes to the very best dining, shopping & nightlife of Bucktown & Logan Square, the 90/ 94 on ramp & the Blue Line.

    This property is off market, which means it's not currently listed for sale or rent on Zillow. This may be different from what's available on other websites or public sources.
    Zillow last checked:

    Listing updated:

    Listing courtesy of:

    Greg Vollan 312-342-4433,

    @properties Christie's International Real Estate

    Bought with:

    Shay Hata

    Berkshire Hathaway HomeServices Chicago

    Source: MRED as distributed by MLS GRID,MLS#: 11800351MLS Logo

    Facts & features

    Interior

    Bedrooms & bathrooms
    • Bedrooms: 3
    • Bathrooms: 2
    • Full bathrooms: 2
    Primary bedroom
    • Features: Flooring (Hardwood), Bathroom (Full)
    • Level: Main
    • Area: 196 Square Feet
    • Dimensions: 14X14
    Bedroom 2
    • Features: Flooring (Hardwood)
    • Level: Main
    • Area: 121 Square Feet
    • Dimensions: 11X11
    Bedroom 3
    • Features: Flooring (Hardwood)
    • Level: Main
    • Area: 121 Square Feet
    • Dimensions: 11X11
    Balcony porch lanai
    • Level: Main
    • Area: 198 Square Feet
    • Dimensions: 33X6
    Deck
    • Level: Second
    • Area: 1632 Square Feet
    • Dimensions: 48X34
    Deck
    • Level: Main
    • Area: 130 Square Feet
    • Dimensions: 13X10
    Dining room
    • Features: Flooring (Hardwood)
    • Level: Main
    • Dimensions: COMBO
    Kitchen
    • Features: Kitchen (Eating Area-Breakfast Bar, Galley, Island, Pantry-Butler), Flooring (Hardwood)
    • Level: Main
    • Area: 171 Square Feet
    • Dimensions: 19X9
    Laundry
    • Features: Flooring (Porcelain Tile)
    • Level: Main
    • Area: 12 Square Feet
    • Dimensions: 4X3
    Living room
    • Features: Flooring (Hardwood)
    • Level: Main
    • Area: 460 Square Feet
    • Dimensions: 23X20
    Walk in closet
    • Features: Flooring (Hardwood)
    • Level: Main
    • Area: 24 Square Feet
    • Dimensions: 6X4
    Walk in closet
    • Level: Main
    • Area: 20 Square Feet
    • Dimensions: 5X4
    Walk in closet
    • Features: Flooring (Hardwood)
    • Level: Main
    • Area: 36 Square Feet
    • Dimensions: 6X6
    Heating
    • Natural Gas, Forced Air, Radiant Floor
    Cooling
    • Central Air
    Appliances
    • Included: Range, Microwave, Dishwasher, High End Refrigerator, Bar Fridge, Washer, Dryer, Disposal, Stainless Steel Appliance(s), Wine Refrigerator, Humidifier, Gas Water Heater
    • Laundry: Washer Hookup, Gas Dryer Hookup, In Unit
    Features
    • Dry Bar, Built-in Features, Walk-In Closet(s)
    • Flooring: Hardwood
    • Windows: Screens
    • Basement: None
    • Number of fireplaces: 1
    • Fireplace features: Gas Log, Living Room
    Interior area
    • Total structure area: 0

    Property

    Parking
    • Total spaces: 1
    • Parking features: Off Alley, Garage Door Opener, On Site, Garage Owned, Detached, Garage
    • Garage spaces: 1
    • Has uncovered spaces: Yes
    Accessibility
    • Accessibility features: No Disability Access
    Features
    • Patio & porch: Roof Deck, Deck
    • Exterior features: Balcony
    Details
    • Parcel number: 13362130140000
    • Special conditions: List Broker Must Accompany
    • Other equipment: TV-Cable

    Construction

    Type & style
    • Home type: Condo
    • Property subtype: Condominium, Duplex, Single Family Residence
    Materials
    • Brick, Block
    • Foundation: Concrete Perimeter
    • Roof: Rubber
    Condition
    • New construction: No
    • Year built: 2018

    Utilities & green energy

    • Sewer: Public Sewer
    • Water: Lake Michigan

    Community & neighborhood

    Location
    • Region: Chicago

    HOA & financial

    HOA
    • Has HOA: Yes
    • HOA fee: $182 monthly
    • Amenities included: None
    • Services included: Water, Insurance, Scavenger

    Other

    Other facts
    • Listing terms: Conventional
    • Ownership: Condo

    Price history

    DateEventPrice
    6/27/2023Sold$910,000+1.1%
    Source: MRED as distributed by MLS GRID #11800351 Report a problem
    6/5/2023Contingent$899,900
    Source: MRED as distributed by MLS GRID #11800351 Report a problem
    6/5/2023Listed for sale$899,900
    Source: MRED as distributed by MLS GRID #11800351 Report a problem

    Public tax history

    Tax history is unavailable.

    Neighborhood: Logan Square

    Nearby schools

    GreatSchools rating
    Schools provided by the listing agent
    • Elementary: Goethe Elementary School
    • High: Clemente Community Academy Senio
    • District: 299

    Source: MRED as distributed by MLS GRID. This data may not be complete. We recommend contacting the local school district to confirm school assignments for this home.

    Get a cash offer in 3 minutes
    Find out how much your home could sell for in as little as 3 minutes with a no-obligation cash offer.
    Estimated market value
    $672,600
    Get a cash offer in 3 minutes
    Find out how much your home could sell for in as little as 3 minutes with a no-obligation cash offer.
    Estimated market value
    $672,600