This beautiful light filled 4 bedroom, 2 1/2 bath home in the Treviso Gardens neighborhood is located on a quiet cul-de-sac street. The Drake II plan offers a spacious 2 story home with 2 living areas and over 2000 sq. ft. Living Room, Dining Room, Kitchen, Primary bedroom suite, half bath, laundry room are located on the 1st level. Spacious kitchen with breakfast bar, gas stove, plentiful storage. Open living area/family room upstairs and 3 bedrooms, all with walk-in closets. Large grassy fenced backyard offers private outdoor living. Large 2 car garage is finished with epoxy flooring. Lovely wood plank flooring throughout the home.
For sale
$287,000
24223 Taranto Creek Ct, Katy, TX 77493
4beds
2,051sqft
Single Family Residence
Built in 2018
4,565 Square Feet Lot
$267,600 Zestimate®
$140/sqft
$-- HOA
What's special
Gas stoveLarge grassy fenced backyardPrivate outdoor livingLight filledDining roomQuiet cul-de-sac streetPlentiful storage
- 1 day |
- 85 |
- 9 |
Likely to sell faster than
Zillow last checked:
Listing updated:
Listed by:
Brenda Willson TREC #0289304 713-253-3392,
Martha Turner Sotheby's International Realty
Source: HAR,MLS#: 38178406
Facts & features
Interior
Bedrooms & bathrooms
- Bedrooms: 4
- Bathrooms: 3
- Full bathrooms: 2
- 1/2 bathrooms: 1
Rooms
- Room types: Utility Room
Primary bedroom
- Level: First
- Area: 204
- Dimensions: 17 x 12
Bedroom
- Level: Second
- Area: 120
- Dimensions: 12 x 10
Bedroom
- Level: Second
- Area: 144
- Dimensions: 12 x 12
Bedroom
- Level: Second
- Area: 132
- Dimensions: 12 x 11
Dining room
- Level: First
- Area: 110
- Dimensions: 11 x 10
Family room
- Level: Second
- Area: 195
- Dimensions: 15 x 13
Kitchen
- Level: First
- Area: 132
- Dimensions: 12 x 11
Living room
- Level: First
- Area: 224
- Dimensions: 16 x 14
Heating
- Natural Gas
Cooling
- Electric
Appliances
- Included: Disposal, Electric Oven, Microwave, Gas Range, Dishwasher
- Laundry: Electric Dryer Hookup, Washer Hookup
Features
- 3 Bedrooms Up, En-Suite Bath, Primary Bed - 1st Floor, Walk-In Closet(s)
- Flooring: Engineered Hardwood, Tile
- Windows: Window Coverings
Interior area
- Total structure area: 2,051
- Total interior livable area: 2,051 sqft
Property
Parking
- Total spaces: 2
- Parking features: Attached, Additional Parking, Garage Door Opener
- Attached garage spaces: 2
Features
- Stories: 2
- Fencing: Back Yard,Full
Lot
- Size: 4,565 Square Feet
- Features: Back Yard, Cul-De-Sac, 0 Up To 1/4 Acre
Details
- Parcel number: 1401500010065
Construction
Type & style
- Home type: SingleFamily
- Architectural style: Traditional
- Property subtype: Single Family Residence
Materials
- Brick, Cement Siding
- Foundation: Slab
- Roof: Composition
Condition
- New construction: No
- Year built: 2018
Utilities & green energy
- Water: Water District
Green energy
- Energy efficient items: Thermostat, HVAC, Exposure/Shade
Community & HOA
Community
- Subdivision: Cypresswood Lndg
Location
- Region: Katy
Financial & listing details
- Price per square foot: $140/sqft
- Tax assessed value: $162,417
- Annual tax amount: $2,998
- Date on market: 8/17/2026
- Listing terms: Cash,Conventional
- Ownership: Full Ownership
- Road surface type: Concrete, Curbs, Gutters
Estimated market value
$267,600
$249,000 - $284,000
$2,339/mo
Price history
| Date | Event | Price |
|---|---|---|
| 8/17/2026 | Listed for sale | $287,000$140/sqft |
Source:  HAR #38178406 Report a problem HAR #38178406 Report a problem | ||
| 9/13/2024 | Listing removed | $2,110-1.9%$1/sqft |
Source: Zillow Rentals Report a problem | ||
| 8/16/2024 | Listed for rent | $2,150+1.9%$1/sqft |
Source:  HAR #41939015 Report a problem HAR #41939015 Report a problem | ||
| 8/16/2024 | Listing removed | -- |
Source: Zillow Rentals Report a problem | ||
| 7/30/2024 | Price change | $2,110-1.9%$1/sqft |
Source: Zillow Rentals Report a problem | ||
| 7/26/2024 | Listed for rent | $2,150$1/sqft |
Source: HAR #41939015 Report a problem | ||
Public tax history
| Year | Property taxes | Tax assessment |
|---|---|---|
| 2025 | $2,998 +21% | $162,417 +19.6% |
| 2024 | $2,479 +22.3% | $135,782 |
| 2023 | $2,027 -1.4% | -- |
| 2022 | $2,055 | $131,474 +6.8% |
| 2021 | -- | $123,095 -19.3% |
| 2020 | $2,421 +0.3% | $152,484 -5.9% |
| 2019 | $2,413 | $161,970 |
Find assessor info on the county website
Monthly payment
Est. payment
Payment breakdown
Explore the cost of this home by adjusting the details. Changes won't be saved.Climate risks
Neighborhood: 77493
Nearby schools
GreatSchools rating
- 4/10Leonard Elementary SchoolGrades: PK-5Distance: 0.8 mi
- 6/10Haskett Junior High SchoolGrades: 6-8Distance: 1.7 mi
- 5/10Paetow High SchoolGrades: 9-12Distance: 1.9 mi
Schools provided by the listing agent
- Elementary: Leonard Elementary School (Katy)
- Middle: Haskett Junior High School
- High: Paetow High School
Source: HAR. This data may not be complete. We recommend contacting the local school district to confirm school assignments for this home.
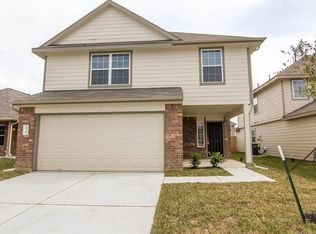
- $256,4003 bd2 ba1.7k sqft24219 Taranto Creek Ct, Katy, TX 77493Off Market
- $250,3004 bd3 ba1.6k sqft24227 Taranto Creek Ct, Katy, TX 77493Off Market
- $235,2003 bd2 ba1.4k sqft24231 Taranto Creek Ct, Katy, TX 77493Off Market
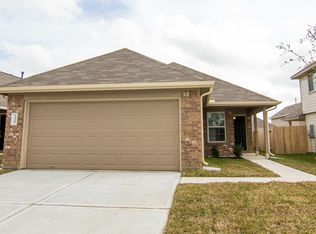
- $1,9353 bd2 ba1.3k sqft24215 Taranto Creek Ct, Katy, TX 77493For Rent
- $270,0004 bd3 ba1.8k sqft24218 Treviso Gardens Dr, Katy, TX 77493Off Market
- $253,3004 bd2 ba1.5k sqft24211 Taranto Creek Ct, Katy, TX 77493Off Market
- $1,9353 bd2 ba1.3k sqft24222 Treviso Gardens Dr, Katy, TX 77493For Rent
- $269,0004 bd2 ba2k sqft24235 Taranto Creek Ct, Katy, TX 77493Off Market
A local agent can set up tours, give advice and negotiate with sellers.
A local lender can help you make sure your offer is ready when you are.
Similar homes
- $--3 bd2 ba2k sqft3219 Winchester Ranch Trl, Katy, TX 77493Auction
 ServiceLink Auction
 - $314,9995 bd3 ba2.2k sqft3131 Upland Spring Trce, Katy, TX 77493For Sale
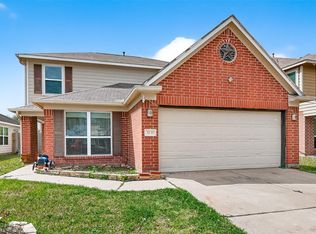 MLS ID #57004457, Marlene Alvarenga Medina, Step Real Estate. HAR
 - $--4 bd3 ba2.4k sqft24210 Wild Bramble Ln, Katy, TX 77493Auction
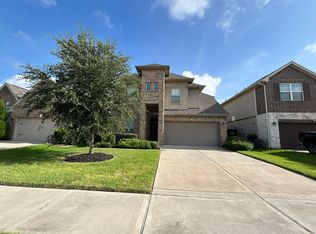 ServiceLink Auction
 - $--4 bd3 ba2.4k sqft24626 Alberti Sonata Dr, Katy, TX 77493Auction
 Auction.com 2
 - $299,0004 bd3 ba2.3k sqft3111 Upland Spring Trce, Katy, TX 77493For SaleMLS ID #58141404, Frances Aldridge, NB Elite Realty. HAR
- $314,9004 bd3 ba2.3k sqft3027 Narrow Stream Way, Katy, TX 77493For SaleMLS ID #82311060, Margaret Houston, SERHANT.. HAR
- $338,0005 bd4 ba2.7k sqft3031 Bugatti Dr, Katy, TX 77493For SaleMLS ID #46687618, Marie White, AEA Realty, LLC. HAR
- $325,0004 bd3 ba2.3k sqft24618 Lakecrest Village Dr, Katy, TX 77493For SaleMLS ID #60655940, Angela Heart, Keller Williams Signature. HAR
- $292,0004 bd3 ba2.1k sqft2706 Key West Dr, Katy, TX 77493For SaleMLS ID #39400536, Darren Wong, Redfin Corporation. HAR
- $289,9003 bd3 ba1.8k sqft3902 Deledda Dr, Katy, TX 77493For SaleMLS ID #19423728, Adetunji Osinulu, CENTURY 21 ENERGY. HAR
- $315,0004 bd3 ba2.5k sqft3251 View Valley Trl, Katy, TX 77493For SaleMLS ID #77582563, Jodi Gauthier, ThisIsLivin Properties, LLC. HAR
- $349,9004 bd3 ba2.8k sqft24002 Eagle Sage Ln, Katy, TX 77493For SaleMLS ID #55617857, Terin Varghese, Rasha Realty, LLC. HAR
- $279,9003 bd3 ba2.2k sqft3027 Upland Spring Trce, Katy, TX 77493For SaleMLS ID #28111963, Bradley Upshaw, Haven Realty International. HAR
- $369,5004 bd3 ba2.8k sqft2843 Lakecrest Forest Dr, Katy, TX 77493For SaleMLS ID #20774564, J.Antonio Fernandez, Cima Realty. HAR
- $309,9004 bd3 ba2.3k sqft3211 View Valley Trl, Katy, TX 77493For SaleMLS ID #19058824, Sarah Chapa, The Sears Group. HAR
- $289,0005 bd2 ba2.1k sqft23730 Modena Gardens Dr, Katy, TX 77493For SaleMLS ID #25318551, Ashley Gebora, Blair Realty Group. HAR
- $320,0003 bd2 ba2k sqft2111 Yosemite Ridge Ct, Katy, TX 77493For SaleMLS ID #46283466, Dixie Hightower, Compass RE Texas, LLC - Memorial. HAR
- $287,9004 bd3 ba1.6k sqft24903 Lorenzo Glaze Trl, Katy, TX 77493For SaleMLS ID #75551691, Shanoop Kothari, M&M Realty. HAR
- $295,0004 bd3 ba2.1k sqft2815 Lakecrest Forest Dr, Katy, TX 77493For SaleMLS ID #33468553, JaVon Martin, eXp Realty LLC. HAR
- $310,0005 bd3 ba2.6k sqft3038 Winchester Ranch Trl, Katy, TX 77493For SaleMLS ID #13074190, David Keniston, CB&A, Realtors-Katy. HAR
