These 4 bedrooms and 3 full bath home offers lots of living space with a flexible floor plan. Spacious backyard perfect for entertaining. The spacious family room opens to the kitchen and breakfast room. A downstairs bedroom and full bath can serve as a mother-in-law suite or guest room, and upstairs you'll find a private master bedroom with its own full bath, plus two other bedrooms and a third full bath and a large game room. Enjoy the convenience of nearby shops, restaurants, and parks. With modern features and a cozy atmosphere, this property is a must-see for those seeking a comfortable and stylish living space in a desirable location. Contact me for more details on this lovely residence.
For sale
$299,000
3111 Upland Spring Trce, Katy, TX 77493
4beds
2,318sqft
Single Family Residence
Built in 2013
4,909 Square Feet Lot
$285,500 Zestimate®
$129/sqft
$58/mo HOA
What's special
Modern featuresSpacious family roomFlexible floor planLots of living spaceLarge game roomCozy atmosphere
- 58 days
- 81
- 4
Zillow last checked:
Listing updated:
Listed by:
Frances Aldridge TREC #0485989 832-332-1252,
NB Elite Realty
Source: HAR,MLS#: 58141404
Facts & features
Interior
Bedrooms & bathrooms
- Bedrooms: 4
- Bathrooms: 3
- Full bathrooms: 3
Primary bedroom
- Level: Second
- Area: 192
- Dimensions: 12X16
Bedroom
- Level: Second
- Area: 110
- Dimensions: 10X11
Bedroom
- Level: First
- Area: 120
- Dimensions: 10X12
Bedroom
- Level: Second
- Area: 100
- Dimensions: 10X10
Dining room
- Level: First
- Area: 130
- Dimensions: 10X13
Game room
- Level: Second
- Area: 209
- Dimensions: 11X19
Kitchen
- Level: First
- Area: 108
- Dimensions: 9X12
Living room
- Level: First
- Area: 342
- Dimensions: 18X19
Heating
- Natural Gas
Cooling
- Electric
Appliances
- Included: Disposal, Gas Oven, Microwave, Gas Range, Dishwasher
- Laundry: Electric Dryer Hookup, Gas Dryer Hookup, Washer Hookup
Features
- 1 Bedroom Down - Not Primary BR, 3 Bedrooms Up, Primary Bed - 2nd Floor
- Flooring: Carpet
- Number of fireplaces: 1
Interior area
- Total structure area: 2,318
- Total interior livable area: 2,318 sqft
Property
Parking
- Total spaces: 2
- Parking features: Attached, Garage Door Opener
- Attached garage spaces: 2
Features
- Stories: 2
- Fencing: Back Yard
Lot
- Size: 4,909 Square Feet
- Features: Subdivided, 0 Up To 1/4 Acre
Details
- Parcel number: 1330300010014
Construction
Type & style
- Home type: SingleFamily
- Architectural style: Traditional
- Property subtype: Single Family Residence
Materials
- Brick, Cement Siding
- Foundation: Slab
- Roof: Composition
Condition
- New construction: No
- Year built: 2013
Utilities & green energy
- Water: Water District
Community & HOA
Community
- Subdivision: Morton Crk Ranch Sec 4
HOA
- Has HOA: Yes
- HOA fee: $695 annually
Location
- Region: Katy
Financial & listing details
- Price per square foot: $129/sqft
- Tax assessed value: $306,891
- Annual tax amount: $8,918
- Date on market: 8/10/2026
- Listing terms: Cash,Conventional,FHA,VA Loan
- Ownership: Full Ownership
Estimated market value
$285,500
$271,000 - $300,000
$2,227/mo
Price history
| Date | Event | Price |
|---|---|---|
| 8/10/2026 | Listed for sale | $299,000$129/sqft |
Source:  HAR #58141404 Report a problem HAR #58141404 Report a problem | ||
Public tax history
| Year | Property taxes | Tax assessment |
|---|---|---|
| 2025 | $5,665 +0.9% | $306,891 -0.3% |
| 2024 | $5,617 -1.9% | $307,736 -5.7% |
| 2023 | $5,726 +5.6% | $326,374 +16% |
| 2022 | $5,421 | $281,296 +29.4% |
| 2021 | -- | $217,316 +4.5% |
| 2020 | $3,752 +0.5% | $207,910 +3.5% |
| 2019 | $3,732 -40.6% | $200,957 +5.8% |
| 2018 | $6,280 | $189,996 |
| 2017 | $6,280 +1.9% | $189,996 +2.4% |
| 2016 | $6,162 +13.5% | $185,582 +7.1% |
| 2015 | $5,428 | $173,252 +11.1% |
| 2014 | $5,428 | $155,946 |
Find assessor info on the county website
Monthly payment
Est. payment
Payment breakdown
Explore the cost of this home by adjusting the details. Changes won't be saved.Climate risks
Neighborhood: 77493
Nearby schools
Schools provided by the listing agent
- Elementary: Leonard Elementary School (Katy)
- Middle: Stockdick Junior High School
- High: Paetow High School
Source: HAR. This data may not be complete. We recommend contacting the local school district to confirm school assignments for this home.
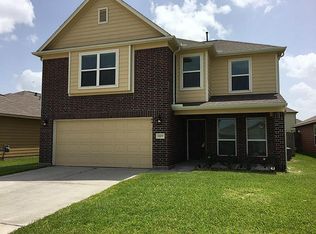
Similar homes
- $314,9004 bd3 ba2.5k sqft23922 Rottino Dr, Katy, TX 77493For Sale
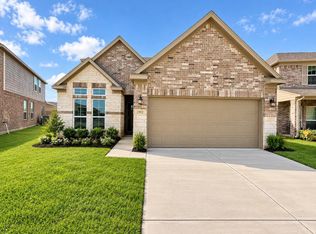 MLS ID #32378809, Adam Lei, AJC Signature Realty LLC. HAR
 - $289,0004 bd3 ba2.2k sqft3050 Thicket Path Way, Katy, TX 77493For Sale
 MLS ID #66900607, Weiwei Wan, Adila Realty LLC. HAR
 - $304,0005 bd3 ba2.2k sqft3131 Upland Spring Trce, Katy, TX 77493For Sale
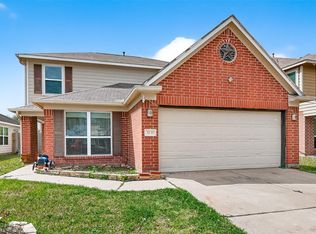 MLS ID #15307475, Marlene Alvarenga Medina, Step Real Estate. HAR
 - $300,0003 bd3 ba2.1k sqft3159 View Valley Trl, Katy, TX 77493For Sale
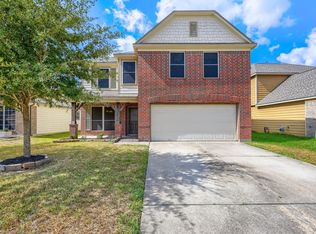 MLS ID #19548631, Paola Samaia Lozano, Keller Williams Realty Austin. HAR
