INVESTOR READY! Long-term tenant in place, turn-key opportunity for savvy investor. NEW ROOF 2025, NEW A/C COIL/CONDENSER 2026. This home features wood floors & 2-inch blinds, a Texas-size Kitchen with stainless-steel appliances, tile backsplash, gas cooking & breakfast bar opens to a spacious Family Room, separate Formal Dining Room. Downstairs Master Retreat with large walk-in closet & luxurious bath with marble tile, his-and-her lavatories, soaking tub & separate shower. Spacious secondary bedrooms with walk-in closets. Gameroom UP! Media Room UP (possible 5th bedroom)! Home Office/Study UP! Energy-efficient upgrades: Techshield radiant barrier, low-E insulated windows. Just-right sized backyard. Neighborhood amenities include pool, park and playground. Easy access to 99/Grand Parkway & I-10, nearby shopping, recreation. Zoned to Katy ISD schools. Existing multi-year home warranty. Call today to see if this property fits your investment portfolio.
For sale
Street View
$328,900
3114 Winchester Ranch Trl, Katy, TX 77493
4beds
3,220sqft
Single Family Residence
Built in 2009
5,179 Square Feet Lot
$314,700 Zestimate®
$102/sqft
$50/mo HOA
What's special
Gas cookingStainless-steel appliancesWood floorsJust-right sized backyardSeparate formal dining roomTexas-size kitchenLarge walk-in closet
- 88 days
- 44
- 0
Zillow last checked:
Listing updated:
Listed by:
Bradley Upshaw TREC #0550498 713-416-5857,
Haven Realty International
Source: HAR,MLS#: 45760007
Facts & features
Interior
Bedrooms & bathrooms
- Bedrooms: 4
- Bathrooms: 3
- Full bathrooms: 2
- 1/2 bathrooms: 1
Rooms
- Room types: Media Room, Utility Room
Primary bedroom
- Level: First
- Area: 255
- Dimensions: 17x15
Bedroom
- Level: Second
- Area: 165
- Dimensions: 15x11
Bedroom
- Level: Second
- Area: 154
- Dimensions: 14x11
Bedroom
- Level: Second
- Area: 121
- Dimensions: 11x11
Other
- Level: Second
- Area: 120
- Dimensions: 12x10
Dining room
- Level: First
- Area: 117
- Dimensions: 13x9
Family room
- Level: First
- Area: 330
- Dimensions: 22x15
Game room
- Level: Second
- Area: 330
- Dimensions: 22x15
Kitchen
- Level: First
- Area: 140
- Dimensions: 14x10
Media room
- Level: Second
- Area: 165
- Dimensions: 15x11
Utility room
- Level: Second
- Area: 56
- Dimensions: 8x7
Heating
- Natural Gas
Cooling
- Ceiling Fan(s), Electric
Appliances
- Included: Disposal, Dryer, Washer, Gas Oven, Microwave, Gas Range, Dishwasher
- Laundry: Electric Dryer Hookup, Gas Dryer Hookup, Washer Hookup
Features
- Primary Bed - 1st Floor
- Flooring: Tile, Wood
- Windows: Insulated/Low-E windows
Interior area
- Total structure area: 3,220
- Total interior livable area: 3,220 sqft
Property
Parking
- Total spaces: 2
- Parking features: Attached, Garage Door Opener
- Attached garage spaces: 2
Features
- Stories: 2
- Patio & porch: Patio/Deck
- Exterior features: Back Green Space
- Fencing: Back Yard
Lot
- Size: 5,179 Square Feet
- Features: Back Yard, Subdivided, 0 Up To 1/4 Acre
Details
- Parcel number: 1302810030005
Construction
Type & style
- Home type: SingleFamily
- Architectural style: Traditional
- Property subtype: Single Family Residence
Materials
- Brick, Cement Siding
- Foundation: Slab
- Roof: Composition
Condition
- New construction: No
- Year built: 2009
Utilities & green energy
- Water: Water District
Green energy
- Energy efficient items: Attic Vents, Thermostat, HVAC, HVAC>13 SEER
Community & HOA
Community
- Subdivision: Morton Creek Ranch
HOA
- Has HOA: Yes
- HOA fee: $600 annually
Location
- Region: Katy
Financial & listing details
- Price per square foot: $102/sqft
- Tax assessed value: $297,938
- Annual tax amount: $8,658
- Date on market: 6/11/2026
- Listing terms: Cash,Conventional,Investor
Estimated market value
$314,700
$299,000 - $330,000
$2,631/mo
Price history
| Date | Event | Price |
|---|---|---|
| 6/11/2026 | Listed for sale | $328,900+66.1%$102/sqft |
Source:  HAR #45760007 Report a problem HAR #45760007 Report a problem | ||
| 6/13/2015 | Listing removed | $1,995$1/sqft |
Source: Realty Associates #62581847 Report a problem | ||
| 4/9/2015 | Price change | $1,995-20.2%$1/sqft |
Source: Realty Associates #71734551 Report a problem | ||
| 4/2/2015 | Listed for rent | $2,500$1/sqft |
Source: Realty Associates #71734551 Report a problem | ||
| 4/1/2015 | Listing removed | $198,000$61/sqft |
Source: Better Homes and Gardens Real Estate Gary Greene #91507967 Report a problem | ||
| 3/19/2015 | Pending sale | $198,000$61/sqft |
Source: Better Homes and Gardens Real Estate Gary Greene #91507967 Report a problem | ||
| 2/28/2015 | Price change | $198,000-0.5%$61/sqft |
Source: Better Homes and Gardens Real Estate Gary Greene #91507967 Report a problem | ||
| 2/26/2015 | Price change | $199,000-11.2%$62/sqft |
Source: Better Homes and Gardens Real Estate Gary Greene #91507967 Report a problem | ||
| 2/13/2015 | Price change | $224,000-1.8%$70/sqft |
Source: Better Homes and Gardens Real Estate Gary Greene #91507967 Report a problem | ||
| 1/31/2015 | Listed for sale | $228,000+91.6%$71/sqft |
Source: Better Homes and Gardens Real Estate Gary Greene #91507967 Report a problem | ||
| 10/16/2012 | Listing removed | $119,000$37/sqft |
Source: StarCrest Realty, LLC #4186940 Report a problem | ||
| 7/30/2012 | Price change | $119,000-8.5%$37/sqft |
Source: StarCrest Realty, LLC #4186940 Report a problem | ||
| 4/7/2012 | Listed for sale | $130,000$40/sqft |
Source: Keller Williams Signature Realty #44756056 Report a problem | ||
Public tax history
| Year | Property taxes | Tax assessment |
|---|---|---|
| 2025 | $5,500 -8.3% | $297,938 -9.4% |
| 2024 | $6,000 +0.8% | $328,691 -12.1% |
| 2023 | $5,952 +9.7% | $373,958 +16% |
| 2022 | $5,427 | $322,265 +29.4% |
| 2021 | -- | $249,057 +21.2% |
| 2020 | $4,298 -0.5% | $205,418 +2.7% |
| 2019 | $4,321 -39.8% | $200,052 +1.3% |
| 2018 | $7,174 | $197,541 |
| 2017 | $7,174 +2.9% | $197,541 +3.4% |
| 2016 | $6,975 +20.8% | $191,000 |
| 2015 | $5,776 | $191,000 +24.2% |
| 2014 | $5,776 | $153,843 +5.5% |
| 2013 | -- | $145,827 +7.8% |
| 2012 | -- | $135,233 |
| 2011 | -- | $135,233 |
| 2010 | -- | $135,233 |
Find assessor info on the county website
Monthly payment
Est. payment
Payment breakdown
Explore the cost of this home by adjusting the details. Changes won't be saved.Climate risks
Neighborhood: 77493
Nearby schools
Schools provided by the listing agent
- Elementary: Leonard Elementary School (Katy)
- Middle: Stockdick Junior High School
- High: Paetow High School
Source: HAR. This data may not be complete. We recommend contacting the local school district to confirm school assignments for this home.
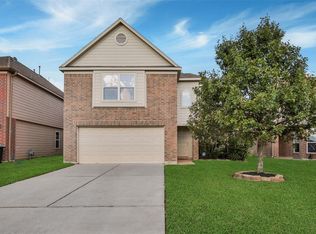
- $298,5004 bd2 ba2.3k sqft3118 Winchester Ranch Trl, Katy, TX 77493Off Market
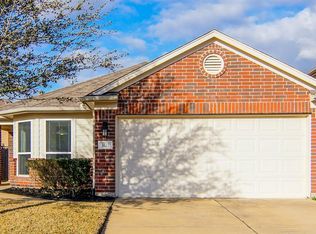
- $254,0003 bd3 ba1.9k sqft3110 Winchester Ranch Trl, Katy, TX 77493Off Market
- $257,8003 bd2 ba1.8k sqft3122 Winchester Ranch Trl, Katy, TX 77493Off Market
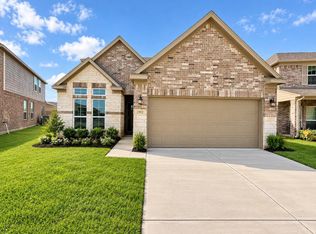
- $291,8003 bd2 ba1.7k sqft3122 Winchester Ranch Trl, Katy, -- 77493Off Market
Similar homes
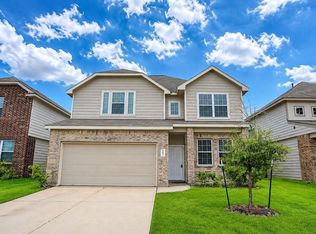
- $319,9004 bd3 ba2.5k sqft23922 Rottino Dr, Katy, TX 77493For Sale
 MLS ID #90051334, Adam Lei, AJC Signature Realty LLC. HAR
 - $338,0004 bd3 ba3.2k sqft23714 Legacy Oak St, Katy, TX 77493For Sale
 MLS ID #56156506, Katherine Le, 1 - Connect Realty. HAR
 - $284,9004 bd4 ba3.1k sqft3327 Upland Spring Trce, Katy, TX 77493For Sale
 MLS ID #35522580, Celia Villegas, CB&A, Realtors-Katy. HAR
 - $325,0004 bd3 ba2.4k sqft24635 Signorelli Way, Katy, TX 77493For Sale
 MLS ID #45039748, Joyce Tang, eXp Realty LLC. HAR
