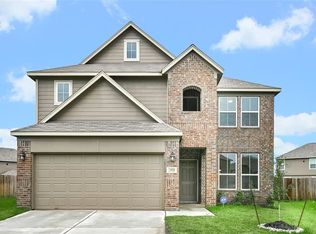
Beautiful Home with Upgraded Stone & Brick Elevation! 4 Beds and 3 Full Baths! Huge Backyard with Outstanding Covered Patio! Grand Entry with Gorgeous Wood Tile Floors and Vinyl Flooring throughout! No Carpet throughout! Elegant Formal Dining/Study with High Coffered Ceilings! Huge Family Room with Walls of Windows, Ceiling Fan & Wood Tile Floors that flows into Gourmet Kitchen & Large Casual Dining Area! Gourmet Kitchen has Upgraded Beautiful Granite Counters, Stainless Steel Appliances, Huge Walk In Pantry & Morel Downstairs Guest Suite & Full Bathroom! Iron Stairway leads Upstairs to Huge Game Room. Two Guest Bedrooms & Full Bathroom! Upstairs also discover the Large Primary Suite with High Ceilings, Walk In Closet, Luxurious Primary Suite Bathroom that features His & Her Sink Vanity, Deep Soaker Tub, Extra-Large Shower & More! Amenities - Pool, Club House, Splash pad, Playgrounds & Walking Paths.
For sale
$319,900
23922 Rottino Dr, Katy, TX 77493
4beds
2,522sqft
Single Family Residence
Built in 2020
6,978 Square Feet Lot
$309,900 Zestimate®
$127/sqft
$51/mo HOA
What's special
Vinyl flooring throughoutStainless steel appliancesWood tile floorsDeep soaker tubIron stairwayCeiling fanExtra-large shower
- 28 days
- 866
- 113
Likely to sell faster than
Zillow last checked:
Listing updated:
Listed by:
Adam Lei TREC #0686418 909-297-0817,
AJC Signature Realty LLC
Source: HAR,MLS#: 90051334
Facts & features
Interior
Bedrooms & bathrooms
- Bedrooms: 4
- Bathrooms: 3
- Full bathrooms: 3
Primary bedroom
- Level: Second
- Area: 192
- Dimensions: 16 x 12
Bedroom
- Level: Second
- Area: 121
- Dimensions: 11 x 11
Bedroom
- Level: Second
- Area: 132
- Dimensions: 12 x 11
Bedroom
- Level: First
- Area: 143
- Dimensions: 13 x 11
Breakfast
- Level: First
- Area: 100
- Dimensions: 10 x 10
Dining room
- Level: First
- Area: 140
- Dimensions: 14 x 10
Family room
- Level: First
- Area: 198
- Dimensions: 18 x 11
Game room
- Level: Second
- Area: 209
- Dimensions: 19 x 11
Kitchen
- Level: First
- Area: 143
- Dimensions: 13 x 11
Utility room
- Level: Second
- Area: 64
- Dimensions: 8 x 8
Heating
- Natural Gas
Cooling
- Electric
Interior area
- Total structure area: 2,522
- Total interior livable area: 2,522 sqft
Property
Parking
- Total spaces: 2
- Parking features: Attached
- Attached garage spaces: 2
Features
- Stories: 2
Lot
- Size: 6,978 Square Feet
- Features: Subdivided, 0 Up To 1/4 Acre
Details
- Parcel number: 1403940020003
Construction
Type & style
- Home type: SingleFamily
- Architectural style: Traditional
- Property subtype: Single Family Residence
Materials
- Brick, Wood Siding
- Foundation: Slab
- Roof: Composition
Condition
- New construction: No
- Year built: 2020
Utilities & green energy
- Water: Water District
Community & HOA
Community
- Subdivision: Morton Crk Ranch Sec 14
HOA
- Has HOA: Yes
- HOA fee: $615 annually
Location
- Region: Katy
Financial & listing details
- Price per square foot: $127/sqft
- Tax assessed value: $320,719
- Annual tax amount: $9,158
- Date on market: 9/6/2026
Estimated market value
$309,900
$294,000 - $325,000
$2,542/mo
Price history
| Date | Event | Price |
|---|---|---|
| 9/6/2026 | Listed for sale | $319,900+6.6%$127/sqft |
Source:  HAR #90051334 Report a problem HAR #90051334 Report a problem | ||
| 9/22/2023 | Listing removed | -- |
Source:  HAR #24422934 Report a problem HAR #24422934 Report a problem | ||
| 9/10/2023 | Listed for rent | $2,500$1/sqft |
Source: HAR #24422934 Report a problem | ||
| 7/9/2021 | Listing removed | -- |
Source: HAR #94422731 Report a problem | ||
| 5/17/2021 | Pending sale | $300,000$119/sqft |
Source: HAR #94422731 Report a problem | ||
| 5/9/2021 | Listed for sale | $300,000+17.8%$119/sqft |
Source: HAR #94422731 Report a problem | ||
| 7/2/2020 | Listing removed | $254,620$101/sqft |
Source: Keller Williams Platinum #69816110 Report a problem | ||
| 3/16/2020 | Pending sale | $254,620$101/sqft |
Source: Keller Williams Platinum #69816110 Report a problem | ||
| 3/16/2020 | Listed for sale | $254,620$101/sqft |
Source: Keller Williams Platinum #69816110 Report a problem | ||
Public tax history
| Year | Property taxes | Tax assessment |
|---|---|---|
| 2025 | $5,921 -1.1% | $320,719 -2.3% |
| 2024 | $5,989 -0.5% | $328,104 -4.3% |
| 2023 | $6,018 +0.7% | $343,000 +10.6% |
| 2022 | $5,974 | $310,000 +21.8% |
| 2021 | -- | $254,570 +1261.3% |
| 2020 | $391 +160.5% | $18,700 +168.9% |
| 2019 | $150 | $6,953 |
Find assessor info on the county website
Monthly payment
Est. payment
Payment breakdown
Explore the cost of this home by adjusting the details. Changes won't be saved.Climate risks
Neighborhood: 77493
Nearby schools
Schools provided by the listing agent
- Elementary: Leonard Elementary School (Katy)
- Middle: Stockdick Junior High School
- High: Paetow High School
Source: HAR. This data may not be complete. We recommend contacting the local school district to confirm school assignments for this home.
Similar homes
- $325,0004 bd3 ba2.4k sqft24635 Signorelli Way, Katy, TX 77493For Sale
 MLS ID #3930833, Joyce Tang, eXp Realty LLC. HAR
 - $357,0004 bd3 ba2.2k sqft24702 Bastiani Canvas Ln, Katy, TX 77493For Sale
 MLS ID #46453202, Mojgan Rezaie, Realty Of America, LLC. HAR
 - $330,0004 bd3 ba2.4k sqft3518 Paganini Pl, Katy, TX 77493For Sale
 MLS ID #10187793, Tashara Shepherd, Real Broker, LLC. HAR
 - $349,9004 bd3 ba2.3k sqft24607 Puccini Pl, Katy, TX 77493For Sale
 MLS ID #6030057, Deshonna Igwenagha, United Real Estate - Insight. HAR
