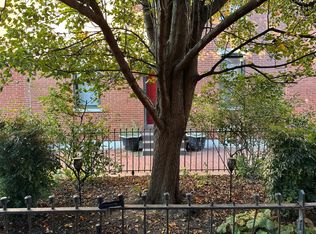
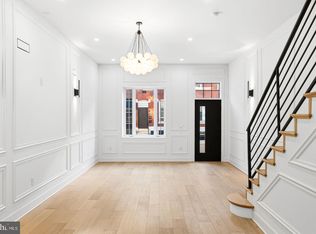
A comprehensive renovation with custom finishes throughout, 2423 Christian Street is a completely refined home in the highly desirable Graduate Hospital neighborhood. Featuring three private outdoor spaces including a full roof deck, a stunning primary suite, a fully finished basement, and a 10-year tax abatement. Upgrades include all new major systems and mechanicals, plus an updated brick front façade. The main floor flows from the living and dining areas into a custom kitchen featuring a center island, white inset cabinetry, marble countertops and a Café appliance package. A dedicated pantry provides additional storage, while a powder room and access to the rear yard complete the level. The second floor is highlighted by a stunning primary bedroom. Its sunken en-suite bathroom features exceptionally tall ceilings, custom tile work, a double vanity, and an oversized walk-in shower. The dramatic ceiling height and curved walls carefully detailed create an elegant setting for the primary suite. An additional bedroom completes this floor. Two additional generously sized bedrooms occupy the third floor, with the rear bedroom opening onto a private balcony. This level also includes a dedicated laundry area and a full hall bathroom with custom tile finishes. The private roof deck offers 360-degree city views and additional space for outdoor entertaining and relaxing. The completely finished basement adds flexible bonus space and additional storage. Located in sought-after Graduate Hospital, this home offers access to neighborhood restaurants, cafés, parks, and nearby Center City. Quality craftsmanship and custom finishes throughout deliver a high-end product, while the 10-year tax abatement provides a decade of valuable property tax savings. Reach out for more info!
Coming soon 11/01
$1,100,000
2423 Christian St, Philadelphia, PA 19146
4beds
2,750sqft
Townhouse
Built in 1915
960 Square Feet Lot
$942,800 Zestimate®
$400/sqft
$-- HOA
What's special
- 9 days
- 418
- 32
Zillow last checked:
Listing updated:
Listed by:
Sammy piccolo 215-416-1823,
KW Empower 215-627-3500
Source: Bright MLS,MLS#: PAPH2678032
Facts & features
Interior
Bedrooms & bathrooms
- Bedrooms: 4
- Bathrooms: 3
- Full bathrooms: 2
- 1/2 bathrooms: 1
- Main level bathrooms: 1
Basement
- Area: 0
Heating
- Central, Natural Gas
Cooling
- Central Air, Electric
Appliances
- Included: Gas Water Heater
Features
- Basement: Finished
- Has fireplace: No
Interior area
- Total structure area: 2,750
- Total interior livable area: 2,750 sqft
- Finished area above ground: 2,750
- Finished area below ground: 0
Property
Parking
- Parking features: On Street
- Has uncovered spaces: Yes
Accessibility
- Accessibility features: 2+ Access Exits
Features
- Levels: Three and One Half
- Stories: 3.5
- Pool features: None
Lot
- Size: 960 Square Feet
- Dimensions: 16.00 x 61.20
Details
- Additional structures: Above Grade, Below Grade
- Parcel number: 302135100
- Zoning: RM1
- Special conditions: Standard
Construction
Type & style
- Home type: Townhouse
- Architectural style: Traditional
- Property subtype: Townhouse
Materials
- Brick
- Foundation: Permanent
Condition
- New construction: No
- Year built: 1915
- Major remodel year: 2026
Utilities & green energy
- Sewer: Public Sewer
- Water: Public
Community & HOA
Community
- Subdivision: Graduate Hospital
HOA
- Has HOA: No
Location
- Region: Philadelphia
- Municipality: PHILADELPHIA
Financial & listing details
- Price per square foot: $400/sqft
- Tax assessed value: $430,000
- Annual tax amount: $6,019
- Date on market: 11/1/2026
- Listing agreement: Exclusive Right To Sell
- Listing terms: Cash,Conventional,FHA,VA Loan
- Ownership: Fee Simple
Estimated market value
$942,800
$820,000 - $1.08M
$3,973/mo
Price history
| Date | Event | Price |
|---|---|---|
| 10/16/2025 | Sold | $350,000+6.9%$127/sqft |
Source:  Bright MLS #PAPH2476136 Report a problem Bright MLS #PAPH2476136 Report a problem | ||
| 5/1/2025 | Pending sale | $327,500$119/sqft |
Source: Bright MLS #PAPH2476136 Report a problem | ||
| 4/28/2025 | Listed for sale | $327,500+612%$119/sqft |
Source: Bright MLS #PAPH2476136 Report a problem | ||
| 6/10/1999 | Sold | $46,000$17/sqft |
Source: Public Record Report a problem | ||
Public tax history
| Year | Property taxes | Tax assessment |
|---|---|---|
| 2025 | $5,350 +124.7% | $382,200 |
| 2024 | $2,381 | $382,200 |
| 2023 | $2,381 | $382,200 |
| 2022 | $2,381 | -- |
| 2021 | $2,381 -48.9% | -- |
| 2018 | $4,659 +95.6% | -- |
| 2017 | $2,381 | -- |
| 2016 | $2,381 | -- |
| 2015 | $2,381 | -- |
| 2014 | $2,381 +124.9% | $220,000 +1112.5% |
| 2012 | $1,059 | $18,144 |
| 2011 | -- | $18,144 |
| 2010 | -- | $18,144 |
| 2009 | -- | $18,144 |
| 2008 | -- | $18,144 |
| 2007 | -- | $18,144 +7.6% |
| 2006 | -- | $16,864 |
| 2005 | -- | $16,864 |
| 2004 | -- | $16,864 +10% |
| 2003 | -- | $15,328 |
| 2002 | -- | $15,328 |
| 2000 | -- | $15,328 +31.6% |
| 1999 | -- | $11,648 |
Find assessor info on the county website
Monthly payment
Est. payment
Payment breakdown
Explore the cost of this home by adjusting the details. Changes won't be saved.Climate risks
Neighborhood: Graduate Hospital
Nearby schools
Schools provided by the listing agent
- Elementary: Marian Anderson Neighborhood Academy
- District: Philadelphia City
Source: Bright MLS. This data may not be complete. We recommend contacting the local school district to confirm school assignments for this home.
- $531,1004 bd2 ba1.8k sqft2421 Christian St, Philadelphia, PA 19146Off Market

- $512,000-- bd-- ba1.6k sqft2425 Christian St, Philadelphia, PA 19146Off Market
- $650,600-- bd-- ba1.7k sqft2419 Christian St, Philadelphia, PA 19146Off Market
- $--1 bd1 ba650 sqft2427 Christian St #1, Philadelphia, PA 19146Off Market

Similar homes
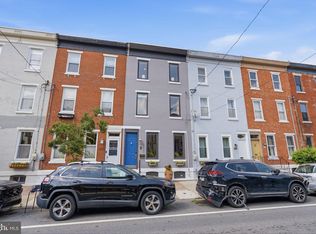
- $--4 bd2 ba1.6k sqft2321 Madison Sq, Philadelphia, PA 19146Auction
 Auction.com 2
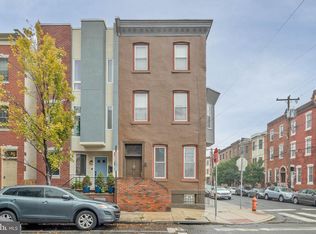
 - $850,0005 bd3 ba2.7k sqft1419 Wharton St, Philadelphia, PA 19146For Sale
 MLS ID #PAPH2677486, John Nolano, Keller Williams Main Street, PA. Bright MLS
 - $849,9993 bd3 ba2.2k sqft2233 Bainbridge St, Philadelphia, PA 19146For Sale
 MLS ID #PAPH2638186, Frederick Capp, KW Empower. Bright MLS
 - $1,050,0007 bd4 ba2.7k sqft767 S 15th St, Philadelphia, PA 19146For Sale
 MLS ID #PAPH2582142, Michael McCann, KW Empower. Bright MLS
 - $589,0003 bd3 ba2.6k sqft2332 Ellsworth St, Philadelphia, PA 19146For SaleMLS ID #PAPH2670098, David Darami, KW Empower. Bright MLS
- $1,095,0002 bd3 ba3.1k sqft519 S 5th St, Philadelphia, PA 19147For SaleMLS ID #PAPH2670268, CONNOR GORMAN, Kurfiss Sotheby's International Realty. Bright MLS
- $725,0004 bd4 ba2.2k sqft1204 Moore St, Philadelphia, PA 19148For SaleMLS ID #PAPH2678828, Marc Bennett, KW Empower. Bright MLS
- $749,0004 bd4 ba2.3k sqft1343 Christian St, Philadelphia, PA 19147For SaleMLS ID #PAPH2667014, Andy Oei, BHHS Fox & Roach At the Harper, Rittenhouse Square. Bright MLS
- $899,9996 bd6 ba3.2k sqft334 Reed St, Philadelphia, PA 19147For SaleMLS ID #PAPH2675132, John DeFeo, EXIT Elevate Realty. Bright MLS
- $825,0003 bd3 ba2.4k sqft717 S Marvine St, Philadelphia, PA 19147For SaleMLS ID #PAPH2666974, Shauli David, Elfant Wissahickon-Rittenhouse Square. Bright MLS
- $585,0003 bd2 ba2.4k sqft1152 S 15th St, Philadelphia, PA 19146For SaleMLS ID #PAPH2601426, Greg Damis, BHHS Fox & Roach-Center City Walnut. Bright MLS
- $1,390,0005 bd4 ba3k sqft2217 Locust St, Philadelphia, PA 19103For SaleMLS ID #PAPH2670450, Jim Roche, KW Empower. Bright MLS
- $1,045,0004 bd-- ba2.1k sqft1024 Pine St, Philadelphia, PA 19107For SaleMLS ID #PAPH2651240, Greg Damis, BHHS Fox & Roach-Center City Walnut. Bright MLS
- $975,0003 bd4 ba2.5k sqft1213 Rodman St, Philadelphia, PA 19147For SaleMLS ID #PAPH2653908, Christopher Phan, BHHS Fox & Roach-Center City Walnut. Bright MLS
- $785,0004 bd4 ba2.2k sqft1820 Fairmount Ave, Philadelphia, PA 19130For SaleMLS ID #PAPH2650028, JOCELYN Schermerhorn, Coldwell Banker Realty. Bright MLS
- $1,150,0003 bd4 ba2.3k sqft1108 Locust St, Philadelphia, PA 19107For SaleMLS ID #PAPH2648290, Anna DePalma, EXP Realty, LLC. Bright MLS
- $990,0006 bd3 ba2.8k sqft741 S 3rd St, Philadelphia, PA 19147For SaleMLS ID #PAPH2642970, Greg Damis, BHHS Fox & Roach-Center City Walnut. Bright MLS
- $1,175,0004 bd5 ba3.9k sqft2111 Spring Garden St, Philadelphia, PA 19130For SaleMLS ID #PAPH2675258, Tim Owen, Compass RE. Bright MLS
- $750,0004 bd3 ba2k sqft705 S 6th St, Philadelphia, PA 19147For SaleMLS ID #PAPH2662978, Cindy Fan, Triamond Realty. Bright MLS
- $849,0006 bd-- ba2.7k sqft2613 Federal St, Philadelphia, PA 19146For SaleMLS ID #PAPH2511026, Matthew Ostroff, Compass RE. Bright MLS
