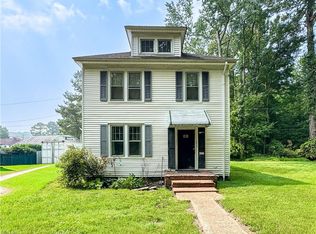
This property is a diamond just waiting to be found. With a little less than 3/4 of an acre, this home offers the country feeling right outside your back door, surrounded by corn fields and plenty of land to spread out on. Plenty of off-street parking, and 1 car attached garage space. Inside, you will find 3 rooms at 1 end of the home, with 1.5 baths spread across a 1,254 sq. ft. home. A fireplace built with craftsmanship and surely a conversation piece. This home is just looking for a little tlc to get it back to prime condition. The dining room is big enough to hold a large table, with an additional space to hold a small table in the kitchen. The garage has an enclosed additional room built to be a workshop with a door and potential for storage as well. Newer septic and newer roof. Sellers are listing well under market value to offset any and all repairs needed. All appliances are as-is, where is.
Under contract
$300,000
2423 Herring Ditch Rd, Chesapeake, VA 23323
3beds
1,254sqft
Single Family Residence
Built in 1971
0.72 Acres Lot
$302,100 Zestimate®
$239/sqft
$-- HOA
What's special
Plenty of off-street parkingFireplace built with craftsmanshipNewer roofSurrounded by corn fields
- 70 days
- 49
- 3
Likely to sell faster than
Zillow last checked:
Listing updated:
Listed by:
Alisha Brown,
Signature Homes 757-716-4141
Source: REIN Inc.,MLS#: 10645067
Facts & features
Interior
Bedrooms & bathrooms
- Bedrooms: 3
- Bathrooms: 2
- Full bathrooms: 1
- 1/2 bathrooms: 1
Heating
- Electric
Cooling
- Central Air
Appliances
- Included: Dryer, Range, Refrigerator, Washer, Electric Water Heater
Features
- Flooring: Carpet, Laminate/LVP, Vinyl
- Basement: Crawl Space
- Number of fireplaces: 1
- Common walls with other units/homes: No Common Walls
Interior area
- Total interior livable area: 1,254 sqft
Property
Parking
- Total spaces: 1
- Parking features: Garage Att 1 Car, 4 Space, Multi Car, Driveway
- Attached garage spaces: 1
- Has uncovered spaces: Yes
Features
- Levels: One
- Stories: 1
- Pool features: None
- Fencing: None
- Waterfront features: Not Waterfront
Lot
- Size: 0.72 Acres
Details
- Parcel number: 0570000000281
- Zoning: A1
Construction
Type & style
- Home type: SingleFamily
- Architectural style: Ranch,Traditional
- Property subtype: Single Family Residence
Materials
- Brick
- Roof: Asphalt Shingle
Condition
- Fixer
- New construction: No
- Year built: 1971
Utilities & green energy
- Sewer: Septic Tank
- Water: Well
Community & HOA
Community
- Subdivision: Pleasant Grove
HOA
- Has HOA: No
Location
- Region: Chesapeake
Financial & listing details
- Price per square foot: $239/sqft
- Tax assessed value: $326,500
- Annual tax amount: $3,298
- Date on market: 7/20/2026
Estimated market value
$302,100
$287,000 - $317,000
$2,120/mo
Price history
Price history is unavailable.
Public tax history
| Year | Property taxes | Tax assessment |
|---|---|---|
| 2025 | $3,298 +6.2% | $326,500 +6.2% |
| 2024 | $3,106 +15.8% | $307,500 +15.8% |
| 2023 | $2,682 +1.9% | $265,500 +5.9% |
| 2022 | $2,631 +7.4% | $250,600 +7.4% |
| 2021 | $2,450 | $233,300 +3.1% |
| 2020 | -- | $226,300 +10.4% |
| 2019 | $2,151 +4.3% | $204,900 +4.3% |
| 2018 | $2,063 +8.4% | $196,500 +8.4% |
| 2017 | $1,903 +1.1% | $181,200 +1.1% |
| 2016 | $1,882 | $179,200 |
| 2015 | $1,882 | $179,200 |
| 2014 | $1,882 | $179,200 |
| 2013 | $1,882 | $179,200 |
| 2012 | $1,882 -2.7% | $179,200 -2.7% |
| 2011 | $1,934 | $184,200 |
| 2010 | $1,934 -3.7% | $184,200 -3.7% |
| 2009 | $2,008 | $191,200 |
| 2008 | $2,008 -0.4% | $191,200 +0.5% |
| 2007 | $2,016 +0.8% | $190,200 +5.5% |
| 2006 | $2,000 +27.9% | $180,200 +47.5% |
| 2004 | $1,564 +8.4% | $122,200 +8.4% |
| 2003 | $1,443 +12.9% | $112,700 +12.9% |
| 2002 | $1,277 +4.6% | $99,800 +4.6% |
| 2001 | $1,221 | $95,400 |
Find assessor info on the county website
Monthly payment
Est. payment
Payment breakdown
Explore the cost of this home by adjusting the details. Changes won't be saved.Climate risks
Neighborhood: Pleasant Grove West
Nearby schools
Schools provided by the listing agent
- Elementary: Deep Creek Central Elementary
- Middle: Deep Creek Middle
- High: Deep Creek
Source: REIN Inc.. This data may not be complete. We recommend contacting the local school district to confirm school assignments for this home.
- $6,200-- bd-- ba-- sqft2423 Herring Ditch Rd, Chesapeake, VA 23323Off Market
- $769,8004 bd2 ba3.9k sqft2489 Herring Ditch Rd, Chesapeake, VA 23323Off Market
- $578,0004 bd2 ba2.1k sqft2483 Herring Ditch Rd, Chesapeake, VA 23323Off Market
- $456,9003 bd2 ba1.8k sqft2441 Herring Ditch Rd, Chesapeake, VA 23323Off Market
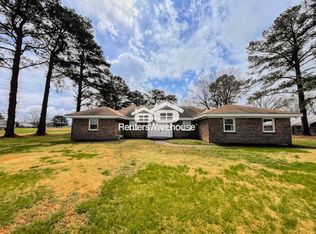
Similar homes
- $--3 bd2 ba1.1k sqft817 Dana Dr, Chesapeake, VA 23321Auction
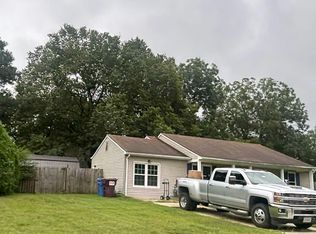 Auction.com 2
 - $230,0003 bd1 ba1.3k sqft3609 Parr Ln, Chesapeake, VA 23323For Sale
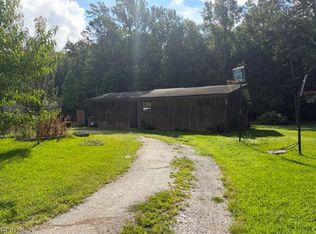 MLS ID #10649808, Michael McClung. REIN Inc.
 - $326,9003 bd2 ba1.6k sqft510 Bunche Blvd, Portsmouth, VA 23701For Sale
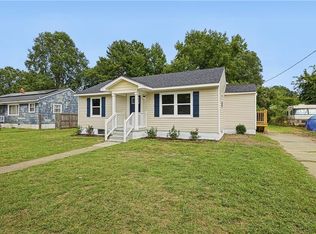 MLS ID #10654817, Bethany White. REIN Inc.
 - $325,0003 bd2 ba1.5k sqft772 Shell Rd, Chesapeake, VA 23323For Sale
 MLS ID #10644798, Judy Reed. REIN Inc.
