Skip main navigation
Off market
  • Price Unknown

    2423 Morris Cres SE, Airdrie, AB T4A 2B8

    5beds
    2,017sqft
    Single Family Residence
    Built in 1997
    5,227 Square Feet Lot
    $-- Zestimate®
    C$--/sqft
    C$2,953 Estimated rent

    Home value

    Not available

    Estimated sales range

    Not available

    Not available

    Loading
    Loading...

    Owner options

    List your home for rent

    C$2,953/mo

    Rent Zestimate®

    Find your next renter with Zillow Rental Manager. Plus, with online applications, you can quickly screen prospective tenants – for free.

    Learn more

    C$2,953/mo

    Rent Zestimate®

    Refinance and save

    Refinancing to a lower rate could help reduce your monthly payments and save thousands over the life of the loan.

    See today's rates

    Explore your selling options

    Work with a Zillow partner agent

    Leverage their expertise and Zillow's premium Showcase listings to get your home seen by more buyers.

    Get started

    List with your own agent

    Get your home in front of millions of buyers by listing it on Zillow.

    Learn how to do it

    Sell it yourself

    Take full control of how buyers see your home on Zillow by listing For Sale by Owner (FSBO).

    List your home

    What's special

    Bright open-concept main floorRich laminate flooringReal wood trimAbundance of natural lightGourmet kitchenStainless steel appliancesTile backsplash

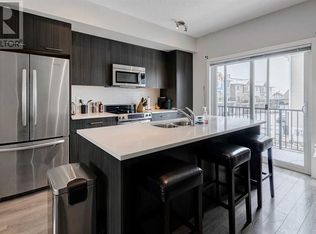
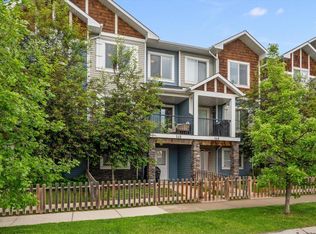
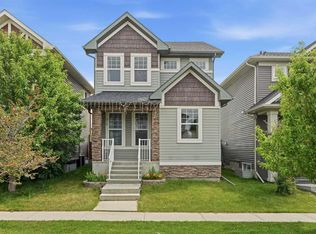
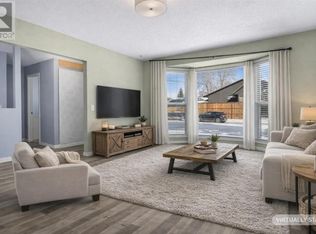
    Discover the perfect blend of elegance, comfort, and privacy in this beautifully appointed fully developed 2-storey home tucked away in a quiet, sought-after location. With 4+1 bedrooms and a fully finished walk-out basement, this residence offers over 3,000 sq. ft. of living space designed for both family living and refined entertaining. Step inside to a bright, open-concept main floor featuring rich laminate flooring, real wood trim, and an abundance of natural light. The gourmet kitchen has been tastefully upgraded with granite countertops, stainless steel appliances, a tile backsplash, and ample cabinetry—perfect for the home chef. The adjoining dining area and living room with a gas fireplace provide a warm, inviting space overlooking the private, treed backyard. Upstairs, the primary suite is a serene retreat with an updated spa-inspired ensuite complete with jetted tub and a walk-in shower. Three additional bedrooms and a full bath offer generous space for family or guests. The walk-out basement expands your living area with a spacious recreation room, additional bedroom, and full bath—ideal for guests, a home gym, or media room. There is a SECOND fireplace with built in shelving in this area as well! Outside, enjoy the peace and privacy of your lushly landscaped yard, surrounded by mature trees and dense greenery backing onto a tranquil walking path. The extra-wide driveway, upgraded exterior finishes, double garage and extra wide driveway add both style and practicality. This is the perfect home for those who appreciate quality, comfort, and the beauty of nature—just steps from parks, schools, and amenities. Experience the best of luxury family living in a setting that feels like your own private retreat.

    This property is off market, which means it's not currently listed for sale or rent on Zillow. This may be different from what's available on other websites or public sources.

    Zillow last checked:

    Source: Century 21 Canada,MLS®#: A2262309MLS Logo

    Facts & features

    Interior

    Bedrooms & bathrooms
    • Bedrooms: 5
    • Bathrooms: 4
    • Full bathrooms: 3
    • 1/2 bathrooms: 1
    Heating
    • Has Heating (Unspecified Type)
    Features
    • Basement: yes
    • Has fireplace: Yes
    Interior area
    • Total structure area: 2,017
    • Total interior livable area: 2,017 sqft

    Property

    Parking
    • Parking features: DOUBLE GARAGE ATTACHED
    • Has garage: Yes
    Lot
    • Size: 5,227 Square Feet

    Construction

    Type & style
    • Home type: SingleFamily
    • Property subtype: Single Family Residence
    Condition
    • Year built: 1997

    Community & HOA

    Location
    • Region: Airdrie

    Financial & listing details

    • Date on market: 10/6/2025
    • Lease term: Contact For Details

    Price history

    Price history is unavailable.

    Public tax history

    Tax history is unavailable.

    Neighborhood: T4A

    Nearby schools

    GreatSchools rating

    No schools nearby

    We couldn't find any schools near this home.