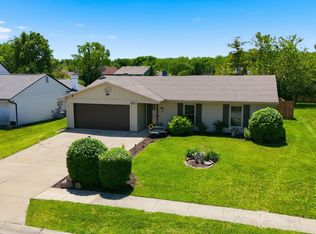
Open House Wednesday 6/24 from 5-7 pm. This well-cared-for 3-bedroom, 1.5-bath ranch is ready for its next chapter. From the new metal roof (2023) to the updated kitchen flooring, waterproofed crawl space with new sump pump, and updated mechanicals, many of the big-ticket items have already been taken care of so you can simply move in and make it your own. Enjoy the freshly painted exterior, and the large fenced backyard with plenty of room for gatherings, or a quiet evening outdoors. Located in the established Concordia Gardens neighborhood, this 1,358-square-foot home offers comfort, peace of mind, and space to create lasting memories. Come see why this house feels like home.
Pending
Price cut: $4.9K (6/18)
$220,000
2423 Otsego Dr, Fort Wayne, IN 46825
3beds
1,358sqft
:
Get pre-qualified$1,417/mo
Single Family Residence
Built in 1958
0.37 Acres Lot
$219,200 Zestimate®
$--/sqft
$2/mo HOA
What's special
Updated kitchen flooringFreshly painted exterior
- 54 days |
- 68 |
- 5 |
Likely to sell faster than
Zillow last checked:
Listing updated:
Listed by:
JonDee Stoner Cell:260-258-9886,
Coldwell Banker Real Estate Gr
Source: IRMLS,MLS#: 202621706
Facts & features
Interior
Bedrooms & bathrooms
- Bedrooms: 3
- Bathrooms: 2
- Full bathrooms: 1
- 1/2 bathrooms: 1
- Main level bedrooms: 3
Bedroom 1
- Level: Main
Bedroom 2
- Level: Main
Dining room
- Level: Main
- Area: 132
- Dimensions: 12 x 11
Kitchen
- Level: Main
- Area: 154
- Dimensions: 14 x 11
Living room
- Level: Main
- Area: 294
- Dimensions: 21 x 14
Heating
- Natural Gas, Forced Air
Cooling
- Central Air
Appliances
- Included: Dishwasher, Refrigerator, Washer, Dryer-Gas, Electric Oven, Gas Water Heater
Features
- Windows: Window Treatments
- Basement: Crawl Space
- Has fireplace: No
- Fireplace features: None
Interior area
- Total structure area: 1,358
- Total interior livable area: 1,358 sqft
- Finished area above ground: 1,358
- Finished area below ground: 0
Property
Parking
- Total spaces: 2
- Parking features: Attached, Concrete
- Attached garage spaces: 2
- Has uncovered spaces: Yes
Features
- Levels: One
- Stories: 1
- Fencing: Chain Link
Lot
- Size: 0.37 Acres
- Dimensions: 100X160
- Features: Irregular Lot
Details
- Additional structures: Shed
- Parcel number: 020818230009.000072
- Other equipment: Sump Pump
Construction
Type & style
- Home type: SingleFamily
- Architectural style: Ranch
- Property subtype: Single Family Residence
Materials
- Metal Siding
- Roof: Metal
Condition
- New construction: No
- Year built: 1958
Utilities & green energy
- Gas: NIPSCO
- Sewer: City
- Water: City, Fort Wayne City Utilities
Community & HOA
Community
- Subdivision: Concord Gardens
HOA
- Has HOA: Yes
- HOA fee: $25 annually
Location
- Region: Fort Wayne
Financial & listing details
- Tax assessed value: $179,600
- Annual tax amount: $1,799
- Date on market: 6/5/2026
- Listing terms: Cash,Conventional,FHA,VA Loan
Estimated market value
$219,200
$208,000 - $230,000
$1,790/mo
Price history
| Date | Event | Price |
|---|---|---|
| 6/26/2026 | Pending sale | $220,000 |
Source:  IRMLS #202621706 Report a problem IRMLS #202621706 Report a problem | ||
| 6/18/2026 | Price change | $220,000-2.2% |
Source: IRMLS #202621706 Report a problem | ||
| 6/5/2026 | Listed for sale | $224,900+80.1% |
Source: IRMLS #202621706 Report a problem | ||
| 10/1/2019 | Listing removed | $124,900$92/sqft |
Source: RE/MAX Results #201937269 Report a problem | ||
| 8/26/2019 | Price change | $124,900-3.8%$92/sqft |
Source: RE/MAX Results #201937269 Report a problem | ||
| 7/9/2019 | Listed for sale | $129,900+8.3%$96/sqft |
Source: F.C. Tucker/Malcolm & Schlueter, REALTORS #201928894 Report a problem | ||
| 7/30/2018 | Listing removed | $119,900$88/sqft |
Source: CENTURY 21 Bradley Realty, Inc. #201830069 Report a problem | ||
| 7/10/2018 | Listed for sale | $119,900+28.2%$88/sqft |
Source: CENTURY 21 Bradley Realty, Inc #201830069 Report a problem | ||
| 2/17/2010 | Listing removed | $93,500+4%$69/sqft |
Source: RE/MAX of Indiana #FW200901998 Report a problem | ||
| 6/17/2009 | Sold | $89,900-3.9%$66/sqft |
Source: Agent Provided Report a problem | ||
| 2/18/2009 | Listed for sale | $93,500$69/sqft |
Source: RE/MAX of Indiana #FW200901998 Report a problem | ||
Public tax history
| Year | Property taxes | Tax assessment |
|---|---|---|
| 2025 | $1,921 +8.3% | $179,600 +2.7% |
| 2024 | $1,774 +3.2% | $174,800 +3.2% |
| 2023 | $1,718 +37.7% | $169,400 +9.4% |
| 2022 | $1,248 +15.8% | $154,900 +28.5% |
| 2021 | $1,077 +14.2% | $120,500 +9.7% |
| 2020 | $943 +3.7% | $109,800 +9.4% |
| 2019 | $910 +21.6% | $100,400 +2.8% |
| 2018 | $748 -0.3% | $97,700 +11.4% |
| 2017 | $751 +11.3% | $87,700 +0.1% |
| 2016 | $674 +1.3% | $87,600 +4.5% |
| 2014 | $666 +21.6% | $83,800 +7.2% |
| 2013 | $548 -13.6% | $78,200 -7.5% |
| 2011 | $634 | $84,500 +0.2% |
| 2010 | -- | $84,300 +13.2% |
| 2007 | -- | $74,500 -4.7% |
| 2005 | -- | $78,200 |
| 2004 | -- | $78,200 +96% |
| 2001 | -- | $39,900 +200% |
| 1999 | -- | $13,300 |
Find assessor info on the county website
Monthly payment
Est. payment
Payment breakdown
Explore the cost of this home by adjusting the details. Changes won't be saved.Climate risks
Neighborhood: Concordia Gardens
Nearby schools
GreatSchools rating
- 7/10Mabel K Holland Elementary SchoolGrades: PK-5Distance: 0.5 mi
- 4/10Shawnee Middle SchoolGrades: 6-8Distance: 1.1 mi
- 3/10Northrop High SchoolGrades: 9-12Distance: 1.7 mi
Schools provided by the listing agent
- Elementary: Holland
- Middle: Jefferson
- High: Northrop
- District: Fort Wayne Community
Source: IRMLS. This data may not be complete. We recommend contacting the local school district to confirm school assignments for this home.
- $220,4004 bd1 ba1.5k sqft2413 Otsego Dr, Fort Wayne, IN 46825Off Market
- $192,8003 bd1 ba1k sqft2433 Otsego Dr, Fort Wayne, IN 46825Off Market
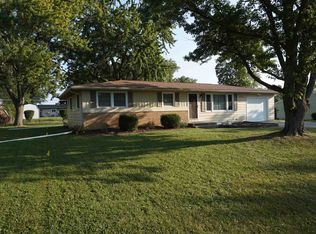
- $212,3003 bd2 ba1.7k sqft2424 Bellevue Dr, Fort Wayne, IN 46825Off Market
- $229,9003 bd1 ba1.7k sqft2424 Otsego Dr, Fort Wayne, IN 46825Sold
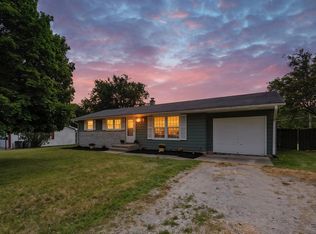
- $246,2004 bd3 ba1.7k sqft2414 Otsego Dr, Fort Wayne, IN 46825Off Market
- $225,4003 bd2 ba1.9k sqft2434 Bellevue Dr, Fort Wayne, IN 46825Off Market
- $226,3003 bd2 ba1.7k sqft2403 Otsego Dr, Fort Wayne, IN 46825Off Market
- $195,0003 bd1 ba1.6k sqft2505 Otsego Dr, Fort Wayne, IN 46825Off Market
A local agent can set up tours, give advice and negotiate with sellers.
Similar homes
- $215,0003 bd1 ba1.2k sqft7549 Brookward Pass, Fort Wayne, IN 46835For Sale
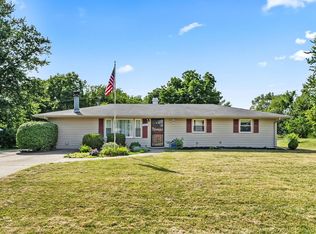 MLS ID #202627496, Gemma McClendon, CENTURY 21 Bradley Realty, Inc. IRMLS
 - $249,9003 bd2 ba1.6k sqft6625 Canby Dr, Fort Wayne, IN 46835For Sale
 MLS ID #202626744, Heather Hudson, North Eastern Group Realty. IRMLS
 - $234,9003 bd2 ba1.5k sqft1802 Gillmore Dr, Fort Wayne, IN 46818For Sale
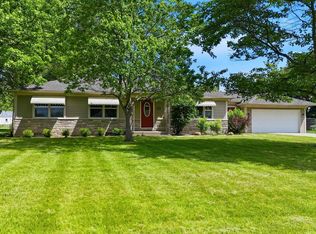 MLS ID #202626499, Sedina Bear, Mike Thomas Assoc., Inc. IRMLS
 - $260,0003 bd2 ba1.6k sqft1002 Crowder Ct, Fort Wayne, IN 46825For Sale
 MLS ID #202620797, Jacob Parnin, CENTURY 21 Bradley Realty, Inc. IRMLS
 - $184,9003 bd1 ba962 sqft7311 Tangerine Ln, Fort Wayne, IN 46825For SaleMLS ID #202620316, Mary K Douglass, The Douglass Home Team, LLC. IRMLS
- $268,9003 bd2 ba1.2k sqft7802 Singletree Pl, Fort Wayne, IN 46825For SaleMLS ID #202624130, Samantha Stoner, North Eastern Group Realty. IRMLS
- $295,0003 bd2 ba2k sqft6016 Beaumont Dr, Fort Wayne, IN 46825For SaleMLS ID #202629399, Jennifer J Jenson, RE/MAX Results. IRMLS
- $184,4003 bd2 ba1k sqft5810 Rothman Rd, Fort Wayne, IN 46835For SaleMLS ID #202628657, Honey Fender, Perfect Location Realty. IRMLS
- $252,8004 bd2 ba1.5k sqft1128 Somerset Ln, Fort Wayne, IN 46805For SaleMLS ID #202627841, Alyssa Rosales, Coldwell Banker Real Estate Gr. IRMLS
- $209,9003 bd1 ba1.4k sqft1427 Park Ave, Fort Wayne, IN 46807For SaleMLS ID #202629775, Jayce Bohannon, CENTURY 21 Bradley Realty, Inc. IRMLS
- $175,0003 bd2 ba1.6k sqft4741 Reed Rd, Fort Wayne, IN 46835AuctionMLS ID #202625789, Timothy S McCulloch, Scheerer McCulloch Real Estate. IRMLS
- $255,0003 bd2 ba1.4k sqft9023 Trier Rd, Fort Wayne, IN 46815For SaleMLS ID #202629001, Cindy Bluhm, Mike Thomas Assoc., Inc. IRMLS
- $241,9003 bd2 ba1.4k sqft7211 Chivington Dr, Fort Wayne, IN 46815For SaleMLS ID #202625361, Thad Wagner, CENTURY 21 Bradley Realty, Inc. IRMLS
- $250,0003 bd2 ba1.4k sqft7409 Parliament Pl, Fort Wayne, IN 46835For SaleMLS ID #202620581, Scott Marker, United Country Real Estate/Anchor Realty. IRMLS
- $195,0003 bd2 ba1.1k sqft1430 Glenwood Ave, Fort Wayne, IN 46805For SaleMLS ID #202622498, Brandy Beckstedt, Mike Thomas Assoc., Inc. IRMLS
- $250,0003 bd2 ba1.4k sqft3824 Finchley Ct, Fort Wayne, IN 46815For SaleMLS ID #202626540, Allison Washington, North Eastern Group Realty. IRMLS
- $249,0004 bd2 ba1.9k sqft5316 Stellhorn Rd, Fort Wayne, IN 46815For SaleMLS ID #202618004, Douglas Thomas, Keller Williams Realty Group. IRMLS
- $254,9003 bd3 ba1.6k sqft6815 Forestwood Dr, Fort Wayne, IN 46815For SaleMLS ID #202627233, Crista Miller, RE/MAX Results. IRMLS
- $199,0003 bd2 ba1.3k sqft3315 Middle St, Fort Wayne, IN 46802For SaleMLS ID #202626716, Samantha Mason, CENTURY 21 Bradley Realty, Inc. IRMLS
- $235,0003 bd2 ba1.5k sqft2113 Maples Rd, Fort Wayne, IN 46816For SaleMLS ID #202618655, Khin Kyaw, Uptown Realty Group. IRMLS
