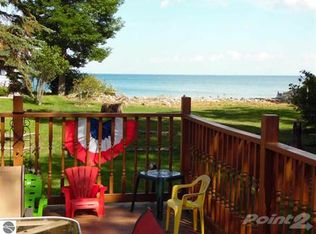
Nestled on serene Price Street, this charming cottage boasts a cozy ambience with knotty pine and shiplap ceilings that lend a modern touch. This home includes two bedrooms and one bathroom, along with a cozy 20'x10' bonus sitting room surrounded by windows that let in lovely natural light. The space has been designed to be both practical and inviting, making it a comfortable place to relax and enjoy. Recently renovated, the kitchen with a double oven and the bath now offers a practical and tidy space for daily use. With amenities such as a natural gas furnace, water heater, and city water supply, this residence offers both comfort and convenience. Throughout the cottage, the enchanting wood flooring, updated electric, and plumbing further enhance its appeal. There is a two plus car garage for plenty of storage or a workspace. The added sitting room has the ability to add a washer and dryer. There is also 30 AMP plug on the side of the home for parking a camper. New steel garage roof and septic system installed in September 2024. From the front yard, you can see, hear, and smell the peaceful lake. This cozy home can be your permanent residence, or you can follow the current owner's lead and use it as a guest house or an Airbnb rental.
Accepting backups
Price cut: $15K (6/5)
$199,900
2424 Price St, East Tawas, MI 48730
2beds
720sqft
:
Get pre-qualified$1,358/mo
Single Family Residence
Built in 1956
6,969 Square Feet Lot
$192,000 Zestimate®
$278/sqft
$-- HOA
What's special
- 86 days |
- 104 |
- 2 |
Zillow last checked:
Listing updated:
Listed by:
JENNIFER THOMPSON 734-474-2830,
TAWAS SUNSHINE REALTY 989-362-3401
Source: NGLRMLS,MLS#: 1944558
Facts & features
Interior
Bedrooms & bathrooms
- Bedrooms: 2
- Bathrooms: 1
- Full bathrooms: 1
- Main level bathrooms: 1
- Main level bedrooms: 2
Primary bedroom
- Level: Main
- Dimensions: 10.58 x 9.5
Bedroom 2
- Level: Main
- Dimensions: 10.58 x 9.5
Primary bathroom
- Features: Shared
Kitchen
- Level: Main
- Dimensions: 14.17 x 10.17
Living room
- Level: Main
- Area: 280
- Dimensions: 14 x 20
Heating
- Forced Air, Natural Gas, Fireplace(s)
Cooling
- Window Unit(s), Window A/C Unit(s)
Appliances
- Included: Refrigerator, Oven/Range, Microwave, Gas Water Heater
- Laundry: None
Features
- Solarium/Sun Room, Solid Surface Counters, Ceiling Fan(s), Cable TV, High Speed Internet, WiFi
- Flooring: Wood
- Windows: Blinds, Drapes
- Basement: Crawl Space
- Has fireplace: Yes
Interior area
- Total structure area: 720
- Total interior livable area: 720 sqft
- Finished area above ground: 720
- Finished area below ground: 0
Property
Parking
- Total spaces: 2
- Parking features: Detached, Garage Door Opener, Paved, Concrete Floors, RV Access/Parking, Concrete, Private
- Garage spaces: 2
- Has uncovered spaces: Yes
- Details: RV Parking
Accessibility
- Accessibility features: None
Features
- Levels: One
- Stories: 1
- Patio & porch: Covered
- Exterior features: Rain Gutters
- Has view: Yes
- View description: Water
- Water view: Water
- Waterfront features: Great Lake
Lot
- Size: 6,969 Square Feet
- Dimensions: 50' x 140'
- Features: Wooded, Level, Subdivided
Details
- Additional structures: None
- Parcel number: 033C6000601400
- Zoning description: Residential
- Other equipment: Dish TV
Construction
Type & style
- Home type: SingleFamily
- Property subtype: Single Family Residence
Materials
- Frame, Aluminum Siding
- Foundation: Block
- Roof: Asphalt
Condition
- New construction: No
- Year built: 1956
Utilities & green energy
- Sewer: Private Sewer
- Water: Public
Community & HOA
Community
- Features: None
- Security: Smoke Detector(s)
- Subdivision: Chippewa Park
HOA
- Services included: None
Location
- Region: East Tawas
Financial & listing details
- Price per square foot: $278/sqft
- Tax assessed value: $41,943
- Annual tax amount: $1,783
- Price range: $199.9K - $199.9K
- Date on market: 5/1/2026
- Cumulative days on market: 87 days
- Listing agreement: Exclusive Right Sell
- Listing terms: Conventional,Cash
- Ownership type: Private Owner
- Road surface type: Gravel
Estimated market value
$192,000
$182,000 - $202,000
$1,380/mo
Price history
| Date | Event | Price |
|---|---|---|
| 6/5/2026 | Price change | $199,900-7%$278/sqft |
Source:  NGLRMLS #1944558 Report a problem NGLRMLS #1944558 Report a problem | ||
| 5/1/2026 | Listed for sale | $214,900+13.7%$298/sqft |
Source: NGLRMLS #1944558 Report a problem | ||
| 10/22/2024 | Listing removed | $189,000$263/sqft |
Source:  Realcomp II #77080050120 Report a problem Realcomp II #77080050120 Report a problem | ||
| 9/21/2024 | Price change | $189,000+2.2%$263/sqft |
Source: NGLRMLS #1926628 Report a problem | ||
| 8/30/2024 | Listed for sale | $185,000+189.1%$257/sqft |
Source: NGLRMLS #1926628 Report a problem | ||
| 7/1/2021 | Sold | $64,000+82.9%$89/sqft |
Source: Public Record Report a problem | ||
| 9/27/2019 | Sold | $35,000$49/sqft |
Source: Public Record Report a problem | ||
Public tax history
| Year | Property taxes | Tax assessment |
|---|---|---|
| 2025 | $1,732 +10% | $46,200 -3.5% |
| 2024 | $1,575 +8.3% | $47,900 +12.7% |
| 2023 | $1,454 +41% | $42,500 +15.2% |
| 2022 | $1,031 +3.8% | $36,900 +25.1% |
| 2021 | $994 | $29,500 +13% |
| 2020 | $994 | $26,100 +2.4% |
| 2019 | -- | $25,500 -18.8% |
| 2018 | -- | $31,400 +7.4% |
| 2017 | -- | $29,250 |
| 2016 | -- | $29,250 +1.9% |
| 2015 | -- | $28,700 +5.5% |
| 2014 | -- | $27,200 +11.9% |
| 2013 | -- | $24,300 -2.4% |
| 2012 | -- | $24,900 |
| 2011 | -- | $24,900 -0.4% |
| 2010 | -- | $25,000 |
Find assessor info on the county website
Monthly payment
Est. payment
Payment breakdown
Explore the cost of this home by adjusting the details. Changes won't be saved.Climate risks
Neighborhood: 48730
Nearby schools
GreatSchools rating
- 6/10Tawas Area Middle SchoolGrades: 5-8Distance: 5.5 mi
- 7/10Tawas Area High SchoolGrades: 9-12Distance: 5.5 mi
- 8/10Clara B. Bolen Elementary SchoolGrades: PK-4Distance: 5.5 mi
Schools provided by the listing agent
- District: Tawas Area Schools
Source: NGLRMLS. This data may not be complete. We recommend contacting the local school district to confirm school assignments for this home.
- $194,6003 bd1 ba1.2k sqft2428 Price St, East Tawas, MI 48730Off Market
- $232,9003 bd2 ba1.5k sqft76 Kanotin St, East Tawas, MI 48730Off Market
- $131,600-- bd-- ba-- sqft2435 Price St, East Tawas, MI 48730Off Market
- $523,3003 bd2 ba1.5k sqft43 S Baldwin Resort Rd, East Tawas, MI 48730Off Market
- $311,600-- bd-- ba-- sqft2441 Ruby St, East Tawas, MI 48730Off Market
- $194,700-- bd-- ba-- sqft2437 Price St, East Tawas, MI 48730Off Market
- $110,600-- bd-- ba-- sqft2424 Ruby St, East Tawas, MI 48730Off Market
- $136,800-- bd-- ba-- sqft2400 Ruby St, East Tawas, MI 48730Off Market
A local agent can set up tours, give advice and negotiate with sellers.
Similar homes
- $164,5002 bd1 ba672 sqft1180 Cranberry Pike, East Tawas, MI 48730For Sale
 MLS ID #1943746, JEFFREY HUTCHISON. NGLRMLS
 - $179,9002 bd1 ba1k sqft805 Rainbow Dr, East Tawas, MI 48730For Sale
 MLS ID #20261031886, Moe Kassem, EXP Realty Main. Realcomp II
 - $215,0003 bd1 ba720 sqft975 N Huron St, East Tawas, MI 48730For Sale
 MLS ID #77080070356, SHERYL SCHONSCHACK, TAWAS TEAM REALTY. Realcomp II
 - $215,0003 bd1 ba720 sqft975 N Huron St #8, East Tawas, MI 48730For Sale
 MLS ID #1947285, SHERYL SCHONSCHACK. NGLRMLS
 - $159,9003 bd1 ba1k sqft601 E Westover St, East Tawas, MI 48730For SaleMLS ID #1942900, KELLY FRANK. NGLRMLS
- $192,0002 bd1 ba876 sqft3325 N Us Highway 23, Oscoda, MI 48750For SaleMLS ID #1946698, IMSE OCKEY. NGLRMLS
- $210,0002 bd1 ba960 sqft4736 Sparton Rd, National City, MI 48748For SaleMLS ID #1948277, CHRISTINE BEEBE. NGLRMLS
- $159,0002 bd1 ba960 sqft3694 Kirkland Dr, East Tawas, MI 48730For SaleMLS ID #088-26-0038, Sharon Carruthers, Heritage House Realty, Oscoda/AuSable. RMLS Multi-List
- $199,9003 bd2 ba1k sqft28 W Pine St, Au Gres, MI 48703For SaleMLS ID #1947321, JOHN STANLEY. NGLRMLS
- $210,0003 bd1 ba800 sqft32 N Deer Run Trl, Au Gres, MI 48703For SaleMLS ID #1938073, JOHN STANLEY. NGLRMLS
- $234,9002 bd1 ba900 sqft3622 Little Island Dr, National City, MI 48748For Sale
 MLS ID #201841500, Chris Bahoura, Community Choice Realty. WWMLS
 - $147,5002 bd1 ba936 sqft1011 E Lincoln St, East Tawas, MI 48730For SaleMLS ID #1945609, CRAIG MCMURRAY. NGLRMLS
- $224,5002 bd1 ba980 sqft4022 Chippewa Trl, Hale, MI 48739For SaleMLS ID #1945596, JENIFER JOHNSON. NGLRMLS
- $179,9002 bd1 ba900 sqft5276 E 31st St, Au Gres, MI 48703For Sale
 MLS ID #50202485, Cesar Ortega, Ayre/Rhinehart Bay REALTORS. MiRealSource
 - $169,9002 bd1 ba940 sqft399 N Huron Rd, Au Gres, MI 48703For SaleMLS ID #1945121, WHITNEY ROLLINS. NGLRMLS
- $239,9002 bd1 ba1k sqft6137 Loud Dr, Oscoda, MI 48750For SaleMLS ID #201840633, Janell Kenworthy, Forty Five North Real Estate. WWMLS
- $179,0002 bd2 ba1k sqft7861 Cedar Lake Rd, Oscoda, MI 48750For SaleMLS ID #081-26-0014, Kurt Beck, Lighthouse Realty Oscoda North. RMLS Multi-List
- $139,0002 bd1 ba1k sqft5542 Cedar Lake Rd, Oscoda, MI 48750For SaleMLS ID #201839296, Jen Martin, Forty Five North Real Estate. WWMLS
- $299,0002 bd1 ba1k sqft2096 Timber Trl, National City, MI 48748For SaleMLS ID #1946969, KATHERINE DEMETER. NGLRMLS
- $159,0001 bd1 ba988 sqft4338 Loud Dam Rd, Glennie, MI 48737For SaleMLS ID #1946504, RIC BRAUN. NGLRMLS
