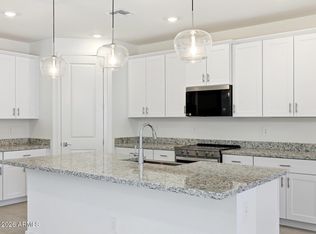
Don't miss this incredible opportunity to own a beautifully upgraded home in the desirable Anderson Parc community in Buckeye. This move-in ready 3-bedroom (plus 2 bonus rooms) 2-bath home offers thoughtful owner upgrades you won't find in a standard builder home. Enjoy excellent curb appeal with a custom RV gate, extended concrete for additional parking and functionality, and a spacious extended covered patio designed for outdoor entertaining. Relax under the charming bistro lights while enjoying Arizona evenings in the low-maintenance backyard. Inside, you'll find beautiful finishes, tile in all the right places. Extras, and upgrades- blinds, ceiling fans throughout, stylish finishes, and an open-concept layout that's perfect for everyday living. Start your mornings on the inviting front porch with beautiful mountain views, adding the perfect Arizona backdrop to your daily routine. Located in Anderson Parc, residents enjoy parks, walking paths, playgrounds, and convenient access to I-10, Watson Road, shopping, dining, schools, and the rapidly growing Buckeye employment corridor. Whether you're commuting to the West Valley or looking for a newer home with upgraded outdoor living space, this property checks all the boxes. Approved bank price means a smoother short sale process--an outstanding opportunity for buyers looking for value without sacrificing upgrades or location. Approved Short Sale - Bank Price Already Approved!
Accepting backups
Price increase: $36.5K (10/9)
$391,500
24249 W ZAK Road, Buckeye, AZ 85326
3beds
1,854sqft
Single Family Residence
Built in 2024
6,768 Square Feet Lot
$-- Zestimate®
$211/sqft
$112/mo HOA
What's special
Charming bistro lightsCustom rv gateBeautifully upgraded homeBeautiful finishesStylish finishesExcellent curb appealLow-maintenance backyard
- 81 days
- 410
- 36
Zillow last checked:
Listing updated:
Listed by:
Faith Vance 602-882-6045,
3rd Base Realty Group LLC
Source: ARMLS,MLS#: 7056841
Facts & features
Interior
Bedrooms & bathrooms
- Bedrooms: 3
- Bathrooms: 2
- Full bathrooms: 2
Heating
- Electric
Cooling
- Central Air, Ceiling Fan(s), Programmable Thmstat
Appliances
- Included: Built-in Microwave, Dishwasher, Disposal, Electric Oven
- Laundry: Inside
Features
- Pantry, Non-laminate Counter, High Speed Internet, Double Vanity, Master Downstairs, Eat-in Kitchen, Breakfast Bar, 9+ Flat Ceilings, No Interior Steps, Kitchen Island, 3/4 Bath Master Bdrm
- Flooring: Carpet, Tile
- Windows: Low Emissivity Windows, Double Pane Windows, ENERGY STAR Qualified Windows, Vinyl Frame
- Has basement: No
- Has fireplace: No
Interior area
- Total structure area: 1,854
- Total interior livable area: 1,854 sqft
Property
Parking
- Total spaces: 5
- Parking features: Garage Door Opener, Direct Access
- Garage spaces: 2
- Uncovered spaces: 3
Features
- Stories: 1
- Patio & porch: Covered, Patio
- Exterior features: Private Yard
- Spa features: None
- Fencing: Block
- Has view: Yes
- View description: Mountain(s)
Lot
- Size: 6,768 Square Feet
- Features: North/South Exposure, Desert Front, Dirt Back, Irrigation Front
Details
- Parcel number: 50461629
- Special conditions: Short Sale
Construction
Type & style
- Home type: SingleFamily
- Architectural style: Ranch
- Property subtype: Single Family Residence
Materials
- Stucco, Wood Frame, Painted
- Roof: Tile
Condition
- Year built: 2024
Details
- Builder name: Richmond American
Utilities & green energy
- Sewer: Public Sewer
Community & HOA
Community
- Features: Playground, Biking/Walking Path
- Security: Security System Owned
- Subdivision: ANDERSON PARC REPLAT
HOA
- Has HOA: Yes
- Services included: Maintenance Grounds
- HOA fee: $112 monthly
- HOA name: Colby
- HOA phone: 623-977-3860
Location
- Region: Buckeye
Financial & listing details
- Price per square foot: $211/sqft
- Tax assessed value: $315,100
- Annual tax amount: $1,899
- Date on market: 7/21/2026
- Cumulative days on market: 81 days
- Listing terms: VA Loan,Cash,Conventional,FHA
- Ownership: Fee Simple
Estimated market value
Not available
Estimated sales range
Not available
Not available
Price history
| Date | Event | Price |
|---|---|---|
| 10/9/2026 | Price change | $391,500+10.3%$211/sqft |
Source:  ARMLS #7056841 Report a problem ARMLS #7056841 Report a problem | ||
| 9/21/2026 | Price change | $355,000-2.7%$191/sqft |
Source: ARMLS #7056841 Report a problem | ||
| 9/11/2026 | Price change | $365,000-1.3%$197/sqft |
Source: ARMLS #7056841 Report a problem | ||
| 8/31/2026 | Price change | $369,900-1.4%$200/sqft |
Source: ARMLS #7056841 Report a problem | ||
| 8/20/2026 | Price change | $375,000-1.3%$202/sqft |
Source: ARMLS #7056841 Report a problem | ||
| 8/14/2026 | Price change | $380,000-2.6%$205/sqft |
Source: ARMLS #7056841 Report a problem | ||
| 8/6/2026 | Price change | $390,000-1.3%$210/sqft |
Source: ARMLS #7056841 Report a problem | ||
| 7/21/2026 | Listed for sale | $395,000+1.6%$213/sqft |
Source: ARMLS #7056841 Report a problem | ||
| 10/30/2025 | Listing removed | $1,800$1/sqft |
Source: Zillow Rentals Report a problem | ||
| 10/24/2025 | Price change | $1,800-2.7%$1/sqft |
Source: Zillow Rentals Report a problem | ||
| 10/18/2025 | Listed for rent | $1,850$1/sqft |
Source: Zillow Rentals Report a problem | ||
| 6/27/2024 | Sold | $388,615-1.9%$210/sqft |
Source: ARMLS #6676222 Report a problem | ||
| 6/18/2024 | Pending sale | $395,995$214/sqft |
Source: ARMLS #6676222 Report a problem | ||
| 5/23/2024 | Listing removed | -- |
Source: ARMLS #6676222 Report a problem | ||
| 3/28/2024 | Pending sale | $395,995$214/sqft |
Source: ARMLS #6676222 Report a problem | ||
| 3/12/2024 | Listed for sale | $395,995$214/sqft |
Source: ARMLS #6676222 Report a problem | ||
Public tax history
| Year | Property taxes | Tax assessment |
|---|---|---|
| 2025 | $1,734 +11646.9% | $31,510 +1433.3% |
| 2024 | $15 +0.1% | $2,055 +1671.6% |
| 2023 | $15 -67.6% | $116 -91.7% |
| 2022 | $45 +10.5% | $1,395 +190.6% |
| 2021 | $41 -4.8% | $480 -11.1% |
| 2020 | $43 +15.8% | $540 +44% |
| 2019 | $37 | $375 +4.2% |
| 2018 | $37 +4.5% | $360 |
| 2017 | $36 +6.5% | $360 +60% |
| 2016 | $33 +20.3% | $225 -26% |
| 2015 | $28 | $304 +280% |
| 2014 | -- | $80 |
| 2013 | -- | $80 -96.3% |
| 2009 | -- | $2,172 |
Find assessor info on the county website
Monthly payment
Est. payment
Payment breakdown
Explore the cost of this home by adjusting the details. Changes won't be saved.Climate risks
Neighborhood: 85326
Nearby schools
Schools provided by the listing agent
- Elementary: Inca Elementary School
- Middle: Inca Elementary School
- High: Youngker High School
- District: Buckeye Elementary District
Source: ARMLS. This data may not be complete. We recommend contacting the local school district to confirm school assignments for this home.
Similar homes
- $344,9003 bd2 ba1.6k sqft3650 S 257TH Avenue, Buckeye, AZ 85326For Sale
 MLS ID #7066053, Angel J Avila Trujillo, West USA Realty. ARMLS
 - $395,0004 bd3 ba2.4k sqft25555 W WINSTON Drive, Buckeye, AZ 85326For Sale
 MLS ID #7048537, Michelle L Minik, Realty of America LLC. ARMLS
 - $385,9904 bd3 ba2k sqft24440 W GWEN Street, Buckeye, AZ 85326New Construction
 ARMLS
ARMLS - $395,4904 bd3 ba2.1k sqft8840 S 244TH Lane, Buckeye, AZ 85326New Construction
 ARMLS
ARMLS
