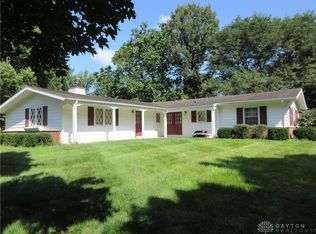
This well-maintained spacious home sets on .77 acres with 3,141 square feet of living area, with 5 bedrooms and 3 1/2 bathrooms. The entrance hallway connects the interior living spaces. The kitchen designed to for cooking great meals, showcases wooden cabinetry, tiled floors, a prep island, and farmhouse sink set against textured tin backsplash tiles. The kitchen comes with a dishwasher, range, refrigerator, and microwave, and connects to the breakfast area. There is also a kitchen pantry and trash compactor. The formal dining space is perfect for gatherings. The living room space has a vaulted ceiling with floor-to-ceiling stone fireplace and exposed wood beams. A separate sunroom with multiple windows and brick accents offers a comfortable retreat. Primary bedroom is located on the second floor, complete with bathroom and several closets. 3 additional bedrooms share the second upstairs full bathroom. On the lower level is located the rec room, full bedroom, the office and a full bathroom. Rec room has a pool table, dry bar, and rich wood paneling. The laundry room has tile flooring, overhead cabinets and washer/dryer hook up. Situated on a 0.77-acre lot, the outdoor areas provide room for relaxation on a concrete patio overlooking a grassy backyard and sprawling lawn framed by mature trees. A paved asphalt driveway leads to the property and provides parking space, while a detached storage shed offers additional storage. This Troy property combines generous indoor living spaces with functional outdoor amenities. Schedule a visit to experience the comfort and character of this home in person.
Pending
Price cut: $14.9K (9/28)
$395,000
2425 Greenlawn Dr, Troy, OH 45373
5beds
3,141sqft
Single Family Residence
Built in 1977
0.77 Acres Lot
$385,500 Zestimate®
$126/sqft
$-- HOA
What's special
Prep islandFarmhouse sinkTextured tin backsplash tilesTrash compactorExposed wood beamsFloor-to-ceiling stone fireplaceBreakfast area
- 59 days
- 885
- 51
Zillow last checked:
Listing updated:
Listed by:
Richard Pierce (937)665-1800,
Coldwell Banker Heritage
Source: DABR MLS,MLS#: 967067 Originating MLS: Dayton Area Board of REALTORS
Originating MLS: Dayton Area Board of REALTORSFacts & features
Interior
Bedrooms & bathrooms
- Bedrooms: 5
- Bathrooms: 4
- Full bathrooms: 3
- 1/2 bathrooms: 1
- Main level bathrooms: 1
Primary bedroom
- Level: Second
- Dimensions: 12 x 19
Bedroom
- Level: Second
- Dimensions: 11 x 12
Bedroom
- Level: Second
- Dimensions: 12 x 15
Bedroom
- Level: Second
- Dimensions: 11 x 12
Bedroom
- Level: Basement
- Dimensions: 11 x 12
Breakfast room nook
- Level: Main
- Dimensions: 8 x 15
Dining room
- Level: Main
- Dimensions: 11 x 16
Entry foyer
- Level: Main
- Dimensions: 6 x 16
Florida room
- Level: Main
- Dimensions: 15 x 15
Game room
- Level: Main
- Dimensions: 15 x 25
Kitchen
- Level: Main
- Dimensions: 12 x 13
Office
- Level: Basement
- Dimensions: 11 x 13
Recreation
- Level: Basement
- Dimensions: 20 x 23
Utility room
- Level: Main
- Dimensions: 11 x 13
Heating
- Forced Air, Heat Pump
Cooling
- Central Air
Appliances
- Included: Dishwasher, Disposal, Microwave, Range, Refrigerator, Trash Compactor, Electric Water Heater
Features
- Ceiling Fan(s), High Speed Internet, Vaulted Ceiling(s)
- Windows: Vinyl
- Basement: Crawl Space,Finished,Partial
- Number of fireplaces: 1
- Fireplace features: One, Wood Burning
Interior area
- Total structure area: 3,141
- Total interior livable area: 3,141 sqft
Property
Parking
- Total spaces: 2
- Parking features: Attached, Garage, Two Car Garage, Garage Door Opener, Storage
- Attached garage spaces: 2
Features
- Levels: Three Or More,Multi/Split
- Patio & porch: Patio, Porch
- Exterior features: Porch, Patio, Storage
Lot
- Size: 0.77 Acres
- Dimensions: 122 x 253
Details
- Additional structures: Shed(s)
- Parcel number: C06082636
- Zoning: Residential
- Zoning description: Residential
Construction
Type & style
- Home type: SingleFamily
- Property subtype: Single Family Residence
Materials
- Brick, Vinyl Siding
Condition
- Year built: 1977
Utilities & green energy
- Utilities for property: Sewer Available
Community & HOA
Community
- Subdivision: Merrimont
HOA
- Has HOA: No
Location
- Region: Troy
Financial & listing details
- Price per square foot: $126/sqft
- Tax assessed value: $375,200
- Annual tax amount: $4,680
- Date on market: 8/20/2026
- Listing terms: Conventional,FHA,VA Loan
Estimated market value
$385,500
$366,000 - $405,000
$2,795/mo
Price history
| Date | Event | Price |
|---|---|---|
| 10/12/2026 | Pending sale | $395,000$126/sqft |
Source:  DABR MLS #967067 Report a problem DABR MLS #967067 Report a problem | ||
| 9/28/2026 | Price change | $395,000-3.6%$126/sqft |
Source: DABR MLS #967067 Report a problem | ||
| 9/18/2026 | Price change | $409,900-2.4%$130/sqft |
Source: DABR MLS #967067 Report a problem | ||
| 8/21/2026 | Listed for sale | $419,900+121.6%$134/sqft |
Source: DABR MLS #967067 Report a problem | ||
| 9/27/2000 | Sold | $189,500$60/sqft |
Source: Public Record Report a problem | ||
Public tax history
| Year | Property taxes | Tax assessment |
|---|---|---|
| 2025 | $4,680 +13.5% | $131,320 +31.3% |
| 2024 | $4,124 +1.8% | $100,000 |
| 2023 | $4,053 +16% | $100,000 |
| 2022 | $3,495 +11.5% | $100,000 +20% |
| 2021 | $3,133 -0.2% | $83,340 |
| 2020 | $3,140 -0.9% | $83,340 |
| 2019 | $3,169 +9.5% | $83,340 +15.6% |
| 2018 | $2,895 -1% | $72,070 |
| 2017 | $2,923 +1.1% | $72,070 |
| 2016 | $2,890 -8.8% | $72,070 +8% |
| 2015 | $3,171 | $66,750 |
| 2014 | $3,171 -0.3% | $66,750 |
| 2013 | $3,179 -6.4% | $66,750 -10.4% |
| 2012 | $3,397 +2.9% | $74,480 |
| 2011 | $3,303 +2.6% | $74,480 |
| 2010 | $3,218 +1.3% | $74,480 |
| 2009 | $3,177 +2.1% | $74,480 |
| 2008 | $3,112 -40.7% | $74,480 |
| 2007 | $5,246 +4% | -- |
| 2006 | $5,043 -0.4% | -- |
| 2005 | $5,064 +0% | -- |
| 2004 | $5,064 +2.7% | -- |
| 2003 | $4,932 +1.5% | -- |
| 2002 | $4,861 +1% | -- |
| 2001 | $4,814 -3.1% | -- |
| 2000 | $4,970 | -- |
Find assessor info on the county website
Monthly payment
Est. payment
Payment breakdown
Explore the cost of this home by adjusting the details. Changes won't be saved.Climate risks
Neighborhood: 45373
Nearby schools
Schools provided by the listing agent
- District: Troy
Source: DABR MLS. This data may not be complete. We recommend contacting the local school district to confirm school assignments for this home.
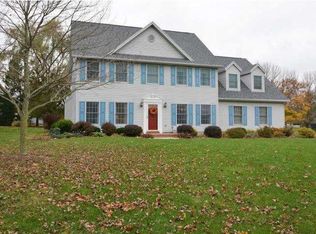
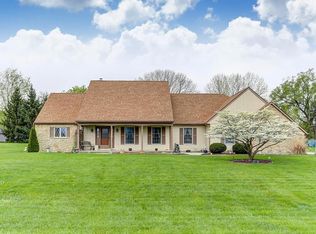
Similar homes
- $430,0004 bd3 ba2.5k sqft2605 Greenlawn Dr, Troy, OH 45373For Sale
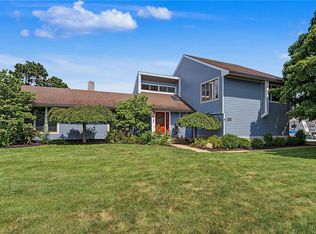
 MLS ID #965490, Dana Ward, Dana Ward Realty. DABR MLS
 - $457,5003 bd3 ba2.8k sqft650 Oakwood Ct, Troy, OH 45373For Sale
 MLS ID #970219, Gareth Johnston, BHHS Professional Realty. DABR MLS
 - $499,0005 bd3 ba3.7k sqft555 Briarwood Ct, Troy, OH 45373For Sale
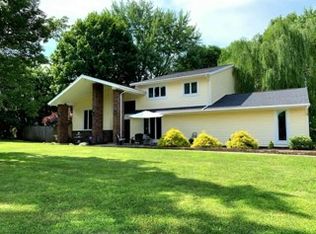 MLS ID #967287, Matthew Donahey, Galbreath REALTORS. DABR MLS
 - $435,0004 bd2 ba2.1k sqft827 Hickory Ln, Troy, OH 45373For Sale
 MLS ID #967322, David K Galbreath Jr, Galbreath REALTORS. DABR MLS
 - $425,0004 bd3 ba3.1k sqft2035 Canterbury Ct, Troy, OH 45373For SaleMLS ID #968633, David K Galbreath Jr, Galbreath REALTORS. DABR MLS
- $374,9003 bd3 ba2k sqft2180 Woodstock Ct, Troy, OH 45373For SaleMLS ID #969337, Jeffrey T Roberts, RE/MAX Alliance Realty. DABR MLS
- $409,0003 bd3 ba2.5k sqft1570 Cheshire Rd, Troy, OH 45373For SaleMLS ID #970799, Todd Broomhall, Keller Williams Home Town Rlty. DABR MLS
- $375,0004 bd2 ba1.9k sqft5430 David Dr, Tipp City, OH 45371For SaleMLS ID #971098, Kylene DeShayes, Agora Realty Group. DABR MLS
- $448,1604 bd3 ba2.8k sqft2972 Huntington Dr, Troy, OH 45373For SaleMLS ID #971154, Kristina Wolf, New Home Star Ohio LLC. DABR MLS
- $325,0003 bd2 ba3.3k sqft2473 S County Road 25a, Troy, OH 45373For SaleMLS ID #969582, David E Roth, Keller Williams Advisors Rlty. DABR MLS
- $350,0004 bd3 ba2.1k sqft333 Green Oak Dr, Troy, OH 45373For Sale
 MLS ID #1046711, Mikah Watt, Howard Hanna Real Estate Services. WRIST
 - $380,2854 bd3 ba1.9k sqft1464 Goldenrod Dr, Troy, OH 45373For SaleMLS ID #970646, Kristina Wolf, New Home Star Ohio LLC. DABR MLS
- $399,9903 bd2 ba1.9k sqft1455 Edinburgh Dr, Troy, OH 45373For SaleMLS ID #1047331, Tanya Blair, Leading Stars Realty LLC. WRIST
- $329,9004 bd3 ba3.8k sqft1396 McKaig Ave, Troy, OH 45373For SaleMLS ID #968669, Gina Lara, Keller Williams Home Town Rlty. DABR MLS
- $330,0003 bd2 ba1.6k sqft2622 Renwick Way, Troy, OH 45373For SaleMLS ID #971389, Amanda Wilson, eXp Realty. DABR MLS
- $414,9003 bd2 ba2.1k sqft106 S Ridge Ave, Troy, OH 45373For SaleMLS ID #967915, Christine M Price, Galbreath REALTORS. DABR MLS
- $449,9874 bd4 ba4k sqft1195 W Main St, Troy, OH 45373For SaleMLS ID #964830, Sandra Webb, RE/MAX Victory + Affiliates. DABR MLS
- $344,3364 bd3 ba1.9k sqft1470 Goldenrod Dr, Troy, OH 45373For SaleMLS ID #969913, Kristina Wolf, New Home Star Ohio LLC. DABR MLS
- $405,9004 bd3 ba2.3k sqft1070 Winston Ln, Tipp City, OH 45371For SaleMLS ID #962302, Adam Reynolds, Key Realty. DABR MLS
- $374,9904 bd3 ba2.3k sqft1107 Honeydew Dr, Troy, OH 45373New ConstructionMLS ID #969693, Ryan Del Monte, Keller Williams Seven Hills. DABR MLS
