ONE OF THE FIRST HOMES BUILT IN THE MERRIMONT SUBDIVISION IN 1960 BY ONE OF THE DEVELOPER'S.
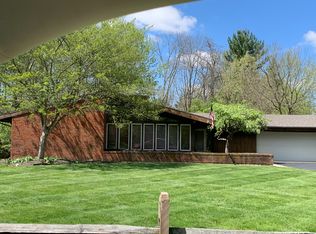
THIS ONE STORY HOME IS SITUATED ON NEARLY A ONE-ACRE IRREGULAR SHAPED LOT OFFERING A LARGE REAR YARD AND THE EXPANSIVE FRONT YARD FACING THE ORIGINAL HORSE FARM. THERE HAVE BEEN TWO ADDITIONS TO THE HOME SINCE IT'S ORIGINAL DESIGN. A LARGE FAMILY ROOM ON A CONCRETE FOUNDATION WITH A BRICK FRONT FIREPLACE, WOOD BEAMED CEILING, BOOKSHELVES, AND A FOURTH BEDROOM BUILT ON A CRAWL SPACE. THE LIVING ROOM IS SPACIOUS WITH A SECOND FIREPLACE AND THE DINING ROOM IS JUST OFF THE KITCHEN. THE KITCHEN ALSO HAS AN EATING AREA LARGE ENOUGH FOR A LARGE TABLE WITH EIGHT CHAIRS. THE OWNER'S BEDROOM HAS A FULL BATHROOM AND THE SECOND FULL BATHROOM IS OFF THE BEDROOM WING HALL. THE PARTIAL BASEMENT IS UNFINISHED OFERING PLENTY OF STORAGE AREA AND COLD WAR ERA "BOMB" SHELTER. ON THE BACK SIDE OF THE HOUSE IS A LARGE AND PRIVATE PATIO FOR AND A BRICK BBQ FOR GRILLING AND CHILLING. DON'T MISS THIS ONE OF A KIND HOME THAT YOU CAN CALL YOUR OWN.
For sale
$435,000
827 Hickory Ln, Troy, OH 45373
4beds
2,142sqft
Single Family Residence
Built in 1960
0.98 Acres Lot
$420,900 Zestimate®
$203/sqft
$-- HOA
What's special
Second fireplaceOne story homeLarge and private patioFourth bedroomBrick front fireplaceWood beamed ceilingLarge rear yard
- 57 days
- 475
- 7
Zillow last checked:
Listing updated:
Listed by:
David K Galbreath Jr (937)339-0508,
Galbreath REALTORS
Source: DABR MLS,MLS#: 967322 Originating MLS: Dayton Area Board of REALTORS
Originating MLS: Dayton Area Board of REALTORSFacts & features
Interior
Bedrooms & bathrooms
- Bedrooms: 4
- Bathrooms: 2
- Full bathrooms: 2
- Main level bathrooms: 2
Bedroom
- Level: Main
- Dimensions: 14 x 13
Bedroom
- Level: Main
- Dimensions: 14 x 12
Bedroom
- Level: Main
- Dimensions: 10 x 10
Bedroom
- Level: Main
- Dimensions: 15 x 13
Breakfast room nook
- Level: Main
- Dimensions: 18 x 9
Dining room
- Level: Main
- Dimensions: 15 x 9
Entry foyer
- Level: Main
- Dimensions: 8 x 7
Family room
- Level: Main
- Dimensions: 20 x 20
Kitchen
- Level: Main
- Dimensions: 12 x 11
Living room
- Level: Main
- Dimensions: 20 x 12
Heating
- Baseboard, Forced Air, Natural Gas
Cooling
- Central Air, Wall Unit(s)
Appliances
- Included: Gas Water Heater
Features
- High Speed Internet
- Basement: Crawl Space,Partial,Unfinished
- Number of fireplaces: 2
- Fireplace features: Two
Interior area
- Total structure area: 2,142
- Total interior livable area: 2,142 sqft
Property
Parking
- Total spaces: 2
- Parking features: Attached, Garage, Two Car Garage, Garage Door Opener
- Attached garage spaces: 2
Features
- Levels: One
- Stories: 1
- Patio & porch: Patio, Porch
- Exterior features: Porch, Patio
Lot
- Size: 0.98 Acres
Details
- Parcel number: C06080305
- Zoning: Residential
- Zoning description: Residential
Construction
Type & style
- Home type: SingleFamily
- Property subtype: Single Family Residence
Materials
- Frame
- Foundation: Slab
Condition
- Year built: 1960
Utilities & green energy
- Water: Public
- Utilities for property: Natural Gas Available, Sewer Available, Water Available
Community & HOA
Community
- Subdivision: Merrimont
HOA
- Has HOA: No
Location
- Region: Troy
Financial & listing details
- Price per square foot: $203/sqft
- Tax assessed value: $289,500
- Annual tax amount: $2,888
- Date on market: 8/24/2026
- Listing terms: Conventional
Estimated market value
$420,900
$400,000 - $442,000
$2,105/mo
Price history
| Date | Event | Price |
|---|---|---|
| 8/24/2026 | Listed for sale | $435,000$203/sqft |
Source:  DABR MLS #967322 Report a problem DABR MLS #967322 Report a problem | ||
Public tax history
| Year | Property taxes | Tax assessment |
|---|---|---|
| 2025 | $2,888 +1.1% | $101,330 +21.6% |
| 2024 | $2,857 +1.2% | $83,340 |
| 2023 | $2,824 +16.3% | $83,340 |
| 2022 | $2,427 +15.4% | $83,340 +20% |
| 2021 | $2,104 -0.1% | $69,440 |
| 2020 | $2,106 -0.9% | $69,440 |
| 2019 | $2,125 +16.3% | $69,440 +18.8% |
| 2018 | $1,827 -0.9% | $58,450 |
| 2017 | $1,844 +1.4% | $58,450 |
| 2016 | $1,819 +5.4% | $58,450 +8% |
| 2015 | $1,726 | $54,110 |
| 2014 | $1,726 -0.6% | $54,110 |
| 2013 | $1,737 -3.1% | $54,110 -5.2% |
| 2012 | $1,793 +3.6% | $57,090 |
| 2011 | $1,730 +2.9% | $57,090 |
| 2010 | $1,682 +1.7% | $57,090 |
| 2009 | $1,654 +3% | $57,090 |
| 2008 | $1,605 -60.1% | $57,090 |
| 2007 | $4,021 +4.1% | -- |
| 2006 | $3,864 -0.4% | -- |
| 2005 | $3,880 +0% | -- |
| 2004 | $3,880 +2.7% | -- |
| 2003 | $3,779 +1.5% | -- |
| 2002 | $3,724 +1% | -- |
| 2001 | $3,688 -0.8% | -- |
| 2000 | $3,717 | -- |
Find assessor info on the county website
Monthly payment
Est. payment
Payment breakdown
Explore the cost of this home by adjusting the details. Changes won't be saved.Climate risks
Neighborhood: 45373
Nearby schools
Schools provided by the listing agent
- District: Troy
Source: DABR MLS. This data may not be complete. We recommend contacting the local school district to confirm school assignments for this home.
Similar homes
- $419,9005 bd5 ba2.9k sqft2550 Broken Woods Dr, Troy, OH 45373For Sale
 MLS ID #971588, Taylor Yount, Streetlight Realty LLC. DABR MLS
 - $430,0004 bd3 ba2.5k sqft2605 Greenlawn Dr, Troy, OH 45373For Sale
 MLS ID #965490, Dana Ward, Dana Ward Realty. DABR MLS
 - $457,5003 bd3 ba2.8k sqft650 Oakwood Ct, Troy, OH 45373For Sale
 MLS ID #970219, Gareth Johnston, BHHS Professional Realty. DABR MLS
 - $425,0004 bd3 ba3.1k sqft2035 Canterbury Ct, Troy, OH 45373For Sale
 MLS ID #968633, David K Galbreath Jr, Galbreath REALTORS. DABR MLS
 - $448,1604 bd3 ba2.8k sqft2972 Huntington Dr, Troy, OH 45373For SaleMLS ID #971154, Kristina Wolf, New Home Star Ohio LLC. DABR MLS
- $374,9003 bd3 ba2k sqft2180 Woodstock Ct, Troy, OH 45373For SaleMLS ID #969337, Jeffrey T Roberts, RE/MAX Alliance Realty. DABR MLS
- $409,0003 bd3 ba2.5k sqft1570 Cheshire Rd, Troy, OH 45373For SaleMLS ID #970799, Todd Broomhall, Keller Williams Home Town Rlty. DABR MLS
- $414,9003 bd2 ba2.1k sqft106 S Ridge Ave, Troy, OH 45373For SaleMLS ID #967915, Christine M Price, Galbreath REALTORS. DABR MLS
- $459,9003 bd3 ba2.2k sqft2375 Worthington Dr, Troy, OH 45373For SaleMLS ID #959886, Heather Zimmaro, BHHS Professional Realty. DABR MLS
- $399,9903 bd2 ba1.9k sqft1455 Edinburgh Dr, Troy, OH 45373For Sale
 MLS ID #1047331, Tanya Blair, Leading Stars Realty LLC. WRIST
 - $549,9003 bd2 ba1.9k sqft1427 Legacy Ct, Troy, OH 45373For SaleMLS ID #971014, Jenna Denlinger, Keller Williams Home Town Rlty. DABR MLS
- $375,0004 bd2 ba1.9k sqft5430 David Dr, Tipp City, OH 45371For SaleMLS ID #971098, Kylene DeShayes, Agora Realty Group. DABR MLS
- $330,0003 bd2 ba1.6k sqft2622 Renwick Way, Troy, OH 45373For SaleMLS ID #971389, Amanda Wilson, eXp Realty. DABR MLS
- $380,2854 bd3 ba1.9k sqft1464 Goldenrod Dr, Troy, OH 45373For SaleMLS ID #970646, Kristina Wolf, New Home Star Ohio LLC. DABR MLS
- $419,9003 bd4 ba1.9k sqft1159 Pond View Dr, Troy, OH 45373For SaleMLS ID #966426, Charlotte Delcamp, BHHS Professional Realty. DABR MLS
- $350,0004 bd3 ba2.1k sqft333 Green Oak Dr, Troy, OH 45373For SaleMLS ID #1046711, Mikah Watt, Howard Hanna Real Estate Services. WRIST
- $374,9003 bd2 ba1.7k sqft2504 Worthington Dr, Troy, OH 45373For SaleMLS ID #969515, David M Stevens, RE/MAX Victory + Affiliates. DABR MLS
- $299,9003 bd2 ba1.5k sqft162 Robin Hood Ln, Troy, OH 45373For SaleMLS ID #971442, Gabrielle Lawson, Keller Williams Home Town Rlty. DABR MLS
- $349,9004 bd3 ba2.2k sqft2148 Lefevre Rd, Troy, OH 45373For SaleMLS ID #967770, Kimberly Monnin, Howard Hanna Real Estate Serv. DABR MLS
