The classic exterior and gable rooflines of this modern craftsman style home deliver an immediate sense of warmth and character. Situated on a 0.37-acre lot, this one-story property blends board-and-batten siding with metal roof accents and classic brick accents. A concrete driveway leads to the attached two-car garage, while a welcoming front porch entry guides you into a serene interior layout.
At the heart of the home, a soaring living space is defined by vaulted ceilings with exposed wood beams, a floor-to-ceiling stone gas fireplace with glass doors, and built-in shelving. This area connects smoothly to the open kitchen, which is anchored by a sprawling quartz island, custom shaker cabinetry, and a pantry. Premium appliances include a cooktop, dishwasher, microwave, range, refrigerator, and wine cooler. Luxury Vinyl Plank floors and an open layout lead to the cozy dining area, where double-hung windows frame the space, alongside a bar area.
The private quarters feature three comfortable bedrooms and two full bathrooms. The primary suite is elevated by an elegant tray ceiling with crown molding, soft carpeting, and a walk-in closet. The primary bathroom features a dual vanity with quartz counters sitting adjacent to a modern tile walk-in shower with a built-in bench. The home's practical spaces include a mudroom with custom built-in bench seating and storage hooks, leading directly to a functional laundry room complete with cabinetry and a deep wash basin.
Outdoor living is highlighted by a spacious covered concrete patio featuring a ceiling fan. This inviting rear porch transitions smoothly through wide sliding glass doors to a beautifully manicured lawn. The backyard is fully enclosed by fencing and bordered by mature trees, creating a quiet natural backdrop. Sidewalks line the peaceful neighborhood, completing this exceptional suburban property.
For sale
$549,900
1427 Legacy Ct, Troy, OH 45373
3beds
1,947sqft
Single Family Residence
Built in 2020
0.36 Acres Lot
$535,200 Zestimate®
$282/sqft
$-- HOA
What's special
Sprawling quartz islandClassic brick accentsThree comfortable bedroomsOpen layoutSoaring living spaceBordered by mature treesOpen kitchen
- 29 days
- 833
- 31
Zillow last checked:
Listing updated:
Listed by:
Jenna Denlinger (937)890-9111,
Keller Williams Home Town Rlty
Source: DABR MLS,MLS#: 971014 Originating MLS: Dayton Area Board of REALTORS
Facts & features
Interior
Bedrooms & bathrooms
- Bedrooms: 3
- Bathrooms: 2
- Full bathrooms: 2
- Main level bathrooms: 2
Primary bedroom
- Level: Main
- Dimensions: 15 x 16
Bedroom
- Level: Main
- Dimensions: 11 x 11
Bedroom
- Level: Main
- Dimensions: 11 x 11
Dining room
- Level: Main
- Dimensions: 13 x 12
Entry foyer
- Level: Main
- Dimensions: 13 x 6
Great room
- Level: Main
- Dimensions: 18 x 19
Kitchen
- Level: Main
- Dimensions: 14 x 15
Laundry
- Level: Main
- Dimensions: 8 x 6
Mud room
- Level: Main
- Dimensions: 8 x 6
Heating
- Natural Gas
Cooling
- Central Air
Appliances
- Included: Dishwasher, Disposal, Microwave, Range, Refrigerator, Gas Water Heater
Features
- Ceiling Fan(s), Cathedral Ceiling(s), Kitchen Island, Kitchen/Family Room Combo, Pantry, Quartz Counters, Solid Surface Counters, Walk-In Closet(s)
- Windows: Double Hung, Wood Frames
- Has fireplace: Yes
- Fireplace features: Gas
Interior area
- Total structure area: 1,947
- Total interior livable area: 1,947 sqft
Video & virtual tour
Property
Parking
- Total spaces: 2
- Parking features: Attached, Garage, Two Car Garage, Garage Door Opener, Storage
- Attached garage spaces: 2
Features
- Levels: One
- Stories: 1
- Patio & porch: Patio
- Exterior features: Fence, Patio
Lot
- Size: 0.36 Acres
- Dimensions: 227 x 70
Details
- Parcel number: D08106864
- Zoning: Residential
- Zoning description: Residential
Construction
Type & style
- Home type: SingleFamily
- Property subtype: Single Family Residence
Materials
- Frame
- Foundation: Slab
Condition
- Year built: 2020
Utilities & green energy
- Sewer: Storm Sewer
- Water: Public
- Utilities for property: Natural Gas Available, Sewer Available, Water Available
Community & HOA
Community
- Security: Smoke Detector(s)
- Subdivision: Heritage Village At Troy Country Club
HOA
- Has HOA: No
- HOA phone: 937-570-2844
Location
- Region: Troy
Financial & listing details
- Price per square foot: $282/sqft
- Tax assessed value: $461,200
- Annual tax amount: $5,557
- Date on market: 10/13/2026
- Date available: 01/04/2027
Estimated market value
$535,200
$508,000 - $562,000
$2,425/mo
Price history
| Date | Event | Price |
|---|---|---|
| 10/13/2026 | Listed for sale | $549,900+29.4%$282/sqft |
Source:  DABR MLS #971014 Report a problem | ||
| 2/18/2021 | Sold | $424,900$218/sqft |
Source: Public Record Report a problem | ||
Public tax history
| Year | Property taxes | Tax assessment |
|---|---|---|
| 2025 | $5,557 +2.3% | $161,420 +12.1% |
| 2024 | $5,432 +2.2% | $144,060 |
| 2023 | $5,315 +17.5% | $144,060 |
| 2022 | $4,525 +50.1% | $144,060 +62.2% |
| 2021 | $3,015 +230.7% | $88,830 +231.7% |
| 2020 | $912 | $26,780 |
Find assessor info on the county website
Monthly payment
Est. payment
Payment breakdown
Explore the cost of this home by adjusting the details. Changes won't be saved.Climate risks
Neighborhood: 45373
Nearby schools
Schools provided by the listing agent
- District: Troy
Source: DABR MLS. This data may not be complete. We recommend contacting the local school district to confirm school assignments for this home.
Similar homes
- $599,9004 bd3 ba2.9k sqft2045 Canterbury Ct, Troy, OH 45373For Sale
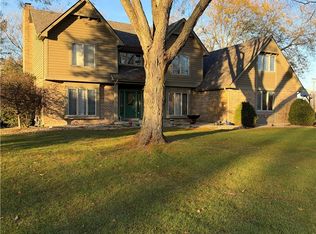
 MLS ID #972906, Philip L Herman, RE/MAX Real Estate Specialists. DABR MLS
- $435,0004 bd2 ba2.1k sqft827 Hickory Ln, Troy, OH 45373For Sale
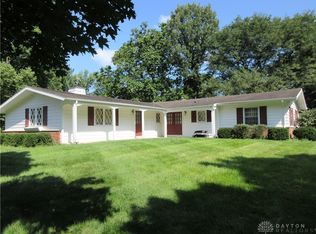 MLS ID #967322, David K Galbreath Jr, Galbreath REALTORS. DABR MLS
- $449,5003 bd3 ba2.8k sqft650 Oakwood Ct, Troy, OH 45373For Sale
 MLS ID #970219, Gareth Johnston, BHHS Professional Realty. DABR MLS
- $392,5003 bd2 ba1.9k sqft1455 Edinburgh Dr, Troy, OH 45373For Sale
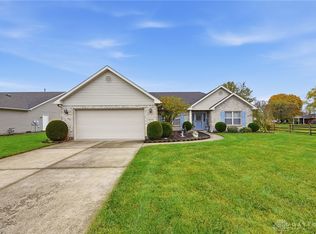 MLS ID #972425, Pamela Bornhorst, Keller Williams Home Town Rlty. DABR MLS
- $310,0003 bd2 ba1.6k sqft2551 Huntington Dr, Troy, OH 45373For SaleMLS ID #972950, Pamela Bornhorst, Keller Williams Home Town Rlty. DABR MLS
- $499,0004 bd4 ba2.6k sqft2200 Emerson Way, Troy, OH 45373For SaleMLS ID #968715, Todd Broomhall, Keller Williams Home Town Rlty. DABR MLS
- $597,5003 bd2 ba1.9k sqft2094 State Route 718, Troy, OH 45373For SaleMLS ID #960268, Dustin Leis, Leis Realty Company. DABR MLS
- $399,9004 bd3 ba2.5k sqft605 Brookwood Dr, Troy, OH 45373For SaleMLS ID #971764, Todd Broomhall, Keller Williams Home Town Rlty. DABR MLS
- $462,9003 bd2 ba2k sqft607 W Bentley Cir, Troy, OH 45373For SaleMLS ID #966522, Marlene Wagner, RE/MAX Victory + Affiliates. DABR MLS
- $364,9003 bd3 ba2k sqft2180 Woodstock Ct, Troy, OH 45373For SaleMLS ID #969337, Jeffrey T Roberts, RE/MAX Alliance Realty. DABR MLS
- $434,9004 bd3 ba2.6k sqft2555 Winfield Ct, Troy, OH 45373For SaleMLS ID #967041, Jeffrey E Apple, BHHS Professional Realty. DABR MLS
- $379,9003 bd2 ba2.1k sqft2540 Chamomile Ct, Troy, OH 45373For SaleMLS ID #971884, Timothy W Priddy, RE/MAX Victory + Affiliates. DABR MLS
- $405,0003 bd2 ba2k sqft710 Westlake Dr, Troy, OH 45373For SaleMLS ID #971471, Tracey Smith, Keller Williams Home Town Rlty. DABR MLS
- $448,1604 bd3 ba2.8k sqft2972 Huntington Dr, Troy, OH 45373For SaleMLS ID #971154, Kristina Wolf, New Home Star Ohio LLC. DABR MLS
- $415,9003 bd4 ba1.9k sqft1159 Pond View Dr, Troy, OH 45373For SaleMLS ID #966426, Charlotte Delcamp, BHHS Professional Realty. DABR MLS
- $399,0003 bd2 ba2.1k sqft106 S Ridge Ave, Troy, OH 45373For SaleMLS ID #967915, Christine M Price, Galbreath REALTORS. DABR MLS
- $389,9003 bd3 ba2.7k sqft1089 Parkview Dr, Troy, OH 45373For SaleMLS ID #971134, Karen S Ollier, Irongate Inc.. DABR MLS
