Welcome to 1570 Cheshire Road in Troy! This spacious 3-bedroom, 3-full-bath home offers 2,520 square feet of living space plus a finished basement, providing plenty of room to spread out and entertain! The inviting open-concept living room and kitchen create the perfect setting for everyday living and gatherings with family and friends. The generously sized primary suite features his-and-hers closets, while the convenience of first-floor laundry adds to the home’s functional layout. Upstairs, you’ll find an impressive 21x20 loft offering endless possibilities as a second living area, game room, home office, or entertainment space. The finished basement is an entertainer’s dream, complete with a wet bar, full bathroom, and a separate finished room that would make an ideal private home office, hobby room, or flex space. Whether hosting guests or enjoying a relaxing evening at home, this lower level provides incredible versatility! Step outside and enjoy the 17x11 composite deck, perfect for grilling and outdoor gatherings, or unwind on the expansive 60x6 covered front porch. Major updates include a new HVAC system in 2023, providing added comfort and peace of mind. With its spacious open floor plan, multiple living areas, finished basement, and inviting outdoor spaces, this home offers the perfect combination of comfort, functionality, and room to entertain. Don’t miss your opportunity to make this fantastic Troy property your own!
For sale
$409,000
1570 Cheshire Rd, Troy, OH 45373
3beds
2,520sqft
Single Family Residence
Built in 1997
0.34 Acres Lot
$-- Zestimate®
$162/sqft
$-- HOA
What's special
Finished basementFirst-floor laundrySpacious open floor planGenerously sized primary suiteInviting outdoor spacesHis-and-hers closets
- 11 days
- 2,055
- 75
Likely to sell faster than
Zillow last checked:
Listing updated:
Listed by:
Todd Broomhall 937-672-2850,
Keller Williams Home Town Rlty
Source: DABR MLS,MLS#: 970799 Originating MLS: Dayton Area Board of REALTORS
Facts & features
Interior
Bedrooms & bathrooms
- Bedrooms: 3
- Bathrooms: 3
- Full bathrooms: 3
- Main level bathrooms: 1
Primary bedroom
- Level: Main
- Dimensions: 26 x 21
Bedroom
- Level: Second
- Dimensions: 17 x 11
Bedroom
- Level: Main
- Dimensions: 12 x 11
Family room
- Level: Main
- Dimensions: 29 x 16
Kitchen
- Features: Eat-in Kitchen
- Level: Main
- Dimensions: 13 x 9
Kitchen
- Level: Main
- Dimensions: 13 x 12
Laundry
- Level: Main
- Dimensions: 12 x 7
Loft
- Level: Second
- Dimensions: 21 x 20
Office
- Level: Basement
- Dimensions: 11 x 11
Heating
- Forced Air, Natural Gas
Cooling
- Central Air
Appliances
- Included: Dryer, Disposal, Range, Washer, Gas Water Heater
Features
- Wet Bar, Ceiling Fan(s), High Speed Internet, Kitchen Island, Kitchen/Family Room Combo, Quartz Counters, Remodeled, Solid Surface Counters, Bar
- Windows: Double Hung, Double Pane Windows, Vinyl
- Basement: Full,Finished
- Number of fireplaces: 1
- Fireplace features: One, Gas
Interior area
- Total structure area: 2,520
- Total interior livable area: 2,520 sqft
Property
Parking
- Total spaces: 2
- Parking features: Attached, Garage, Two Car Garage, Garage Door Opener
- Attached garage spaces: 2
Features
- Levels: Two
- Stories: 2
- Patio & porch: Deck, Patio, Porch
- Exterior features: Deck, Porch, Patio
Lot
- Size: 0.34 Acres
Details
- Parcel number: D08101998
- Zoning: Residential
- Zoning description: Residential
Construction
Type & style
- Home type: SingleFamily
- Property subtype: Single Family Residence
Materials
- Vinyl Siding
Condition
- Year built: 1997
Utilities & green energy
- Utilities for property: Cable Available
Community & HOA
Community
- Security: Smoke Detector(s)
- Subdivision: Hampton Village Sec 1
HOA
- Has HOA: No
Location
- Region: Troy
Financial & listing details
- Price per square foot: $162/sqft
- Tax assessed value: $345,100
- Annual tax amount: $4,158
- Date on market: 10/9/2026
Estimated market value
Not available
Estimated sales range
Not available
Not available
Price history
| Date | Event | Price |
|---|---|---|
| 10/9/2026 | Listed for sale | $409,000+180.3%$162/sqft |
Source:  DABR MLS #970799 Report a problem | ||
| 8/26/2013 | Sold | $145,900+0.7%$58/sqft |
Source: Agent Provided Report a problem | ||
| 7/24/2013 | Price change | $144,900-3.3%$58/sqft |
Source: Homepath #345429 Report a problem | ||
| 6/27/2013 | Listed for sale | $149,900-3.2%$59/sqft |
Source: Homepath #345429 Report a problem | ||
| 5/22/2013 | Listing removed | $154,900$61/sqft |
Source: Homepath #345429 Report a problem | ||
| 3/23/2013 | Listed for sale | $154,900+23.9%$61/sqft |
Source: Homepath #345429 Report a problem | ||
| 3/7/2013 | Sold | $125,000-19.9%$50/sqft |
Source: Public Record Report a problem | ||
| 2/27/2013 | Listed for sale | $156,000$62/sqft |
Source: Homepath Report a problem | ||
Public tax history
| Year | Property taxes | Tax assessment |
|---|---|---|
| 2025 | $4,158 +14.5% | $120,790 +25.4% |
| 2024 | $3,633 +2.2% | $96,320 |
| 2023 | $3,554 +17.5% | $96,320 |
| 2022 | $3,026 +23.5% | $96,320 +30% |
| 2021 | $2,451 -0.2% | $74,100 |
| 2020 | $2,455 -0.9% | $74,100 |
| 2019 | $2,477 +8.7% | $74,100 +13% |
| 2018 | $2,278 -1% | $65,600 |
| 2017 | $2,301 +1.5% | $65,600 |
| 2016 | $2,267 +3.5% | $65,600 +8% |
| 2015 | $2,190 | $60,730 |
| 2014 | $2,190 -0.6% | $60,730 |
| 2013 | $2,204 +1.2% | $60,730 -2.4% |
| 2012 | $2,179 -0.1% | $62,200 |
| 2011 | $2,182 +2.7% | $62,200 |
| 2010 | $2,125 -8.6% | $62,200 -10% |
| 2009 | $2,326 +3.1% | $69,130 |
| 2008 | $2,256 -53% | $69,130 |
| 2007 | $4,803 +14.2% | -- |
| 2006 | $4,206 -0.4% | -- |
| 2005 | $4,224 +0% | -- |
| 2004 | $4,223 +3.9% | -- |
| 2003 | $4,065 +0.8% | -- |
| 2002 | $4,034 +0.9% | -- |
| 2001 | $3,997 -6.1% | -- |
| 2000 | $4,254 | -- |
Find assessor info on the county website
Monthly payment
Est. payment
Payment breakdown
Explore the cost of this home by adjusting the details. Changes won't be saved.Climate risks
Neighborhood: 45373
Nearby schools
Schools provided by the listing agent
- District: Troy
Source: DABR MLS. This data may not be complete. We recommend contacting the local school district to confirm school assignments for this home.

Similar homes
- $414,9003 bd2 ba2.1k sqft106 S Ridge Ave, Troy, OH 45373For Sale
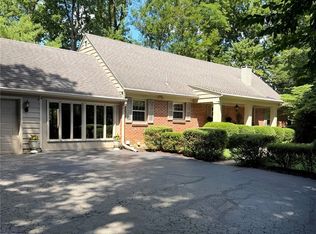
 MLS ID #967915, Christine M Price, Galbreath REALTORS. DABR MLS
- $425,0004 bd3 ba3.1k sqft2035 Canterbury Ct, Troy, OH 45373For Sale
 MLS ID #968633, David K Galbreath Jr, Galbreath REALTORS. DABR MLS
- $399,9903 bd2 ba1.9k sqft1455 Edinburgh Dr, Troy, OH 45373For Sale
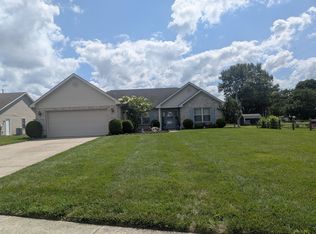
 MLS ID #1047331, Tanya Blair, Leading Stars Realty LLC. WRIST
- $459,9003 bd3 ba2.2k sqft2375 Worthington Dr, Troy, OH 45373For Sale
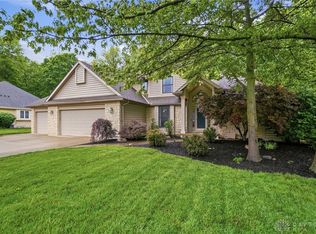 MLS ID #959886, Heather Zimmaro, BHHS Professional Realty. DABR MLS
- $419,9003 bd4 ba1.9k sqft1159 Pond View Dr, Troy, OH 45373For SaleMLS ID #966426, Charlotte Delcamp, BHHS Professional Realty. DABR MLS
- $330,0003 bd2 ba1.6k sqft2622 Renwick Way, Troy, OH 45373For SaleMLS ID #971389, Amanda Wilson, eXp Realty. DABR MLS
- $374,9003 bd3 ba2k sqft2180 Woodstock Ct, Troy, OH 45373For SaleMLS ID #969337, Jeffrey T Roberts, RE/MAX Alliance Realty. DABR MLS
- $435,0004 bd2 ba2.1k sqft827 Hickory Ln, Troy, OH 45373For SaleMLS ID #967322, David K Galbreath Jr, Galbreath REALTORS. DABR MLS
- $374,9003 bd2 ba1.7k sqft2504 Worthington Dr, Troy, OH 45373For SaleMLS ID #969515, David M Stevens, RE/MAX Victory + Affiliates. DABR MLS
- $299,9003 bd2 ba1.5k sqft162 Robin Hood Ln, Troy, OH 45373For SaleMLS ID #971442, Gabrielle Lawson, Keller Williams Home Town Rlty. DABR MLS
- $463,0004 bd3 ba2.4k sqft932 Shaftsbury Rd, Troy, OH 45373For SaleMLS ID #963414, Katherine Parrish, Keller Williams Community Part. DABR MLS
- $409,9004 bd3 ba2.6k sqft2959 Hoying Dr, Troy, OH 45373New ConstructionDABR MLS
- $549,9003 bd2 ba1.9k sqft1427 Legacy Ct, Troy, OH 45373For SaleMLS ID #971014, Jenna Denlinger, Keller Williams Home Town Rlty. DABR MLS
- $244,0003 bd3 ba1.9k sqft2105 Fenner Rd, Troy, OH 45373For SaleMLS ID #960089, Carli Amlin, RE/MAX Alliance Realty. DABR MLS
- $465,7003 bd2 ba2k sqft607 W Bentley Cir, Troy, OH 45373For SaleMLS ID #966522, Marlene Wagner, RE/MAX Victory + Affiliates. DABR MLS
- $409,9003 bd2 ba1.7k sqft1481 Lantern Ln, Troy, OH 45373New ConstructionMLS ID #939784, Donna J Cook, Bruns Realty Group, LLC. DABR MLS
- $350,0003 bd3 ba1.9k sqft2675 Executive Dr, Troy, OH 45373For SaleMLS ID #963893, Michael Helton, Coldwell Banker Heritage. DABR MLS
- $270,0003 bd2 ba1.2k sqft1905 Fenner Rd, Troy, OH 45373For SaleMLS ID #968219, Michael Embree, Sibcy Cline Inc.. DABR MLS
